Skip main navigation
Off market
  • $496,100

    91 Tarragon Dr, East Hampton, CT 06424

    3beds
    2,040sqft
    SingleFamily
    Built in 2002
    0.34 Acres Lot
    $496,100 Zestimate®
    $243/sqft
    $3,329 Estimated rent

    Home value

    $496,100

    $471,000 - $521,000

    $3,329/mo

    Zestimate® history
    Loading
    Loading...

    Owner options

    List your home for rent

    $3,329/mo

    Rent Zestimate®

    Find your next renter with Zillow Rental Manager. Plus, with online applications, you can quickly screen prospective tenants – for free.

    Learn more

    $3,329/mo

    Rent Zestimate®

    Refinance and save

    $3,478/mo

    Est. payment

    Refinancing to a lower rate could help reduce your monthly payments and save thousands over the life of the loan.

    See today's rates

    $3,478/mo

    Est. payment

    Explore your selling options

    Work with a Zillow partner agent

    Leverage their expertise and Zillow's premium Showcase listings to get your home seen by more buyers.

    Get started

    List with your own agent

    Get your home in front of millions of buyers by listing it on Zillow.

    Learn how to do it

    Sell it yourself

    Take full control of how buyers see your home on Zillow by listing For Sale by Owner (FSBO).

    List your home

    What's special

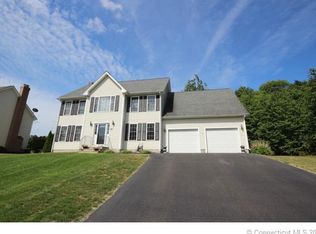
    Welcome to 91 Tarragon Drive, Perfectly Situated in the Highly Desirable Spice Hill Community This Beautiful Colonial Offers 3-Beds, 2.5-Baths, 2-Car Attached Garage, & Curb Appeal... Features Include a Spacious Eat-In Kitchen with White Cabinetry, Crown Moulding, Breakfast Bar and Slider Door to Access the Oversized Deck (20'x16', Overlooking your Private Backyard on Level Lot with Stone Patio and Jacuzzi for Outdoor Enjoyment... Cozy Living Room with Wood-Burning Fireplace and Mantle... Master Bedroom with Extra Closets and Ensuite Bath... 2nd Full Bath is shared by 2 Spare Bedrooms, PLUS (22'x18' Bonus Room on Upper Level (just above the garage, currently used as a combo Home Office and Family Room, but could easily convert to a potential 2nd Master/In-Law Suite or Laundry Area on Upper Level... Other Features Include Public Water/Sewer, Central Air, Open-Concept Layout & Hardwood Flooring on Main Level, White-Trim Windows & Walls, Recessed Lighting, Ceiling Fans, Natural Lighting Throughout, All Nestled in a Wonderful Neighborhood with a Path to the High School... Hiking Trails located in the common areas beyond the cul-de-sac, too... Conveniently Located just off Rt.66, only minutes from Rt.2, Rt.9, Lake Pocotopaug, and Many More Nearby Amenities... This Home & Town Has It All, Schedule Your Showing Soon

    This property is off market, which means it's not currently listed for sale or rent on Zillow. This may be different from what's available on other websites or public sources.

    Facts & features

    Interior

    Bedrooms & bathrooms
    • Bedrooms: 3
    • Bathrooms: 3
    • Full bathrooms: 2
    • 1/2 bathrooms: 1
    Heating
    • Forced air, Oil
    Cooling
    • Central
    Appliances
    • Included: Dishwasher, Dryer, Microwave, Range / Oven, Refrigerator, Washer
    Features
    • Basement: Partially finished
    • Has fireplace: Yes
    Interior area
    • Total interior livable area: 2,040 sqft

    Property

    Parking
    • Total spaces: 2
    • Parking features: Garage - Attached
    Features
    • Exterior features: Other
    Lot
    • Size: 0.34 Acres
    Details
    • Parcel number: EHAMM19B39L21U59

    Construction

    Type & style
    • Home type: SingleFamily
    • Architectural style: Colonial
    Materials
    • Frame
    • Roof: Asphalt
    Condition
    • Year built: 2002

    Community & HOA

    Location
    • Region: East Hampton

    Financial & listing details

    • Price per square foot: $243/sqft
    • Tax assessed value: $181,050
    • Annual tax amount: $7,189

    Price history

    DateEventPrice
    7/22/2022Sold$376,000+7.5%$184/sqft
    Source: Smart MLS #170479635 Report a problem
    6/22/2022Contingent$349,900$172/sqft
    Source: Smart MLS #170479635 Report a problem
    4/22/2022Pending sale$349,900$172/sqft
    Source: Berkshire Hathaway HomeServices New England Properties #170479635 Report a problem
    4/19/2022Listed for sale$349,900+39.7%$172/sqft
    Source: Smart MLS #170479635 Report a problem
    1/17/2003Sold$250,500$123/sqft
    Source: Smart MLS #G302271 Report a problem

    Public tax history

    YearProperty taxesTax assessment
    2025$7,189 +4.4%$181,050
    2024$6,887 +5.5%$181,050
    2023$6,529 +4%$181,050 0%
    2022$6,276 +0.4%$181,060
    2021$6,252 +2.7%$181,060 -1.4%
    2020$6,085 -1.7%$183,620 -1.7%
    2019$6,192 +5.8%$186,830
    2018$5,852 $186,830
    2017$5,852 +6.7%$186,830 -5.3%
    2015$5,482 +14.9%$197,350
    2014$4,770 -9.2%$197,350
    2013$5,255 +2.5%$197,350
    2012$5,125 +1.1%$197,350
    2011$5,068 -1.4%$197,350 -4%
    2010$5,138 +4.1%$205,680
    2009$4,938 +0.8%$205,680 0%
    2008$4,897 +2.2%$205,690
    2007$4,793 +3.7%$205,690
    2006$4,624 +10.2%$205,690 +51%
    2005$4,197 +2.1%$136,210
    2004$4,112 +6.8%$136,210 +1.5%
    2003$3,850 $134,180
    Find assessor info on the county website

    Neighborhood: Lake Pocotopaug

    Nearby schools

    GreatSchools rating
    Get pre-qualified for a loan
    At Zillow Home Loans, we can pre-qualify you in as little as 5 minutes with no impact to your credit score.

    An equal housing lender. NMLS #10287.

    Sell for more on Zillow
    Get a Zillow Showcase℠ listing at no additional cost and you could sell for .
    $496,100
    2% more
    +$9,922
    With Zillow Showcase(estimated)
    $506,022