Skip main navigation
Sold for $600,000
  • $600,000

    95 Tarragon Drive, East Hampton, CT 06424

    3beds
    2,059sqft
    Single Family Residence
    Built in 1988
    0.38 Acres Lot
    $569,600 Zestimate®
    $291/sqft
    $3,405 Estimated rent

    Home value

    $569,600

    $541,000 - $598,000

    $3,405/mo

    Zestimate® history
    Loading
    Loading...

    Owner options

    List your home for rent

    $3,405/mo

    Rent Zestimate®

    Find your next renter with Zillow Rental Manager. Plus, with online applications, you can quickly screen prospective tenants – for free.

    Learn more

    $3,405/mo

    Rent Zestimate®

    Refinance and save

    $3,607/mo

    Est. payment

    Refinancing to a lower rate could help reduce your monthly payments and save thousands over the life of the loan.

    See today's rates

    $3,607/mo

    Est. payment

    Explore your selling options

    Work with a Zillow partner agent

    Leverage their expertise and Zillow's premium Showcase listings to get your home seen by more buyers.

    Get started

    List with your own agent

    Get your home in front of millions of buyers by listing it on Zillow.

    Learn how to do it

    Sell it yourself

    Take full control of how buyers see your home on Zillow by listing For Sale by Owner (FSBO).

    List your home

    What's special

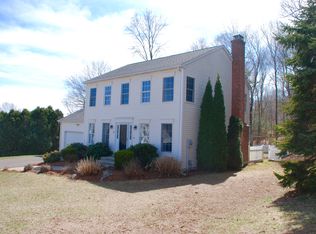
    *** OPEN Saturday Feb 21st from 10am to noon *** You'll be wowed by this home's magazine-quality condition and impeccable presentation. The fabulous family room features a soaring cathedral ceiling, skylight, and a dramatic floor-to-ceiling fireplace. The fully remodeled kitchen shines with quartz countertops and a breakfast bar, flowing seamlessly into a spacious dining area with access to a three-season sunroom - ideal for entertaining. The oversized, sun-filled great room offers even more space to relax. Watch the world stroll by on the cozy front porch. The primary bedroom includes a full bath and generous walk-in closet, while all bathrooms have been thoughtfully remodeled. The finished basement adds versatility with a recreation room and an office nook. Notable upgrades include an owned solar array, 1 year old roof-skylight-gutters, a Level 2 EV charger in the garage, and newer siding (7 years) and central air conditioning (12 years). Additional highlights include a large blue stone patio, quartz counters throughout, luxury vinyl plank flooring, whole-house surge protector, and energy efficient 2x6 construction. This home truly has it all - visit today!

    Zillow last checked:

    Listing updated:

    Listed by:

    Rick Berkenstock (860)930-3469,

    Century 21 AllPoints Realty 860-228-9425,

    Lyn Stuart 860-306-7568,

    Century 21 AllPoints Realty

    Bought with:

    Eric P. Gregan, REB.0789437

    ERA Blanchard & Rossetto

    Source: Smart MLS,MLS#: 24153287MLS Logo

    Facts & features

    Interior

    Bedrooms & bathrooms
    • Bedrooms: 3
    • Bathrooms: 3
    • Full bathrooms: 2
    • 1/2 bathrooms: 1
    Primary bedroom
    • Features: Bay/Bow Window, Full Bath, Walk-In Closet(s)
    • Level: Upper
    • Area: 189 Square Feet
    • Dimensions: 14 x 13.5
    Bedroom
    • Level: Upper
    • Area: 130 Square Feet
    • Dimensions: 10 x 13
    Bedroom
    • Level: Upper
    • Area: 130 Square Feet
    • Dimensions: 13 x 10
    Dining room
    • Level: Main
    • Area: 143 Square Feet
    • Dimensions: 11 x 13
    Family room
    • Features: Skylight, Cathedral Ceiling(s), Fireplace
    • Level: Main
    • Area: 341 Square Feet
    • Dimensions: 15.5 x 22
    Great room
    • Features: Bay/Bow Window
    • Level: Main
    • Area: 331.5 Square Feet
    • Dimensions: 17 x 19.5
    Kitchen
    • Features: Breakfast Bar, Quartz Counters
    • Level: Main
    • Area: 126 Square Feet
    • Dimensions: 9 x 14
    Office
    • Level: Lower
    • Area: 60 Square Feet
    • Dimensions: 5 x 12
    Rec play room
    • Level: Lower
    • Area: 312 Square Feet
    • Dimensions: 12 x 26
    Heating
    • Baseboard, Hot Water, Oil
    Cooling
    • Central Air
    Appliances
    • Included: Convection Range, Microwave, Refrigerator, Dishwasher, Water Heater
    • Laundry: Lower Level
    Features
    • Sound System, Open Floorplan
    • Windows: Thermopane Windows
    • Basement: Full,Partially Finished
    • Attic: Pull Down Stairs
    • Number of fireplaces: 1
    • Fireplace features: Insert
    Interior area
    • Total structure area: 2,059
    • Total interior livable area: 2,059 sqft
    • Finished area above ground: 2,059

    Property

    Parking
    • Total spaces: 2
    • Parking features: Attached, Garage Door Opener
    • Attached garage spaces: 2
    Features
    • Patio & porch: Porch, Covered, Patio
    Lot
    • Size: 0.38 Acres
    • Features: Corner Lot, Subdivided, Level
    Details
    • Parcel number: 978472
    • Zoning: R-3S

    Construction

    Type & style
    • Home type: SingleFamily
    • Architectural style: Colonial,Contemporary
    • Property subtype: Single Family Residence
    Materials
    • Vinyl Siding
    • Foundation: Concrete Perimeter
    • Roof: Asphalt
    Condition
    • New construction: No
    • Year built: 1988

    Utilities & green energy

    • Sewer: Public Sewer
    • Water: Public
    • Utilities for property: Underground Utilities
    Green energy
    • Energy efficient items: Windows
    • Energy generation: Solar

    Community & HOA

    Community
    • Features: Lake, Library, Paddle Tennis, Park
    • Subdivision: Spice Hill Woods
    HOA
    • Has HOA: Yes
    • Services included: Insurance
    • HOA fee: $120 annually
    Location
    • Region: East Hampton

    Financial & listing details

    • Price per square foot: $291/sqft
    • Tax assessed value: $197,300
    • Annual tax amount: $7,835
    • Date on market: 2/17/2026
    • Exclusions: Audio system is excluded

    Price history

    DateEventPrice
    4/27/2026Sold$600,000+10.5%$291/sqft
    Source: Smart MLS #24153287 Report a problem
    3/4/2026Pending sale$542,800$264/sqft
    Source: Smart MLS #24153287 Report a problem
    2/20/2026Listed for sale$542,800+62.1%$264/sqft
    Source: Smart MLS #24153287 Report a problem
    7/20/2017Listing removed$334,900$163/sqft
    Source: Berkshire Hathaway HomeServices New England Properties #G10230332 Report a problem
    7/7/2017Listed for sale$334,900$163/sqft
    Source: Berkshire Hathaway HomeServices New England Properties #G10230332 Report a problem
    6/27/2017Pending sale$334,900$163/sqft
    Source: Berkshire Hathaway HomeServices New England Properties #G10230332 Report a problem
    6/19/2017Listed for sale$334,900$163/sqft
    Source: Berkshire Hathaway HomeServices New England Properties #G10230332 Report a problem

    Public tax history

    YearProperty taxesTax assessment
    2025$7,835 +4.4%$197,300
    2024$7,505 +5.5%$197,300
    2023$7,115 +4.1%$197,300
    2022$6,838 +0.4%$197,300
    2021$6,813 +8.2%$197,300 +3.9%
    2020$6,295 -1.3%$189,940 -1.3%
    2019$6,377 +5.8%$192,430
    2018$6,027 $192,430
    2017$6,027 +15.1%$192,430 +2.1%
    2015$5,237 +14.9%$188,510
    2014$4,556 -9.2%$188,510
    2013$5,020 +2.5%$188,510
    2012$4,896 +1.1%$188,510
    2011$4,841 -11.4%$188,510 -13.8%
    2010$5,462 +4%$218,660
    2009$5,250 +0.8%$218,660 0%
    2008$5,207 +2.2%$218,670
    2007$5,095 +3.6%$218,670
    2006$4,916 +7.2%$218,670 +46.9%
    2005$4,587 +2%$148,890
    2004$4,495 +8%$148,890 +2.7%
    2003$4,161 $145,040
    Find assessor info on the county website

    Neighborhood: Lake Pocotopaug

    Nearby schools

    GreatSchools rating
    Schools provided by the listing agent
    • Elementary: Memorial
    • High: East Hampton

    Source: Smart MLS. This data may not be complete. We recommend contacting the local school district to confirm school assignments for this home.

    Get pre-qualified for a loan
    At Zillow Home Loans, we can pre-qualify you in as little as 5 minutes with no impact to your credit score.

    An equal housing lender. NMLS #10287.

    Sell for more on Zillow
    Get a Zillow Showcase℠ listing at no additional cost and you could sell for .
    $569,600
    2% more
    +$11,392
    With Zillow Showcase(estimated)
    $580,992