TO BE BUILT in Huntwell West — Ranson, WV Enjoy the convenience of being just minutes from Charles Town, Route 9, and I-81, with an easy commute to Loudoun County and Northern Virginia while still enjoying the extra space and value that Jefferson County living provides. The Petunia by Maronda Homes offers over 3,200 square feet with 4 bedrooms, up to 3.5 bathrooms, and a 2-car garage. The main level features a bright, open layout designed for both everyday living and entertaining. The kitchen includes a large island and flows easily into the breakfast nook and living area, creating a comfortable space to gather with family and friends. An optional sunroom adds even more natural light and living space, while the flex room gives you endless possibilities for a home office, playroom, or additional sitting area. Upstairs, all bedrooms are thoughtfully located along with a convenient laundry room. The spacious owner’s suite offers a private retreat complete with a large walk-in closet. For a limited time, enjoy an INCLUDED finished basement recreation room with options to add a rear exit and/or full bathroom for even more flexibility. Photos are of a similar model and may show options not included in the base price. Visit our model home at 227 Monroe Ave, Ranson, WV for more information and to tour this floorplan!
New construction
$414,990
90 Thorton Ave, Ranson, WV 25438
4beds
3,214sqft
:
Get pre-qualified$2,633/mo
Single Family Residence
Built in 2026
6,500 Square Feet Lot
$-- Zestimate®
$129/sqft
$64/mo HOA
What's special
Bright open layoutBreakfast nookLarge walk-in closet
- 4 days |
- 72 |
- 7 |
Zillow last checked:
Listing updated:
Listed by:
Patricia Dorsey 240-286-3263,
New Home Star Virginia, LLC
Source: Bright MLS,MLS#: WVJF2025564
Facts & features
Interior
Bedrooms & bathrooms
- Bedrooms: 4
- Bathrooms: 3
- Full bathrooms: 2
- 1/2 bathrooms: 1
- Main level bathrooms: 1
Basement
- Area: 855
Heating
- ENERGY STAR Qualified Equipment, Programmable Thermostat, Electric
Cooling
- Central Air, Heat Pump, Programmable Thermostat, Electric
Appliances
- Included: Microwave, Dishwasher, Disposal, Energy Efficient Appliances, Exhaust Fan, Self Cleaning Oven, Oven/Range - Electric, Refrigerator, Stainless Steel Appliance(s), Water Heater, Electric Water Heater
- Laundry: Upper Level, Hookup
Features
- Combination Dining/Living, Dining Area, Open Floorplan, Kitchen Island, Pantry, Recessed Lighting, Bathroom - Tub Shower, Upgraded Countertops, Walk-In Closet(s), Other, Bathroom - Walk-In Shower, Breakfast Area, Family Room Off Kitchen, Primary Bath(s), Dry Wall
- Flooring: Ceramic Tile, Luxury Vinyl, Carpet
- Doors: ENERGY STAR Qualified Doors, Insulated, Sliding Glass
- Windows: Double Pane Windows, Energy Efficient, Insulated Windows, Low Emissivity Windows, Screens
- Basement: Sump Pump,Partially Finished,Water Proofing System
- Has fireplace: No
Interior area
- Total structure area: 3,214
- Total interior livable area: 3,214 sqft
- Finished area above ground: 2,359
- Finished area below ground: 855
Video & virtual tour
Property
Parking
- Total spaces: 4
- Parking features: Garage Faces Front, Garage Door Opener, Asphalt, Attached, Driveway
- Attached garage spaces: 2
- Uncovered spaces: 2
Accessibility
- Accessibility features: None
Features
- Levels: Three
- Stories: 3
- Exterior features: Lighting, Rain Gutters, Sidewalks
- Pool features: None
Lot
- Size: 6,500 Square Feet
Details
- Additional structures: Above Grade, Below Grade
- Parcel number: NO TAX RECORD
- Zoning: R
- Special conditions: Standard
Construction
Type & style
- Home type: SingleFamily
- Architectural style: Traditional
- Property subtype: Single Family Residence
Materials
- Asphalt, Batts Insulation, Blown-In Insulation, Combination, Masonry, Spray Foam Insulation, Vinyl Siding, CPVC/PVC
- Foundation: Other, Passive Radon Mitigation
- Roof: Architectural Shingle
Condition
- Excellent
- New construction: Yes
- Year built: 2026
Details
- Builder model: PETUNIA BASEMENT
- Builder name: MARONDA HOMES
Utilities & green energy
- Electric: 200+ Amp Service
- Sewer: Public Sewer
- Water: Public
- Utilities for property: Cable Available, Electricity Available, Phone Available, Water Available, Cable, Satellite Internet Service, Other Internet Service
Community & HOA
Community
- Security: Smoke Detector(s), Carbon Monoxide Detector(s)
- Subdivision: Huntwell West
HOA
- Has HOA: Yes
- Amenities included: Tot Lots/Playground
- Services included: Trash
- HOA fee: $64 monthly
Location
- Region: Ranson
- Municipality: Ranson
Financial & listing details
- Price per square foot: $129/sqft
- Date on market: 7/21/2026
- Listing agreement: Exclusive Agency
- Listing terms: Cash,Conventional,FHA,USDA Loan,VA Loan,Other
- Ownership: Fee Simple
Estimated market value
Not available
Estimated sales range
Not available
Not available
Price history
| Date | Event | Price |
|---|---|---|
| 7/21/2026 | Listed for sale | $414,990$129/sqft |
Source:  Bright MLS #WVJF2025564 Report a problem Bright MLS #WVJF2025564 Report a problem | ||
Public tax history
Tax history is unavailable.
Monthly payment
Est. payment
Payment breakdown
Explore the cost of this home by adjusting the details. Changes won't be saved.Climate risks
Neighborhood: 25438
Nearby schools
GreatSchools rating
- 4/10Ranson Elementary SchoolGrades: PK-5Distance: 0.7 mi
- 6/10Wildwood Middle SchoolGrades: 6-8Distance: 3.8 mi
- 7/10Jefferson High SchoolGrades: 9-12Distance: 3.6 mi
Schools provided by the listing agent
- Elementary: Ranson
- Middle: Wildwood
- High: Jefferson
- District: Jefferson County Schools
Source: Bright MLS. This data may not be complete. We recommend contacting the local school district to confirm school assignments for this home.
- $449,9904 bd3 ba3.6k sqft100 Freeman St, Ranson, WV 25438New Construction

- $414,9904 bd3 ba2.5k sqft80 Freeman St, Ranson, WV 25438New Construction
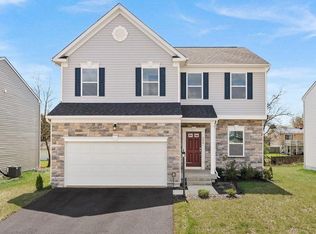
- $389,9904 bd3 ba2.3k sqft110 Thorton Ave, Ranson, WV 25438New Construction
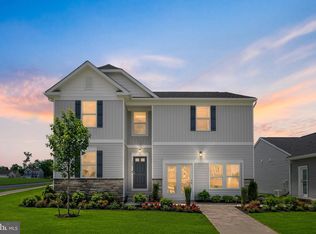
- $374,9904 bd3 ba2k sqft60 Freeman St, Ranson, WV 25438New Construction
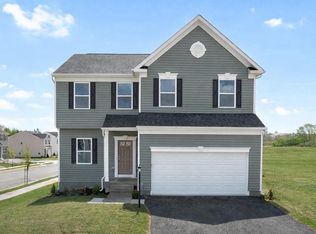
- $472,9905 bd3 ba3.2k sqft227 Monroe Ave, Ranson, WV 25438Sold
- $349,9903 bd2 ba1.3k sqft10 Thorton Ave, Ranson, WV 25438New Construction
- $379,9903 bd2 ba2.3k sqft30 Thorton Ave, Ranson, WV 25438New Construction
- from $414,9903 bd3 ba2.5k sqftRockford Plan, Huntwell West Single Family, Ranson, WV 25438New Construction
A local agent can set up tours, give advice and negotiate with sellers.
Similar homes
- $414,9904 bd3 ba2.5k sqft80 Freeman St, Ranson, WV 25438New Construction
 MLS ID #WVJF2025550, Patricia Dorsey, New Home Star Virginia, LLC. Bright MLS
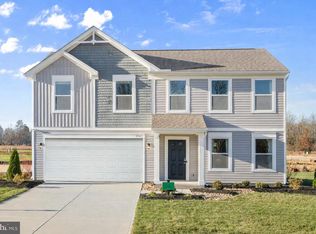
 - $391,9904 bd3 ba2.6k sqft50 Thorton Ave, Ranson, WV 25438New Construction
 MLS ID #WVJF2025560, Patricia Dorsey, New Home Star Virginia, LLC. Bright MLS
 - $389,9904 bd3 ba2.3k sqft110 Thorton Ave, Ranson, WV 25438New ConstructionMLS ID #WVJF2025556, Patricia Dorsey, New Home Star Virginia, LLC. Bright MLS
- $449,9904 bd3 ba3.6k sqft100 Freeman St, Ranson, WV 25438New ConstructionMLS ID #WVJF2025536, Patricia Dorsey, New Home Star Virginia, LLC. Bright MLS
- $374,9904 bd3 ba2k sqft60 Freeman St, Ranson, WV 25438New ConstructionMLS ID #WVJF2025546, Patricia Dorsey, New Home Star Virginia, LLC. Bright MLS
- $367,9904 bd3 ba1.9k sqft70 Thorton Ave, Ranson, WV 25438New ConstructionMLS ID #WVJF2025562, Patricia Dorsey, New Home Star Virginia, LLC. Bright MLS
- $409,9904 bd3 ba2.2k sqftSweet Pea Pickersgill St, Ranson, WV 25438New ConstructionMLS ID #WVJF2023572, Natalie Householder, Leading Edge Properties LLC. Bright MLS
- $379,9903 bd2 ba2.3k sqft30 Thorton Ave, Ranson, WV 25438New ConstructionMLS ID #WVJF2025554, Patricia Dorsey, New Home Star Virginia, LLC. Bright MLS
- $424,9904 bd3 ba2.1k sqft1020 Wallace Blvd, Ranson, WV 25438New ConstructionMLS ID #WVJF2025336, Erica Stevenson, NVR, INC.. Bright MLS
- $444,9904 bd3 ba2.4k sqft1220 Wallace Way, Ranson, WV 25438New ConstructionMLS ID #WVJF2025338, Erica Stevenson, NVR, INC.. Bright MLS
- $464,9904 bd3 ba2.7k sqft1320 Wallace Blvd, Ranson, WV 25438New ConstructionMLS ID #WVJF2025344, Erica Stevenson, NVR, INC.. Bright MLS
- $452,9904 bd3 ba2.1k sqft1060 Wallace Blvd, Ranson, WV 25438New ConstructionMLS ID #WVJF2025342, Erica Stevenson, NVR, INC.. Bright MLS
- $472,9904 bd3 ba2.4k sqft1260 Wallace Blvd, Ranson, WV 25438New ConstructionMLS ID #WVJF2025346, Erica Stevenson, NVR, INC.. Bright MLS
- $474,9904 bd3 ba3k sqft1420 Wallace Blvd, Ranson, WV 25438New ConstructionMLS ID #WVJF2025350, Erica Stevenson, NVR, INC.. Bright MLS
- $492,9904 bd3 ba2.7k sqft1360 Wallace Blvd, Ranson, WV 25438New ConstructionMLS ID #WVJF2025352, Erica Stevenson, NVR, INC.. Bright MLS
- from $384,9904 bd3 ba2.7k sqftPetunia Plan, Huntwell West Single Family, Ranson, WV 25438New ConstructionMaronda Homes
- $386,0004 bd3 ba1.9k sqft375 Burns St, Ranson, WV 25438New ConstructionMLS ID #WVJF2021962, Chaz Shultz, Path Realty. Bright MLS
- from $419,9904 bd3 ba2k sqftOleander Plan, Aspire at Huntwell West, Ranson, WV 25438New ConstructionK. Hovnanian Companies, LLC
- from $414,9903 bd3 ba2.5k sqftRockford Plan, Huntwell West Single Family, Ranson, WV 25438New ConstructionMaronda Homes
- $502,9904 bd3 ba3k sqft1460 Wallace Blvd, Ranson, WV 25438New ConstructionMLS ID #WVJF2025354, Erica Stevenson, NVR, INC.. Bright MLS
