Freshly painted top to bottom including kitchen cabinets... New light oak flooring throughout with marble tile in the bathroom. Entire bathroom renovation with gorgeous marble steam shower. 2 balconies with western views of gorgeous sunsets, overlooking the pool, Vanderbilt and midtown. Located on the quiet side of Adelicia. One of the largest 1 bedroom floorplans with a true, fully enclosed bedroom, dining area as well as kitchen bar seating and walk in laundry/storage room. New smoke detector, vents, outlets and fresh epoxy on laundry room floor. Very rare 1 bedroom with TWO parking spaces and an on site storage unit. Beautifully updated and move in ready!
Closed
$900,000
900 20th Ave S APT 1210, Nashville, TN 37212
1beds
1,276sqft
High Rise, Residential, Condominium
Built in 2007
-- sqft lot
$824,700 Zestimate®
$705/sqft
$2,628 Estimated rent
Home value
$824,700
$767,000 - $882,000
$2,628/mo
Zestimate® history
Owner options
List your home for rent
$2,628/mo
Rent Zestimate®
Find your next renter with Zillow Rental Manager. Plus, with online applications, you can quickly screen prospective tenants – for free.
$2,628/mo
Rent Zestimate®
Refinance and save
$6,242/mo
Est. payment
Refinancing to a lower rate could help reduce your monthly payments and save thousands over the life of the loan.
$6,242/mo
Est. payment
Explore your selling options
Work with a Zillow partner agent
Leverage their expertise and Zillow's premium Showcase listings to get your home seen by more buyers.
Get startedList with your own agent
Get your home in front of millions of buyers by listing it on Zillow.
Learn how to do itSell it yourself
Take full control of how buyers see your home on Zillow by listing For Sale by Owner (FSBO).
List your homeWhat's special
Zillow last checked:
Listing updated:
Listed by:
Michelle Maldonado 615-260-4423,
Compass RE,
Nichole Holmes 615-364-1856,
Compass RE
Bought with:
Stephanie Dooley, 259771
RE/MAX Fine Homes
Source: RealTracs MLS as distributed by MLS GRID,MLS#: 2650595
Facts & features
Interior
Bedrooms & bathrooms
- Bedrooms: 1
- Bathrooms: 1
- Full bathrooms: 1
- Main level bedrooms: 1
Bedroom 1
- Features: Extra Large Closet
- Level: Extra Large Closet
- Area: 306 Square Feet
- Dimensions: 17x18
Dining room
- Features: Combination
- Level: Combination
- Area: 156 Square Feet
- Dimensions: 12x13
Kitchen
- Features: Pantry
- Level: Pantry
- Area: 132 Square Feet
- Dimensions: 11x12
Living room
- Area: 288 Square Feet
- Dimensions: 16x18
Heating
- Central
Cooling
- Central Air
Appliances
- Included: Dishwasher, Disposal, Dryer, Microwave, Refrigerator, Washer, Electric Oven, Gas Range
- Laundry: Electric Dryer Hookup, Washer Hookup
Features
- Ceiling Fan(s), Redecorated, Smart Thermostat, Walk-In Closet(s)
- Flooring: Wood, Tile
- Has fireplace: No
Interior area
- Total structure area: 1,276
- Total interior livable area: 1,276 sqft
- Finished area above ground: 1,276
Property
Parking
- Total spaces: 2
- Parking features: Assigned
- Garage spaces: 2
Features
- Levels: One
- Stories: 1
- Exterior features: Balcony
Lot
- Size: 1,742 Square Feet
Details
- Parcel number: 092160E11400CO
- Special conditions: Standard
Construction
Type & style
- Home type: Condo
- Architectural style: Contemporary
- Property subtype: High Rise, Residential, Condominium
- Attached to another structure: Yes
Materials
- Other
Condition
- New construction: No
- Year built: 2007
Utilities & green energy
- Sewer: Public Sewer
- Water: Public
- Utilities for property: Water Available, Cable Connected
Community & HOA
Community
- Security: Fire Sprinkler System, Security Guard, Smoke Detector(s)
- Subdivision: The Adelicia
HOA
- Has HOA: Yes
- Services included: Cable TV, Maintenance Grounds, Internet, Recreation Facilities
- HOA fee: $934 monthly
Location
- Region: Nashville
Financial & listing details
- Price per square foot: $705/sqft
- Tax assessed value: $900,200
- Annual tax amount: $4,963
- Date on market: 5/3/2024
Price history
| Date | Event | Price |
|---|---|---|
| 5/31/2024 | Sold | $900,000$705/sqft |
Source:  RealTracs MLS as distributed by MLS GRID #2650595 Report a problem RealTracs MLS as distributed by MLS GRID #2650595 Report a problem | ||
| 5/20/2024 | Pending sale | $900,000+24.1%$705/sqft |
Source: RealTracs MLS as distributed by MLS GRID #2650595 Report a problem | ||
| 3/9/2022 | Sold | $725,000+7150%$568/sqft |
Source: Public Record Report a problem | ||
| 8/2/2010 | Sold | $10,000-97.7%$8/sqft |
Source: Public Record Report a problem | ||
| 11/3/2009 | Sold | $429,000+2.1%$336/sqft |
Source: Public Record Report a problem | ||
| 1/7/2008 | Sold | $420,000$329/sqft |
Source: Public Record Report a problem | ||
Public tax history
| Year | Property taxes | Tax assessment |
|---|---|---|
| 2025 | $6,333 +27.6% | $225,050 +47.5% |
| 2024 | $4,963 | $152,525 |
| 2023 | $4,963 | $152,525 |
| 2022 | $4,963 -1% | $152,525 |
| 2021 | $5,015 -12.7% | $152,525 +12.1% |
| 2020 | $5,743 +33.8% | $136,050 |
| 2019 | $4,292 | $136,050 |
| 2018 | $4,292 | $136,050 |
| 2017 | -- | $136,050 +9.4% |
| 2016 | $4,292 -23.6% | $124,400 |
| 2015 | $5,618 | $124,400 |
| 2014 | $5,618 | $124,400 |
| 2013 | -- | $124,400 +39.6% |
| 2012 | -- | $89,125 |
| 2011 | -- | $89,125 |
| 2010 | -- | $89,125 |
| 2009 | -- | $89,125 -4.4% |
| 2008 | -- | $93,250 +646% |
| 2007 | -- | $12,500 |
Find assessor info on the county website
Neighborhood: 37212
Nearby homes
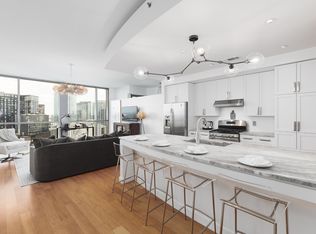
- $590,0001 bd1 ba1k sqft900 20th Ave S APT 1303, Nashville, TN 37212Sold
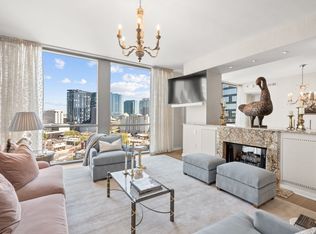
- $1,164,0002 bd3 ba2k sqft900 20th Ave S APT 911, Nashville, TN 37212Sold
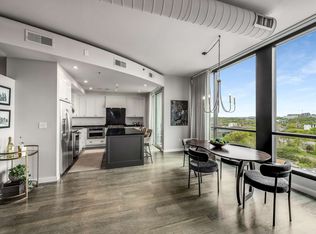
- $690,0001 bd1 ba1.1k sqft900 20th Ave S APT 1408, Nashville, TN 37212Sold
- $640,0001 bd1 ba1k sqft900 20th Ave S APT 906, Nashville, TN 37212Sold

- $1,395,0002 bd2 ba1.8k sqft900 20th Ave S APT 1502, Nashville, TN 37212Sold
- $587,5001 bd1 ba1k sqft900 20th Ave S APT 1103, Nashville, TN 37212Sold
- $1,200,0002 bd3 ba1.5k sqft900 20th Ave S APT 815, Nashville, TN 37212Sold
- $648,5001 bd1 ba1.2k sqft900 20th Ave S APT 1510, Nashville, TN 37212Off Market
Nearby schools
GreatSchools rating
- 7/10Eakin Elementary SchoolGrades: K-5Distance: 1.1 mi
- 8/10West End Middle SchoolGrades: 6-8Distance: 1.9 mi
- 6/10Hillsboro High SchoolGrades: 9-12Distance: 3 mi
Schools provided by the listing agent
- Elementary: Eakin Elementary
- Middle: West End Middle School
- High: Hillsboro Comp High School
Source: RealTracs MLS as distributed by MLS GRID. This data may not be complete. We recommend contacting the local school district to confirm school assignments for this home.
Get a cash offer in 3 minutes
Find out how much your home could sell for in as little as 3 minutes with a no-obligation cash offer.
Estimated market value
$824,700
Get a cash offer in 3 minutes
Find out how much your home could sell for in as little as 3 minutes with a no-obligation cash offer.
Estimated market value
$824,700
- Tennessee
- Davidson County
- Nashville
- 37212
- 900 20th Ave S Apartment 1210
Nearby cities
Nearby neighborhoods
Nearby zip codes
Other Nashville Topics
