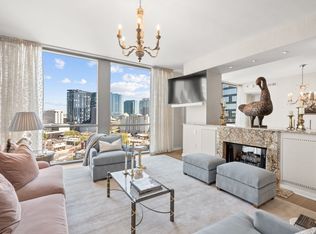
Meticulously maintained with incredible views of Midtown. Walkable to Vanderbilt, St.Thomas & Music Row. Thoughtfully renovated with marble & leathered granite countertops, painted kitchen & bathroom cabinets, new pulls, new dishwasher, light fixtures, receptacles & switches, backlit bathroom mirror, 3 California closets, and fresh paint throughout. 1 parking space & 1 climate-controlled storage unit deeded with sale. Adelicia features an Olympic size heated lap pool, 3,000 sqft fitness center, owner's lounge, 20,000 sqft private park, private dog park, and 24-hour security & concierge.
Closed
$590,000
900 20th Ave S APT 1303, Nashville, TN 37212
1beds
1,014sqft
High Rise, Residential, Condominium
Built in 2007
-- sqft lot
$567,700 Zestimate®
$582/sqft
$2,330 Estimated rent
Home value
$567,700
$534,000 - $602,000
$2,330/mo
Zestimate® history
Owner options
List your home for rent
$2,330/mo
Rent Zestimate®
Find your next renter with Zillow Rental Manager. Plus, with online applications, you can quickly screen prospective tenants – for free.
$2,330/mo
Rent Zestimate®
Refinance and save
$4,170/mo
Est. payment
Refinancing to a lower rate could help reduce your monthly payments and save thousands over the life of the loan.
$4,170/mo
Est. payment
Explore your selling options
Work with a Zillow partner agent
Leverage their expertise and Zillow's premium Showcase listings to get your home seen by more buyers.
Get startedList with your own agent
Get your home in front of millions of buyers by listing it on Zillow.
Learn how to do itSell it yourself
Take full control of how buyers see your home on Zillow by listing For Sale by Owner (FSBO).
List your homeWhat's special
Private dog parkFresh paint throughoutLeathered granite countertopsLight fixtures
Zillow last checked:
Listing updated:
Listed by:
Chad Wohlers 615-300-2602,
Compass
Bought with:
Lisa Peebles, 302166
Fridrich & Clark Realty
Richard G Courtney, 205406
Fridrich & Clark Realty
Source: RealTracs MLS as distributed by MLS GRID,MLS#: 2576292
Facts & features
Interior
Bedrooms & bathrooms
- Bedrooms: 1
- Bathrooms: 1
- Full bathrooms: 1
- Main level bedrooms: 1
Bedroom 1
- Area: 144 Square Feet
- Dimensions: 12x12
Kitchen
- Features: Eat-in Kitchen
- Level: Eat-in Kitchen
- Area: 195 Square Feet
- Dimensions: 15x13
Living room
- Features: Combination
- Level: Combination
- Area: 255 Square Feet
- Dimensions: 15x17
Heating
- Central
Cooling
- Central Air
Appliances
- Included: Dishwasher, Dryer, Freezer, Refrigerator, Washer, Gas Oven, Gas Range
Features
- Walk-In Closet(s)
- Flooring: Carpet, Wood
- Basement: Other
- Has fireplace: No
Interior area
- Total structure area: 1,014
- Total interior livable area: 1,014 sqft
- Finished area above ground: 1,014
Property
Parking
- Total spaces: 1
- Parking features: Assigned, On Street
- Garage spaces: 1
- Has uncovered spaces: Yes
Features
- Levels: One
- Stories: 1
- Exterior features: Balcony
- Has private pool: Yes
- Pool features: In Ground, Association
- Has view: Yes
- View description: City
Lot
- Size: 1,742 Square Feet
Details
- Parcel number: 092160E13600CO
- Special conditions: Standard
Construction
Type & style
- Home type: Condo
- Property subtype: High Rise, Residential, Condominium
- Attached to another structure: Yes
Materials
- Other
Condition
- New construction: No
- Year built: 2007
Utilities & green energy
- Sewer: Public Sewer
- Water: Public
- Utilities for property: Water Available
Community & HOA
Community
- Subdivision: The Adelicia
HOA
- Has HOA: Yes
- Amenities included: Clubhouse, Fitness Center, Pool
- HOA fee: $698 monthly
Location
- Region: Nashville
Financial & listing details
- Price per square foot: $582/sqft
- Tax assessed value: $665,500
- Annual tax amount: $4,162
- Date on market: 9/29/2023
Price history
| Date | Event | Price |
|---|---|---|
| 12/12/2023 | Sold | $590,000-1.7%$582/sqft |
Source:  RealTracs MLS as distributed by MLS GRID #2576292 Report a problem RealTracs MLS as distributed by MLS GRID #2576292 Report a problem | ||
| 11/27/2023 | Pending sale | $599,900$592/sqft |
Source: RealTracs MLS as distributed by MLS GRID #2576292 Report a problem | ||
| 11/2/2023 | Contingent | $599,900$592/sqft |
Source: RealTracs MLS as distributed by MLS GRID #2576292 Report a problem | ||
| 10/4/2023 | Price change | $599,900-4%$592/sqft |
Source: RealTracs MLS as distributed by MLS GRID #2576292 Report a problem | ||
| 9/29/2023 | Listed for sale | $625,000-3.8%$616/sqft |
Source: RealTracs MLS as distributed by MLS GRID #2576292 Report a problem | ||
| 9/12/2023 | Listing removed | -- |
Source: RealTracs MLS as distributed by MLS GRID #2562434 Report a problem | ||
| 8/22/2023 | Listed for sale | $649,900$641/sqft |
Source: RealTracs MLS as distributed by MLS GRID #2562434 Report a problem | ||
| 8/2/2023 | Listing removed | -- |
Source: RealTracs MLS as distributed by MLS GRID #2549915 Report a problem | ||
| 7/20/2023 | Listed for sale | $649,900+30%$641/sqft |
Source: RealTracs MLS as distributed by MLS GRID #2549915 Report a problem | ||
| 6/4/2021 | Sold | $500,000-3.8%$493/sqft |
Source: RealTracs MLS as distributed by MLS GRID #2243341 Report a problem | ||
| 6/1/2021 | Contingent | $519,500$512/sqft |
Source: RealTracs MLS as distributed by MLS GRID #2243341 Report a problem | ||
| 6/1/2021 | Listed for sale | $519,500$512/sqft |
Source: RealTracs MLS as distributed by MLS GRID #2243341 Report a problem | ||
| 5/24/2021 | Contingent | $519,500$512/sqft |
Source: RealTracs MLS as distributed by MLS GRID #2243341 Report a problem | ||
| 4/10/2021 | Listed for sale | $519,500-1%$512/sqft |
Source: RealTracs MLS as distributed by MLS GRID #2243341 Report a problem | ||
| 4/5/2021 | Listing removed | -- |
Source: RealTracs MLS as distributed by MLS GRID #2202707 Report a problem | ||
| 12/4/2020 | Listed for sale | $524,500-0.9%$517/sqft |
Source: RealTracs MLS as distributed by MLS GRID #2202707 Report a problem | ||
| 10/27/2020 | Listing removed | $529,500$522/sqft |
Source: VILLAGE #2176017 Report a problem | ||
| 8/8/2020 | Listed for sale | $529,500+9.2%$522/sqft |
Source: VILLAGE #2176017 Report a problem | ||
| 9/23/2019 | Sold | $485,000-2%$478/sqft |
Source: Public Record Report a problem | ||
| 7/30/2019 | Price change | $495,000-2.9%$488/sqft |
Source: Zeitlin Sotheby's International Realty #2066093 Report a problem | ||
| 5/2/2019 | Listed for sale | $510,000+24.4%$503/sqft |
Source: Zeitlin Sotheby's International Realty #2036295 Report a problem | ||
| 7/5/2012 | Sold | $410,000-1.2%$404/sqft |
Source: Public Record Report a problem | ||
| 2/21/2012 | Listed for sale | $415,000+4%$409/sqft |
Source: Market Realty Advisors, LLC #1339862 Report a problem | ||
| 11/11/2011 | Listing removed | $399,000$393/sqft |
Source: Market Realty Advisors, LLC #1298346 Report a problem | ||
| 8/13/2011 | Listed for sale | $399,000+51.1%$393/sqft |
Source: Market Realty Advisors, LLC #1298346 Report a problem | ||
| 3/2/2009 | Sold | $264,100$260/sqft |
Source: Public Record Report a problem | ||
Public tax history
| Year | Property taxes | Tax assessment |
|---|---|---|
| 2025 | $4,682 +12.5% | $166,375 +30.1% |
| 2024 | $4,162 | $127,900 |
| 2023 | $4,162 | $127,900 |
| 2022 | $4,162 -1% | $127,900 |
| 2021 | $4,205 -16% | $127,900 +7.9% |
| 2020 | $5,005 +33.8% | $118,575 |
| 2019 | $3,741 | $118,575 |
| 2018 | $3,741 | $118,575 |
| 2017 | -- | $118,575 +18.6% |
| 2016 | $3,741 -17.1% | $99,950 |
| 2015 | $4,514 | $99,950 |
| 2014 | $4,514 | $99,950 |
| 2013 | -- | $99,950 +52.5% |
| 2012 | -- | $65,550 |
| 2011 | -- | $65,550 |
| 2010 | -- | $65,550 |
| 2009 | -- | $65,550 -15.1% |
| 2008 | -- | $77,225 +517.8% |
| 2007 | -- | $12,500 |
Find assessor info on the county website
Neighborhood: 37212
Nearby homes
- $1,164,0002 bd3 ba2k sqft900 20th Ave S APT 911, Nashville, TN 37212Sold
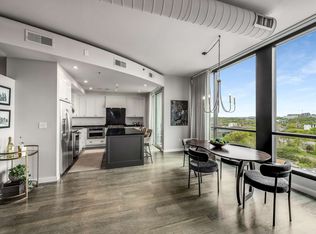
- $690,0001 bd1 ba1.1k sqft900 20th Ave S APT 1408, Nashville, TN 37212Sold
- $640,0001 bd1 ba1k sqft900 20th Ave S APT 906, Nashville, TN 37212Sold

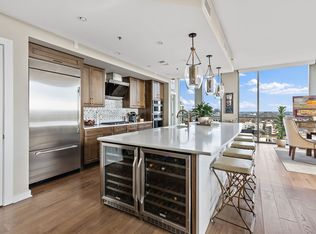
- $1,395,0002 bd2 ba1.8k sqft900 20th Ave S APT 1502, Nashville, TN 37212Sold
- $587,5001 bd1 ba1k sqft900 20th Ave S APT 1103, Nashville, TN 37212Sold
- $900,0001 bd1 ba1.2k sqft900 20th Ave S APT 1210, Nashville, TN 37212Sold
- $1,200,0002 bd3 ba1.5k sqft900 20th Ave S APT 815, Nashville, TN 37212Sold
- $648,5001 bd1 ba1.2k sqft900 20th Ave S APT 1510, Nashville, TN 37212Off Market
Nearby schools
GreatSchools rating
- 7/10Eakin Elementary SchoolGrades: K-5Distance: 1.1 mi
- 8/10West End Middle SchoolGrades: 6-8Distance: 1.9 mi
- 6/10Hillsboro High SchoolGrades: 9-12Distance: 3 mi
Schools provided by the listing agent
- Elementary: Eakin Elementary
- Middle: West End Middle School
- High: Hillsboro Comp High School
Source: RealTracs MLS as distributed by MLS GRID. This data may not be complete. We recommend contacting the local school district to confirm school assignments for this home.
Get a cash offer in 3 minutes
Find out how much your home could sell for in as little as 3 minutes with a no-obligation cash offer.
Estimated market value
$567,700
Get a cash offer in 3 minutes
Find out how much your home could sell for in as little as 3 minutes with a no-obligation cash offer.
Estimated market value
$567,700
- Tennessee
- Davidson County
- Nashville
- 37212
- 900 20th Ave S Apartment 1303
Nearby cities
Nearby neighborhoods
Nearby zip codes
Other Nashville Topics
