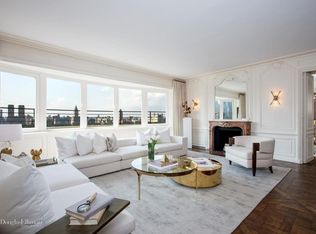
Perfectly located on the 11th Floor of a premier Fifth Avenue co-operative, this impeccably designed home has 40-feet of frontage offering panoramic picturesque views of Central Park and the iconic Manhattan skyline. No expense was spared in this magnificent renovation, the attention to detail is evident in every corner, with the best finishes used throughout the apartment, from the meticulously crafted cabinetry to the elegant flooring. There are three large bedrooms or two and a library, two full renovated bathrooms, and a powder room. The sun-drenched home has grand entertainment rooms and a windowed eat-in kitchen with an adjacent windowed oversized breakfast room.
Off a semi-private elevator landing is a beautiful entrance gallery which is finished in cerused oak paneling with antique mirror insets. There are three closets and a powder room. The spectacular living and dining room is floating on Central Park with seven oversized windows and breathtaking views, natural light dances across sophisticated finishes, creating an atmosphere of timeless elegance. Adjacent also overlooking the park is the handsome library which houses a wonderful bar area for entertaining. The windowed eat-in kitchen is equipped with top-of-the-line appliances from Subzero, Wolf and Miele, this kitchen seamlessly combines functionality with style. Adjacent is a large, windowed breakfast room. There is a laundry area with a Miele washer/dryer and a sink as well as a butler's pantry with a U-line wine refrigerator, Subzero refrigerator drawers, and an endless amount of storage.
The luxurious primary suite is a combination of two bedrooms. The sleeping quarters are overlooking Central Park with stunning views and facing east is a windowed primary study which has a custom built-in desk and storage. There are three dressing rooms, one of which is 14'6" long, all outfitted with custom built-ins as well as two additional closets. The lavish en-suite primary bathroom has two sinks and an enormous shower. The second bedroom has two closets, and the second full bathroom is located in the hall. Completing the glamorous home are three large hallway closets.
Situated at the coveted intersection of 71st and Fifth Avenue, this white-glove co-operative houses fifty-two residences. There is a full-time doorman, a live-in resident manager, a roof-top fitness center, a roof terrace, a bicycle room, and a parking garage. The building now permits 50% financing, pied-a-terres, and international purchasers, as well as dogs under 25 pounds. The electricity is included in the maintenance. There is a 2% flip tax paid by the purchaser and a storage bin is assigned.
Sold
$4,792,637
900 5th Ave APT 11B, Manhattan, NY 10021
3beds
--sqft
Coop
Built in 1960
-- sqft lot
$4,948,300 Zestimate®
$--/sqft
$-- Estimated rent
Home value
$4,948,300
$4.35M - $5.69M
Not available
Zestimate® history
Owner options
List your home for rent
Find your next renter with Zillow Rental Manager. Plus, with online applications, you can quickly screen prospective tenants – for free.
Refinance and save
$36,233/mo
Est. payment
Refinancing to a lower rate could help reduce your monthly payments and save thousands over the life of the loan.
$36,233/mo
Est. payment
Explore your selling options
Work with a Zillow partner agent
Leverage their expertise and Zillow's premium Showcase listings to get your home seen by more buyers.
Get startedList with your own agent
Get your home in front of millions of buyers by listing it on Zillow.
Learn how to do itSell it yourself
Take full control of how buyers see your home on Zillow by listing For Sale by Owner (FSBO).
List your homeWhat's special
Zillow last checked:
Listing updated:
Listed by:
Cathy Franklin,
Corcoran,
Alexis Bodenheimer
Source: StreetEasy,MLS#: S1698776
Facts & features
Interior
Bedrooms & bathrooms
- Bedrooms: 3
- Bathrooms: 3
- Full bathrooms: 2
- 1/2 bathrooms: 1
Rooms
- Room types: Bike Room
Appliances
- Included: Dishwasher, Washer/Dryer
Features
- Flooring: Hardwood
Interior area
- Total structure area: 0
Property
Parking
- Parking features: Garage
- Has garage: Yes
Features
- Has view: Yes
- View description: City, Park/Greenbelt, Skyline
Details
- Parcel number: 013860001104135211B
- Special conditions: Resale
Construction
Type & style
- Home type: Cooperative
- Property subtype: Coop
Condition
- Year built: 1960
Community & HOA
Community
- Features: Doorman, Full Time Doorman
- Security: Doorman, Full-Time Doorman
- Subdivision: Lenox Hill
HOA
- Has HOA: Yes
- Amenities included: Fitness Center, Elevator(s), Concierge
- Services included: Maintenance
- HOA fee: $8,724 monthly
Location
- Region: Manhattan
Financial & listing details
- Date on market: 2/9/2024
Price history
| Date | Event | Price |
|---|---|---|
| 7/25/2024 | Sold | $4,792,637-3.2% |
Source: Public Record Report a problem | ||
| 5/11/2024 | Pending sale | $4,950,000 |
Source: StreetEasy Report a problem | ||
| 2/9/2024 | Listed for sale | $4,950,000+10% |
Source: StreetEasy Report a problem | ||
| 8/24/2011 | Sold | $4,500,000 |
Source: Public Record Report a problem | ||
| 6/17/2011 | Sold | $4,500,000 |
Source: StreetEasy #S581970 Report a problem | ||
Public tax history
| Year | Property taxes | Tax assessment |
|---|---|---|
| 2010 | -- | -- |
Find assessor info on the county website
Neighborhood: Upper East Side
Nearby homes
- $58,639,0002 bd4 ba170k sqft900 5th Ave, New York, NY 10021Off Market
- $4,061,700-- bd-- ba-- sqft900 5th Ave APT 3A, New York, NY 10021Off Market
- $3,283,900-- bd-- ba-- sqft900 5th Ave APT 3B, New York, NY 10021Off Market
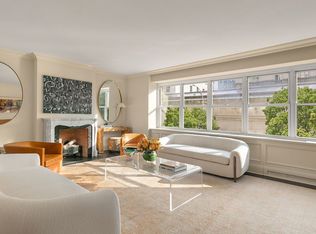
- $2,325,0003 bd4 ba2k sqft900 5th Ave APT 3C, Manhattan, NY 10021Sold
- $2,496,7002 bd-- ba2k sqft900 5th Ave APT 4C, Manhattan, NY 10021Off Market
- $3,581,4002 bd4 ba2k sqft900 5th Ave APT 5C, New York, NY 10021Off Market
- $4,770,4002 bd4 ba2.4k sqft900 5th Ave APT 7A, New York, NY 10021Off Market
- $3,046,4002 bd3 ba2k sqft900 5th Ave APT 14B, Manhattan, NY 10021Off Market
- $4,096,100-- bd-- ba-- sqft900 5th Ave APT 15B, New York, NY 10021Off Market
Nearby schools
GreatSchools rating
- 9/10East Side Elementary School, PS 267Grades: K-5Distance: 0.6 mi
- 8/10Jhs 167 Robert F WagnerGrades: 6-8Distance: 0.5 mi
- 1/10Vanguard High SchoolGrades: 9-12Distance: 0.6 mi
- New York
- New York County
- New York
- 10021
- Manhattan
- Upper East Side
- 900 5th Ave Apartment 11B
