FIFTH AVENUE'S FINEST
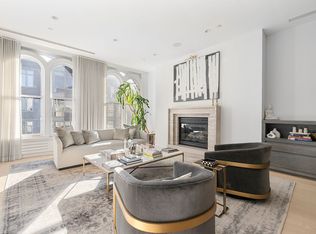
As you enter Apartment 12A from the attractive semi-private landing you sense that you have arrived at a very special home. The gracious entrance gallery opens onto a sprawling living room featuring spectacular views to the west over Central Park, North to the GW Bridge and South over the Frick gardens and beyond to the vibrant Manhattan skyline. It is gorgeous by day and magical at night. Every room of this home has fabulous views and is flooded with light. In addition to the grand living room, off the gallery and in a separate wing there are two bedrooms, each with an ensuite bath. It should be noted that the original layout included a third bedroom with full bath which can be easily reinstated. A large dining room, eat-in chef's kitchen, built in bar area and powder room complete the layout. Excellent closets, sound system throughout, central air and washer/dryer are just some of the many features to be found in this wonderful home. Every aspect of the total renovation was carried out to the highest standards, featuring the finest materials and quality workmanship. Apartment 12A with its unparalleled, protected views is an absolutely stunning home perfectly located on Fifth Avenue's "gold coast."
Built as a luxury cooperative in 1959, 900 Fifth Avenue is a white glove, full-service building with 24-hour doorman, resident manager, landscaped roof terrace, fitness center, bike room and on site garage. Pets are permitted with Board Approval. Monthly maintenance of $10,617.47 includes electric. Private storage conveys with the sale. There is a 2% flip tax payable by the purchaser and 50% financing is allowed.
Active
$7,495,000
900 5th Ave APT 12A, New York, NY 10021
3beds
--sqft
Coop
Built in 1960
-- sqft lot
$7,146,900 Zestimate®
$--/sqft
$10,617/mo HOA
What's special
Central airUnparalleled protected viewsAttractive semi-private landingFlooded with lightOn site garageSound system throughoutBuilt in bar area
- 74 days |
- 360 |
- 4 |
Zillow last checked:
Listing updated:
Listed by:
Corcoran 917-612-3623,
Abby Levine,
Sarah Pemberton
Source: StreetEasy,MLS#: S1827244
Facts & features
Interior
Bedrooms & bathrooms
- Bedrooms: 3
- Bathrooms: 3
- Full bathrooms: 2
- 1/2 bathrooms: 1
Rooms
- Room types: Bike Room, Package Room
Cooling
- Central Air
Appliances
- Included: Dishwasher, Washer/Dryer
- Laundry: Inside
Features
- Flooring: Hardwood
- Has fireplace: Yes
Property
Parking
- Parking features: Garage
- Has garage: Yes
Features
- Has view: Yes
- View description: City, Garden, Park/Greenbelt, Skyline
Details
- Parcel number: 013860001104135212A
- Special conditions: Resale
Construction
Type & style
- Home type: Cooperative
- Property subtype: Coop
Condition
- Year built: 1960
Community & HOA
Community
- Features: Doorman, Full Time Doorman
- Security: Doorman, Full-Time Doorman
- Subdivision: Lenox Hill
HOA
- Has HOA: Yes
- Amenities included: Laundry, Fitness Center, Elevator(s), Concierge
- Services included: Maintenance
- HOA fee: $10,617 monthly
Location
- Region: New York
Financial & listing details
- Date on market: 5/8/2026
Estimated market value
$7,146,900
$6.79M - $7.50M
$6,379/mo
Price history
| Date | Event | Price |
|---|---|---|
| 5/8/2026 | Listed for sale | $7,495,000+19.9% |
Source: StreetEasy #S1827244 Report a problem | ||
| 6/9/2015 | Sold | $6,250,000 |
Source: Public Record Report a problem | ||
Public tax history
Tax history is unavailable.
Find assessor info on the county website
Monthly payment
Climate risks
Neighborhood: 10021
Nearby schools
GreatSchools rating
- 8/10New Hyde Park Road SchoolGrades: PK-6Distance: 0.6 mi
- 5/10Sewanhaka High SchoolGrades: 7-12Distance: 0.8 mi
- $1,123,100-- bd2 ba2.5k sqft900 5th Ave, New Hyde Park, NY 11040Off Market
- $912,000-- bd2 ba1.8k sqft812 5th Ave, New Hyde Park, NY 11040Off Market
- $973,900-- bd2 ba1.9k sqft903 5th Ave, New Hyde Park, NY 11040Off Market
- $1,169,100-- bd2 ba2k sqft815 5th Ave, New Hyde Park, NY 11040Off Market
- $998,200-- bd2 ba1.8k sqft906 5th Ave, New Hyde Park, NY 11040Off Market
- $1,299,0003 bd4 ba1.8k sqft813 5th Ave, New Hyde Park, NY 11040Pending
- $725,0004 bd2 ba-- sqft808 5th Ave, New Hyde Park, NY 11040Sold
- $784,700-- bd1 ba1.5k sqft500 S 9th St, New Hyde Park, NY 11040Off Market
A local agent can set up tours, give advice and negotiate with sellers.
Similar homes
- $7,500,0004 bd4 ba3.6k sqftLiberty Lofts, New York, NY 10023Active
 MLS ID #S1812252, Lori Ben-Ari, Listing by: Compass. StreetEasy
 - $8,500,0004 bd4 ba3.1k sqft737 Park Ave APT 9A, New York, NY 10021Active
 MLS ID #S1823966, Amy Tucker Meltzer, Listing by: Sloane Square. StreetEasy
 - $7,500,0003 bd4 ba3.3k sqft85 Leonard Street Building, New York, NY 10013Active
 MLS ID #S1816387, Krista Nickols, Listing by: SERHANT.. StreetEasy
 - $8,400,0003 bd4 ba2.9k sqft737 Park Ave APT 5C, New York, NY 10021Active
 MLS ID #S1808662, Michael Passaro, Listing by: Douglas Elliman. StreetEasy
 - $7,995,0004 bd6 ba5.2k sqft799 Park Ave, New York, NY 10021ActiveMLS ID #S1825592, Stefani Berkin, Listing by: R New York. StreetEasy
- $7,275,0004 bd5 ba3.3k sqft530 Park Ave APT 12F, New York, NY 10065ActiveMLS ID #S1837837, Stacey Froelich, Listing by: Compass. StreetEasy
- $6,250,0004 bd4 ba2.7k sqft353 Central Park W #7, New York, NY 10025ActiveMLS ID #S1838745, Jay Overbye, Listing by: Brown Harris Stevens. StreetEasy
- $6,900,0004 bd5 ba2.7k sqft530 Park Ave APT 12A, New York, NY 10065ActiveMLS ID #S1837828, Stacey Froelich, Listing by: Compass. StreetEasy
- $7,000,0005 bd6 ba-- sqft791 Park Ave APT 7A, New York, NY 10021ActiveMLS ID #S1828138, Jaarmel Sloane, Listing by: Sloane Square. StreetEasy
- $7,950,0003 bd4 ba3.1k sqft170 E End Ave #M2, New York, NY 10128ActiveMLS ID #S1796062, Beth Benalloul, Listing by: Corcoran. StreetEasy
- $7,850,0003 bd4 ba2.6k sqft212 5th Ave #14B, New York, NY 10010ActiveMLS ID #S1817974, Noble Black, Listing by: Corcoran. StreetEasy
- $7,295,0003 bd4 ba2k sqftSutton Tower, New York, NY 10022ActiveMLS ID #S1813776, Sutton Tower, Listing by: Corcoran. StreetEasy
- $8,000,0003 bd4 ba2.3k sqftSutton Tower, New York, NY 10022ActiveMLS ID #S1830444, Sutton Tower, Listing by: Corcoran. StreetEasy
- $7,590,0005 bd5 ba3.5k sqftThe Kent, New York, NY 10128ActiveMLS ID #S1832575, Zihui Huang, Listing by: Acre NY Realty Inc. StreetEasy
- $6,995,0003 bd4 ba2.7k sqft15 Union Sq W #30, New York, NY 10003ActiveMLS ID #S1815881, Deborah Kern, Listing by: Corcoran. StreetEasy
- $8,395,0004 bd5 ba2.8k sqftThe Century Condominium, New York, NY 10023ActiveMLS ID #S1823767, Chris Kann, Listing by: Corcoran. StreetEasy
- $8,995,0003 bd3 ba3.2k sqftV33, New York, NY 10013ActiveMLS ID #S1837311, Scott Fava, Listing by: Compass. StreetEasy
- $7,950,0003 bd4 ba2.3k sqftCarlton House, New York, NY 10065ActiveMLS ID #S1798556, Katherine Gauthier, Listing by: Douglas Elliman. StreetEasy
- $8,000,0004 bd5 ba3k sqft200 E 79th St APT 18A, New York, NY 10075ActiveMLS ID #S1828994, David Kornmeier, Listing by: Brown Harris Stevens. StreetEasy
- $6,675,0003 bd4 ba2.1k sqftSutton Tower, New York, NY 10022ActiveMLS ID #S1830438, Sutton Tower, Listing by: Corcoran. StreetEasy
