CENTRAL PARK VIEWS!
Spectacular, refined and enormously welcoming, don't miss this incredible opportunity with 43 feet ft of direct Central Park views! Ideally located on the Upper East Side, 900 Fifth Avenue is a luxury white-glove post-war cooperative. From the moment you step into the 16 foot entry gallery with an exquisite in-laid marble floor, you are met with meticulous and thoughtful design. All rooms have custom lighting, electronically controlled shades and central A/C. The enormous living room with it's lovely bay windows has southern views of Billionaires row, the treetops of Central Park, a northern view of Fifth Avenue and richly stained Versailles parquet floors. Next to the living room, a den / bedroom has been opened up to create a grand and inspiring entertainment space. Off this bedroom / den, there is a full bathroom with a fabulous soaking tub. Another bedroom with Central Park views has custom bookshelves and closets along with an en-suite travertine stone bathroom with a stall shower, Kohler fixtures, radiant heated floors and custom mosaic tiles. A quiet, 3rd east facing bedroom has a large walk-in custom closet and a designer en-suite bathroom. The Chef's kitchen with 2 large windows, includes a Bluestar 6 burner range, Thermador refrigerator, wine cooler, Miele dishwasher, custom cabinets and black granite countertops. A half bathroom in the kitchen has a Miele washer / dryer. The Butler's pantry seamlessly leads into the generous formal dining room which easily seats 12 . Completing the home: Live-In Super, 24 hour Doorman, Rooftop Fitness Center, Roof Terrace, Bike Room, Package Room and Parking Garage. Dogs under 25lbs are welcome and a personal storage cage 5x7x8 tranfers with the apartment.
Sold
$4,150,000
900 5th Ave APT 7B, New York, NY 10021
3beds
--sqft
Coop
Built in 1960
-- sqft lot
$-- Zestimate®
$--/sqft
$-- Estimated rent
Home value
Not available
Estimated sales range
Not available
Not available
Zestimate® history
Owner options
List your home for rent
Find your next renter with Zillow Rental Manager. Plus, with online applications, you can quickly screen prospective tenants – for free.
Refinance and save
$32,515/mo
Est. payment
Refinancing to a lower rate could help reduce your monthly payments and save thousands over the life of the loan.
$32,515/mo
Est. payment
Explore your selling options
Work with a Zillow partner agent
Leverage their expertise and Zillow's premium Showcase listings to get your home seen by more buyers.
Get startedList with your own agent
Get your home in front of millions of buyers by listing it on Zillow.
Learn how to do itSell it yourself
Take full control of how buyers see your home on Zillow by listing For Sale by Owner (FSBO).
List your homeWhat's special
Zillow last checked:
Listing updated:
Listed by:
Lori McNichol,
Douglas Elliman,
Irina Sher
Source: StreetEasy,MLS#: S1685540
Facts & features
Interior
Bedrooms & bathrooms
- Bedrooms: 3
- Bathrooms: 5
- Full bathrooms: 3
- 1/2 bathrooms: 2
Rooms
- Room types: Bike Room
Cooling
- Central Air
Appliances
- Included: Dishwasher, Washer/Dryer
Features
- Flooring: Hardwood
Interior area
- Total structure area: 0
Property
Features
- Has view: Yes
- View description: Park/Greenbelt, Skyline
Details
- Parcel number: 0138600017B
- Special conditions: Resale
Construction
Type & style
- Home type: Cooperative
- Property subtype: Coop
Condition
- Year built: 1960
Community & HOA
Community
- Features: Doorman, Full Time Doorman
- Security: Doorman, Full-Time Doorman
- Subdivision: Lenox Hill
HOA
- Has HOA: Yes
- Amenities included: Fitness Center, Elevator(s), Concierge
- Services included: Maintenance
- HOA fee: $7,564 monthly
Location
- Region: New York
Financial & listing details
- Tax assessed value: $53,427,000
- Annual tax amount: $2,422,476
- Date on market: 10/16/2023
Price history
| Date | Event | Price |
|---|---|---|
| 12/12/2024 | Sold | $4,150,000-8.8% |
Source: StreetEasy #S1685540 Report a problem | ||
| 10/26/2024 | Contingent | $4,550,000 |
Source: StreetEasy #S1685540 Report a problem | ||
| 10/25/2024 | Pending sale | $4,550,000 |
Source: StreetEasy # 22715389 Report a problem | ||
| 8/9/2024 | Price change | $4,550,000-4.2% |
Source: StreetEasy # 22715389 Report a problem | ||
| 10/16/2023 | Listed for sale | $4,750,000-4% |
Source: StreetEasy # 22715389 Report a problem | ||
| 10/4/2023 | Listing removed | -- |
Source: StreetEasy Report a problem | ||
| 4/4/2023 | Listed for sale | $4,950,000 |
Source: StreetEasy Report a problem | ||
| 12/2/2022 | Listing removed | -- |
Source: StreetEasy Report a problem | ||
| 9/16/2022 | Price change | $4,950,000-5.7% |
Source: StreetEasy Report a problem | ||
| 6/16/2022 | Listed for sale | $5,250,000+23.1% |
Source: StreetEasy Report a problem | ||
| 9/28/2017 | Sold | $4,266,000 |
Source: StreetEasy #S1240985 Report a problem | ||
Public tax history
| Year | Property taxes | Tax assessment |
|---|---|---|
| 2019 | -- | -- |
| 2018 | $2,422,477 | $24,042,150 +15.2% |
| 2017 | -- | $20,863,350 |
Find assessor info on the county website
Neighborhood: Upper East Side
Nearby homes
- $58,639,0002 bd4 ba170k sqft900 5th Ave, New York, NY 10021Off Market
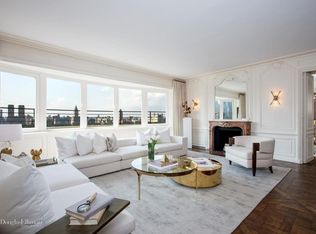
- $4,091,400-- bd-- ba-- sqft900 5th Ave APT 3A, New York, NY 10021Off Market
- $3,271,000-- bd-- ba-- sqft900 5th Ave APT 3B, New York, NY 10021Off Market
- $2,325,0003 bd4 ba2k sqft900 5th Ave APT 3C, Manhattan, NY 10021Sold
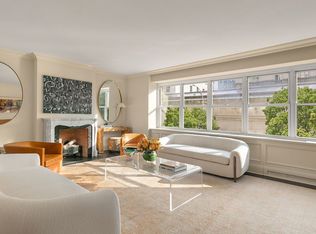
- $2,507,2002 bd-- ba2k sqft900 5th Ave APT 4C, Manhattan, NY 10021Off Market
- $3,668,2002 bd4 ba2k sqft900 5th Ave APT 5C, New York, NY 10021Off Market
- $4,863,1002 bd4 ba2.4k sqft900 5th Ave APT 7A, New York, NY 10021Off Market
- $3,063,2002 bd3 ba2k sqft900 5th Ave APT 14B, Manhattan, NY 10021Off Market
- $4,085,200-- bd-- ba-- sqft900 5th Ave APT 15B, New York, NY 10021Off Market
Nearby schools
GreatSchools rating
- 9/10East Side Elementary School, PS 267Grades: K-5Distance: 0.6 mi
- 8/10Jhs 167 Robert F WagnerGrades: 6-8Distance: 0.5 mi
- 1/10Manhattan International High SchoolGrades: 9-12Distance: 0.6 mi
- New York
- New York County
- New York
- 10021
- Manhattan
- Upper East Side
- 900 5th Ave Apartment 7B
