MOVE-IN READY. This home features the AEROBARRIER process, a superior alternative to foam insulation. It includes four bedrooms and two bathrooms. The modern open floor plan showcases a beautiful and unique electric fireplace with a cased opening for a 70-inch TV. There is a separate walk-through master suite equipped with a tub, a walk-in tile shower, and a spacious closet with ample built-ins. A convenient mudroom with a bench provides entry from the OVERSIZED garage. The kitchen boasts an impressive island, cabinetry, and a GAS... YES, GAS range, along with stunning granite countertops, stainless steel appliances, and a pantry. Additional features include Cove molding, vinyl plank flooring, a covered patio with a cable connection, and many more. This brick home features a welcoming entry and ceiling fans in every room. Large closets and a 10-foot ceiling in the great room enhance the overall space. Note the large covered back and front porch with a stained ceiling. The builder is VA-approved.
Sold
Price Unknown
900 Alex Dr, Whitehouse, TX 75791
4beds
1,746sqft
Single Family Residence
Built in 2025
7,187 Square Feet Lot
$350,500 Zestimate®
$--/sqft
$2,497 Estimated rent
Home value
$350,500
$326,000 - $379,000
$2,497/mo
Zestimate® history
Owner options
List your home for rent
$2,497/mo
Rent Zestimate®
Find your next renter with Zillow Rental Manager. Plus, with online applications, you can quickly screen prospective tenants – for free.
$2,497/mo
Rent Zestimate®
Refinance and save
Refinancing to a lower rate could help reduce your monthly payments and save thousands over the life of the loan.
Explore your selling options
Work with a Zillow partner agent
Leverage their expertise and Zillow's premium Showcase listings to get your home seen by more buyers.
Get startedList with your own agent
Get your home in front of millions of buyers by listing it on Zillow.
Learn how to do itSell it yourself
Take full control of how buyers see your home on Zillow by listing For Sale by Owner (FSBO).
List your homeWhat's special
Electric fireplaceVinyl plank flooringStainless steel appliancesModern open floor planGreat roomStunning granite countertopsWalk-through master suite
Zillow last checked:
Listing updated:
Listed by:
Dale Iley,
Mission Real Estate Group
Bought with:
Andrea Lynch, TREC# 0501191
Source: GTARMLS,MLS#: 25006567
Facts & features
Interior
Bedrooms & bathrooms
- Bedrooms: 4
- Bathrooms: 2
- Full bathrooms: 2
Rooms
- Room types: 1 Living Area
Bedroom
- Features: Walk-In Closet(s)
Bathroom
- Features: Double Lavatory
Kitchen
- Features: Kitchen/Eating Combo
Heating
- Central/Electric
Cooling
- Central Electric
Appliances
- Included: Range/Oven-Gas, Dishwasher, Disposal, Microwave
Features
- Pantry, Kitchen Island
- Flooring: Laminate, Vinyl
- Has fireplace: Yes
- Fireplace features: Electric
Interior area
- Total structure area: 1,746
- Total interior livable area: 1,746 sqft
Property
Parking
- Total spaces: 2
- Parking features: Garage
- Garage spaces: 2
Features
- Levels: One
- Stories: 1
- Patio & porch: Patio Covered
- Exterior features: Sprinkler System
- Pool features: None
- Fencing: Wood
Lot
- Size: 7,187 Square Feet
- Dimensions: 64 x 111
- Features: Subdivision Lot
Details
- Additional structures: None
- Special conditions: None
Construction
Type & style
- Home type: SingleFamily
- Architectural style: Traditional
- Property subtype: Single Family Residence
Materials
- Brick and Wood
- Foundation: Slab
- Roof: Composition
Condition
- Year built: 2025
Utilities & green energy
- Sewer: Public Sewer
- Water: Public
- Utilities for property: Cable Available
Community & HOA
Community
- Subdivision: Forestdale
Location
- Region: Whitehouse
Financial & listing details
- Date on market: 9/17/2025
- Listing terms: Conventional,FHA,VA Loan,Cash,USDA Loan
Price history
| Date | Event | Price |
|---|---|---|
| 6/12/2025 | Sold | -- |
Source:  GTARMLS #25006567 Report a problem GTARMLS #25006567 Report a problem | ||
| 4/30/2025 | Listed for sale | $352,400$202/sqft |
Source: GTARMLS #25006567 Report a problem | ||
Public tax history
Tax history is unavailable.
Neighborhood: 75791
Nearby homes
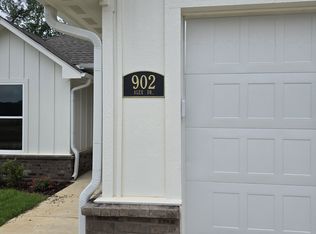
- $328,3503 bd2 ba1.4k sqft902 Alex Dr, Whitehouse, TX 75791New Construction
- $359,8004 bd2 ba1.8k sqft905 Alex Dr, Whitehouse, TX 75791New Construction
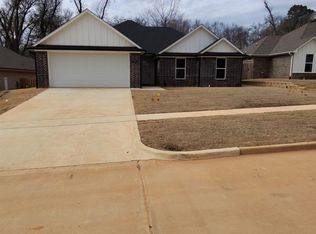
- $362,6804 bd2 ba1.8k sqft904 Alex Dr, Whitehouse, TX 75791New Construction

- $350,3004 bd2 ba1.7k sqft906 Alex Dr, Whitehouse, TX 75791Off Market
- $--4 bd2 ba1.7k sqft907 Alex Dr, Whitehouse, TX 75791Sold
- $291,900-- bd2 ba1.6k sqft904 Gavin Dr, Whitehouse, TX 75791Off Market
- $349,8003 bd2 ba1.8k sqft910 Alex Dr, Whitehouse, TX 75791Off Market
- $--2 bd1 ba1.4k sqft1540 Hagan Rd, Whitehouse, TX 75791Sold
Nearby schools
GreatSchools rating
- 8/10J W Holloway Sixth Grade SchoolGrades: 6Distance: 1.3 mi
- 7/10Whitehouse High SchoolGrades: 9-12Distance: 1.5 mi
- 8/10H L Higgins Elementary SchoolGrades: PK-5Distance: 1.5 mi
Schools provided by the listing agent
- Elementary: Whitehouse - Higgins
- Middle: Whitehouse
- High: Whitehouse
Source: GTARMLS. This data may not be complete. We recommend contacting the local school district to confirm school assignments for this home.
Sell for more on Zillow
Get a Zillow Showcase℠ listing at no additional cost and you could sell for .
$350,500
2% more
+$7,010
With Zillow Showcase(estimated)
$357,510
- Texas
- Smith County
- Whitehouse
- 75791
- 900 Alex Dr
Nearby cities
Nearby zip codes
Other Whitehouse Topics
