Skip main navigation
Off market
  • $350,300

    906 Alex Dr, Whitehouse, TX 75791

    4beds
    1,746sqft
    Single Family Residence
    Built in 2026
    6,820 Square Feet Lot
    $350,300 Zestimate®
    $201/sqft
    $2,478 Estimated rent

    Home value

    $350,300

    $333,000 - $368,000

    $2,478/mo

    Zestimate® history
    Loading
    Loading...

    Owner options

    List your home for rent

    $2,478/mo

    Rent Zestimate®

    Find your next renter with Zillow Rental Manager. Plus, with online applications, you can quickly screen prospective tenants – for free.

    Learn more

    $2,478/mo

    Rent Zestimate®

    Refinance and save

    $2,258/mo

    Est. payment

    Refinancing to a lower rate could help reduce your monthly payments and save thousands over the life of the loan.

    See today's rates

    $2,258/mo

    Est. payment

    Explore your selling options

    Work with a Zillow partner agent

    Leverage their expertise and Zillow's premium Showcase listings to get your home seen by more buyers.

    Get started

    List with your own agent

    Get your home in front of millions of buyers by listing it on Zillow.

    Learn how to do it

    Sell it yourself

    Take full control of how buyers see your home on Zillow by listing For Sale by Owner (FSBO).

    List your home

    What's special

    Stainless steel appliancesLuxury vinyl plank flooringGranite countertopsSeparate soaking tubSmart home technologyCovered front porchLarge closets

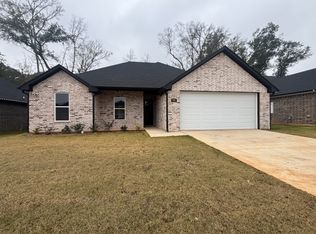
    4 BEDROOM HOME BACKING TO WOODS • NO HOA • NEAR NEW CITY PARK Beautiful 1,746 sq ft brick home featuring 4 bedrooms, 2 bathrooms, and a 2-car garage, located in the growing Forestdale community near the proposed new City Park. Built with the AeroBarrier air-sealing system for superior energy efficiency, improved indoor comfort, and lower utility costs. The open-concept design features 10-ft ceilings in the great room, luxury vinyl plank flooring, and a modern electric fireplace with a custom opening for a 70-inch TV. The kitchen includes a large island, granite countertops, stainless steel appliances, GAS range, pantry, and GAS tankless water heater. The private primary suite offers a split layout with a walk-in tile shower, separate soaking tub, and spacious closet with built-in storage. Additional features include smart home technology, mudroom with bench, cove molding, ceiling fans in every room, large closets, and vinyl plank flooring. Enjoy the covered front porch and covered back patio with cable connection, perfect for outdoor entertaining while overlooking the wooded backyard. Includes a 1-2-6 New Home Warranty. Builder is VA-approved, and special financing options are available through the preferred lender. No upgrades needed - everything is already included.

    This property is off market, which means it's not currently listed for sale or rent on Zillow. This may be different from what's available on other websites or public sources.
    Zillow last checked:

    Listing updated:

    Source: IH&P LLC

    Facts & features

    Interior

    Bedrooms & bathrooms
    • Bedrooms: 4
    • Bathrooms: 2
    • Full bathrooms: 2
    Heating
    • Natural Gas, Forced Air
    Cooling
    • Central Air, Ceiling Fan(s)
    Appliances
    • Included: Dishwasher, Disposal, Microwave, Range
    Features
    • Ceiling Fan(s), Wired for Data, Walk-In Closet(s)
    • Windows: Double Pane Windows
    • Has fireplace: Yes
    Interior area
    • Total interior livable area: 1,746 sqft

    Property

    Parking
    • Total spaces: 2
    • Parking features: Detached
    • Garage spaces: 2
    Features
    • Levels: 1.0
    • Stories: 1
    • Patio & porch: Patio
    Lot
    • Size: 6,820 Square Feet

    Construction

    Type & style
    • Home type: SingleFamily
    • Property subtype: Single Family Residence
    Materials
    • Brick, Wood Siding
    • Roof: Composition
    Condition
    • New Construction
    • New construction: Yes
    • Year built: 2026
    Details
    • Builder name: Forestdale Development

    Community & HOA

    Community
    • Security: Fire Sprinkler System
    • Subdivision: Forestdale Planned Development
    Location
    • Region: Whitehouse

    Financial & listing details

    • Price per square foot: $201/sqft
    • Date on market: 3/14/2026

    Price history

    DateEventPrice
    6/4/2026Listing removed$350,600$201/sqft
    Source: IH&P LLC Report a problem
    3/14/2026Listed for sale$350,600$201/sqft
    Source: IH&P LLC Report a problem

    Public tax history

    Tax history is unavailable.

    Neighborhood: 75791

    Nearby schools

    GreatSchools rating
    Schools provided by the MLS
    • Elementary: HIGGINS
    • Middle: HOLLOWAY / WHITEHOUSE JR. HIGH
    • High: WHITEHOUSE H S
    • District: WHITEHOUSE ISD

    Source: IH&P LLC. This data may not be complete. We recommend contacting the local school district to confirm school assignments for this home.

    Get pre-qualified for a loan
    At Zillow Home Loans, we can pre-qualify you in as little as 5 minutes with no impact to your credit score.

    An equal housing lender. NMLS #10287.

    Sell for more on Zillow
    Get a Zillow Showcase℠ listing at no additional cost and you could sell for .
    $350,300
    2% more
    +$7,006
    With Zillow Showcase(estimated)
    $357,306