Skip main navigation
Sold for $1,215,000
  • $1,215,000

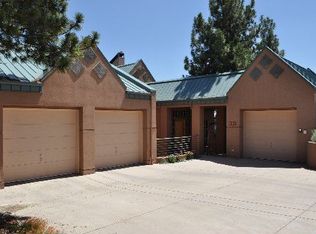
    900 Anaconda Court, Castle Rock, CO 80108

    6beds
    5,214sqft
    Single Family Residence
    Built in 2000
    0.51 Acres Lot
    $1,429,900 Zestimate®
    $233/sqft
    $5,340 Estimated rent

    Home value

    $1,429,900

    $1.33M - $1.54M

    $5,340/mo

    Zestimate® history
    Loading
    Loading...

    Owner options

    List your home for rent

    $5,340/mo

    Rent Zestimate®

    Find your next renter with Zillow Rental Manager. Plus, with online applications, you can quickly screen prospective tenants – for free.

    Learn more

    $5,340/mo

    Rent Zestimate®

    Refinance and save

    $7,920/mo

    Est. payment

    Refinancing to a lower rate could help reduce your monthly payments and save thousands over the life of the loan.

    See today's rates

    $7,920/mo

    Est. payment

    Explore your selling options

    Work with a Zillow partner agent

    Leverage their expertise and Zillow's premium Showcase listings to get your home seen by more buyers.

    Get started

    List with your own agent

    Get your home in front of millions of buyers by listing it on Zillow.

    Learn how to do it

    Sell it yourself

    Take full control of how buyers see your home on Zillow by listing For Sale by Owner (FSBO).

    List your home

    What's special

    Refreshment centerPrivate terraceBonus spaceLaundry roomWindow wallWine rackAmple closet space

    Zillow last checked:

    Listing updated:

    Listed by:

    Audrey Will 303-503-0321 awill@livsothebysrealty.com,

    LIV Sotheby's International Realty

    Bought with:

    Ryan Wilson, 100042695

    Coldwell Banker Realty 24

    Source: REcolorado as distributed by MLS GRID,MLS#: 7314834MLS Logo

    Facts & features

    Interior

    Bedrooms & bathrooms
    • Bedrooms: 6
    • Bathrooms: 5
    • Full bathrooms: 1
    • 3/4 bathrooms: 3
    • 1/4 bathrooms: 1
    • Main level bathrooms: 2
    • Main level bedrooms: 1
    Primary bedroom
    • Description: Owner's Suite On The Main Floor With Beautiful Window Walls And View Of Pikes Peak.
    • Level: Main
    • Area: 283.9 Square Feet
    • Dimensions: 17 x 16.7
    Bedroom
    • Description: Bedroom Near The Family Room. Includes Wet Bar And Refreshment Center, With Jack/Jill Bath. Private Deck Off This Bedroom.
    • Level: Basement
    • Area: 174.07 Square Feet
    • Dimensions: 16.9 x 10.3
    Bedroom
    • Description: Bedroom Includes Jack/Jill Bath And Walk-In Closet
    • Level: Basement
    • Area: 170.2 Square Feet
    • Dimensions: 11.5 x 14.8
    Bedroom
    • Description: Bedroom Includes Jack/Jill Bath And Walk-In Closet
    • Level: Basement
    • Area: 159.12 Square Feet
    • Dimensions: 11.7 x 13.6
    Bedroom
    • Description: Bedroom Includes Jack/Jill Bath And Walk-In Closet
    • Level: Basement
    • Area: 185.3 Square Feet
    • Dimensions: 17 x 10.9
    Bedroom
    • Description: Private Guest Apartment, Entry In Garage. Complete With 3/4 Bath And Walk-In Closet.
    • Level: Upper
    • Area: 348.66 Square Feet
    • Dimensions: 14.9 x 23.4
    Bathroom
    • Description: Main Floor Powder Room
    • Level: Main
    Bathroom
    • Description: Primary 5-Piece Bath With Ample Storage.
    • Level: Main
    Bathroom
    • Description: Jack And Jill Bathroom
    • Level: Basement
    Bathroom
    • Description: Jack And Jill Bathroom
    • Level: Basement
    Bathroom
    • Description: Bath En-Suite In The Guest Apartment, Entry In Garage.
    • Level: Upper
    Bonus room
    • Description: Use Your Imagination! Non-Conforming Bedroom, Sewing Room, Workout Room, Playroom, Main Floor Storage. Complete With Closet/Shelving
    • Level: Main
    • Area: 166.95 Square Feet
    • Dimensions: 15.9 x 10.5
    Bonus room
    • Description: Another Bonus Room! Previously Used For E-Learning. Could Be Additional Main Floor Storage. Complete With Utility Sink.
    • Level: Main
    • Area: 217.8 Square Feet
    • Dimensions: 9.9 x 22
    Bonus room
    • Description: Open And Spacious Nook For Gaming Or Club Seating And Quiet Conversations.
    • Level: Basement
    • Area: 96.6 Square Feet
    • Dimensions: 8.4 x 11.5
    Dining room
    • Description: Adjoining The Kitchen And Great Room With Easy Outdoor Deck Access.
    • Level: Main
    • Area: 185 Square Feet
    • Dimensions: 12.5 x 14.8
    Family room
    • Description: Open, Light And Bright For All Your Entertaining Needs. Deck Access From Sliding Glass Door.
    • Level: Basement
    • Area: 315.56 Square Feet
    • Dimensions: 16.1 x 19.6
    Great room
    • Description: Stunning Views From This Huge, Sunlit Main Living Area. Complete With 30' Tall Fireplace Wall. Open To Formal Dining And Kitchen For An Easy Flow Floorplan.
    • Level: Main
    • Area: 376.35 Square Feet
    • Dimensions: 19.5 x 19.3
    Kitchen
    • Description: Granite Counter Tops, Island With Counter Height Seating. Gas Cook Top, Double Ovens And Stainless Refrigerator. Adjacent To Wet Bar And Refreshment Center.
    • Level: Main
    Laundry
    • Description: Main Floor, Adjacent To Kitchen
    • Level: Main
    Loft
    • Description: Open Loft That Looks Over The Formal Living Room And Gorgeous Views To The Southwest. Bonus Room, Could Be A Library, Art Nook, Music Room!
    • Level: Upper
    • Area: 160.93 Square Feet
    • Dimensions: 12.1 x 13.3
    Sun room
    • Description: In The Kitchen, With Southwest Views And Ample Windows. Sliding Doors To Back Deck.
    • Level: Main
    • Area: 92.8 Square Feet
    • Dimensions: 8 x 11.6
    Heating
    • Forced Air
    Cooling
    • Central Air
    Appliances
    • Included: Bar Fridge, Cooktop, Dishwasher, Disposal, Oven, Range, Range Hood, Refrigerator
    • Laundry: In Unit
    Features
    • Built-in Features, Ceiling Fan(s), Central Vacuum, Eat-in Kitchen, Entrance Foyer, Five Piece Bath, Granite Counters, High Ceilings, Jack & Jill Bathroom, Kitchen Island, Open Floorplan, Pantry, Primary Suite, Smoke Free, Walk-In Closet(s), Wet Bar
    • Flooring: Carpet, Wood
    • Windows: Double Pane Windows
    • Basement: Daylight,Exterior Entry,Finished,Full,Walk-Out Access
    • Number of fireplaces: 3
    • Fireplace features: Basement, Great Room, Master Bedroom
    • Common walls with other units/homes: No Common Walls
    Interior area
    • Total structure area: 5,214
    • Total interior livable area: 5,214 sqft
    • Finished area above ground: 2,563
    • Finished area below ground: 2,242

    Property

    Parking
    • Total spaces: 3
    • Parking features: Dry Walled, Shared Driveway
    • Attached garage spaces: 3
    • Has uncovered spaces: Yes
    Features
    • Levels: Two
    • Stories: 2
    • Patio & porch: Covered, Deck
    • Exterior features: Balcony, Water Feature
    • Fencing: None
    • Has view: Yes
    • View description: Mountain(s)
    Lot
    • Size: 0.51 Acres
    • Features: Cul-De-Sac, Landscaped, Sloped, Sprinklers In Front, Sprinklers In Rear
    • Residential vegetation: Natural State, Wooded
    Details
    • Parcel number: R0374458
    • Zoning: PUD
    • Special conditions: Standard

    Construction

    Type & style
    • Home type: SingleFamily
    • Architectural style: Contemporary
    • Property subtype: Single Family Residence
    Materials
    • Frame, Stucco
    • Roof: Metal
    Condition
    • Year built: 2000
    Details
    • Builder model: Nicholas Custom Home

    Utilities & green energy

    • Water: Public
    • Utilities for property: Electricity Connected, Natural Gas Connected

    Community & HOA

    Community
    • Security: Carbon Monoxide Detector(s), Security System, Smoke Detector(s)
    • Subdivision: Castle Pines Village
    HOA
    • Has HOA: Yes
    • Amenities included: Clubhouse, Fitness Center, Garden Area, Gated, Golf Course, Park, Playground, Pool, Security, Tennis Court(s), Trail(s)
    • Services included: On-Site Check In, Recycling, Road Maintenance, Security, Snow Removal, Trash
    • HOA fee: $400 monthly
    • HOA name: Castle Pines Village HOA
    • HOA phone: 303-814-1345
    Location
    • Region: Castle Rock

    Financial & listing details

    • Price per square foot: $233/sqft
    • Tax assessed value: $1,535,379
    • Annual tax amount: $6,948
    • Date on market: 7/8/2023
    • Listing terms: Cash,Farm Service Agency,Jumbo
    • Exclusions: None
    • Ownership: Individual
    • Electric utility on property: Yes
    • Road surface type: Paved

    Price history

    DateEventPrice
    10/6/2023Sold$1,215,000-15%$233/sqft
    Source: REcolorado as distributed by MLS GRID #7314834 Report a problem
    1/21/2021Listing removed--
    Source: Keller Williams Report a problem
    10/30/2020Listed for sale$1,429,000+93.4%$274/sqft
    Source: Keller Williams Real Estate Llc #7526028 Report a problem
    4/21/2017Sold$739,000-1.5%$142/sqft
    Source: Public Record Report a problem
    1/23/2017Price change$750,000-6.3%$144/sqft
    Source: RE/MAX Professionals #2577100 Report a problem
    10/29/2016Price change$800,000-5.9%$153/sqft
    Source: RE/MAX Professionals #2577100 Report a problem
    8/3/2016Listed for sale$850,000-5.5%$163/sqft
    Source: RE/MAX PROFESSIONALS #2577100 Report a problem
    6/2/2015Listing removed$4,500$1/sqft
    Source: Owner Report a problem
    4/9/2015Listing removed$899,000$172/sqft
    Source: Castle Pines Village Realty LLC #4783308 Report a problem
    3/30/2015Price change$899,000-3.3%$172/sqft
    Source: Castle Pines Village Realty LLC #4783308 Report a problem
    12/18/2014Listed for sale$929,900+0.5%$178/sqft
    Source: Castle Pines Village Realty LLC #4783308 Report a problem
    7/30/2013Listing removed$925,000$177/sqft
    Source: RE/MAX Professionals #1206743 Report a problem
    7/21/2013Listed for sale$925,000+16.4%$177/sqft
    Source: RE/MAX Professionals #1206743 Report a problem
    6/21/2013Listed for rent$4,500$1/sqft
    Source: Owner Report a problem
    7/20/2009Sold$795,000+18.3%$152/sqft
    Source: Public Record Report a problem
    7/25/2008Sold$671,900-24.1%$129/sqft
    Source: Public Record Report a problem
    6/22/2000Sold$885,400+656.8%$170/sqft
    Source: Public Record Report a problem
    8/17/1998Sold$117,000$22/sqft
    Source: Public Record Report a problem

    Public tax history

    YearProperty taxesTax assessment
    2025$10,923 -0.8%$95,960 -1.1%
    2024$11,009 +58.4%$97,060 -1%
    2023$6,948 -3.7%$98,000 +60.9%
    2022$7,212 $60,890 -2.8%
    2021-- $62,650 +6.1%
    2020$6,823 -9.6%$59,070
    2019$7,545 $59,070 -8.2%
    2018$7,545 +5.6%$64,330
    2017$7,146 +92.3%$64,330 -2.4%
    2016$3,715 -52.5%$65,920
    2015$7,814 +13.8%$65,920 +15.9%
    2014$6,865 $56,870
    2013-- $56,870 -7.3%
    2012-- $61,350
    2011-- $61,350 -9.4%
    2010-- $67,710 -6.3%
    2009$4,316 $72,280
    2008-- $72,280 +1.7%
    2007-- $71,100
    2006$8,448 +4.5%$71,100 +2.1%
    2004$8,088 -48.1%$69,650 +1.2%
    2003$15,597 $68,850
    2002-- $68,850 +58.2%
    2001$5,039 +93.8%$43,510 +96.4%
    2000$2,600 $22,154
    Find assessor info on the county website

    Neighborhood: 80108

    Nearby schools

    GreatSchools rating
    Schools provided by the listing agent
    • Elementary: Buffalo Ridge
    • Middle: Rocky Heights
    • High: Rock Canyon
    • District: Douglas RE-1

    Source: REcolorado as distributed by MLS GRID. This data may not be complete. We recommend contacting the local school district to confirm school assignments for this home.

    Get a cash offer in 3 minutes
    Find out how much your home could sell for in as little as 3 minutes with a no-obligation cash offer.
    Estimated market value
    $1,429,900
    Get a cash offer in 3 minutes
    Find out how much your home could sell for in as little as 3 minutes with a no-obligation cash offer.
    Estimated market value
    $1,429,900