Skip main navigation
Off market
  • $2,782,700

    898 Anaconda Ct, Castle Pines, CO 80108

    5beds
    7,308sqft
    SingleFamily
    Built in ----
    -- sqft lot
    $2,782,700 Zestimate®
    $381/sqft
    $6,509 Estimated rent

    Home value

    $2,782,700

    $2.39M - $3.23M

    $6,509/mo

    Zestimate® history
    Loading
    Loading...

    Owner options

    List your home for rent

    $6,509/mo

    Rent Zestimate®

    Find your next renter with Zillow Rental Manager. Plus, with online applications, you can quickly screen prospective tenants – for free.

    Learn more

    $6,509/mo

    Rent Zestimate®

    Refinance and save

    $17,222/mo

    Est. payment

    Refinancing to a lower rate could help reduce your monthly payments and save thousands over the life of the loan.

    See today's rates

    $17,222/mo

    Est. payment

    Explore your selling options

    Work with a Zillow partner agent

    Leverage their expertise and Zillow's premium Showcase listings to get your home seen by more buyers.

    Get started

    List with your own agent

    Get your home in front of millions of buyers by listing it on Zillow.

    Learn how to do it

    Sell it yourself

    Take full control of how buyers see your home on Zillow by listing For Sale by Owner (FSBO).

    List your home

    What's special

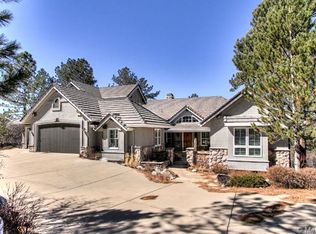
    Incredible setting! Custom built ranch style home at the end of a cul-de-sac in Castle Pines Village! Private lot with many trees! 4 bedroom, 6 bath home with finished walkout basement! Over 5900 finished square feet. Kitchen with wood floors, eating space, fireplace, access to 2 decks, Bosch dishwasher, gas cooktop, granite island and walk-in pantry! Oversized dining room with stone fireplace and vaulted ceilings! Open family room with fireplace and dual access to deck! Main floor study! Beautiful sunroom for year around enjoyment! Master with sitting area and custom master bath with 2 separate toilet areas, marble floor, jetted tub, walk-in closet and double sinks! Laundry room with cabinets and sink! Private upper level loft with lots of storage space and bathroom. This space could be used as a hobby room, kids playroom or guest suite! Finished basement includes large family room with doors to backyard/deck, theater room, playhouse with door under the stairs, 2 bedrooms, 2 bathrooms & lots of storage! Other features include air conditioning, newer exterior paint, plantation shutters, 3 car garage (oe side is heated), wrought iron railing & flagstone entry!

    This property is off market, which means it's not currently listed for sale or rent on Zillow. This may be different from what's available on other websites or public sources.
    Facts & features

    Interior

    Bedrooms & bathrooms
    • Bedrooms: 5
    • Bathrooms: 6
    • Full bathrooms: 5
    • 1/2 bathrooms: 1
    Interior area
    • Total interior livable area: 7,308 sqft

    Construction

    Type & style
    • Home type: SingleFamily

    Community & HOA

    Location
    • Region: Castle Pines

    Financial & listing details

    • Price per square foot: $381/sqft

    Price history

    DateEventPrice
    9/20/2013Listing removed$995,000$136/sqft
    Source: RE/MAX Professionals #1189333 Report a problem
    7/3/2013Price change$995,000-9.5%$136/sqft
    Source: RE/MAX Professionals #1189333 Report a problem
    5/24/2013Listed for sale$1,100,000-37.1%$151/sqft
    Source: REMAX Professionals #1189333 Report a problem
    1/1/2000Sold$1,750,000$239/sqft
    Source: Agent Provided Report a problem

    Public tax history

    Tax history is unavailable.

    Neighborhood: 80108

    Nearby schools

    GreatSchools rating
    Get a cash offer in 3 minutes
    Find out how much your home could sell for in as little as 3 minutes with a no-obligation cash offer.
    Estimated market value
    $2,782,700
    Get a cash offer in 3 minutes
    Find out how much your home could sell for in as little as 3 minutes with a no-obligation cash offer.
    Estimated market value
    $2,782,700