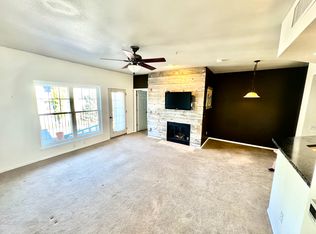
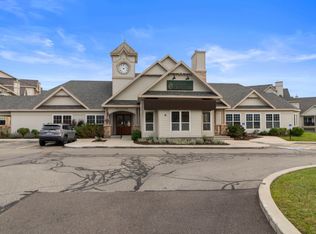
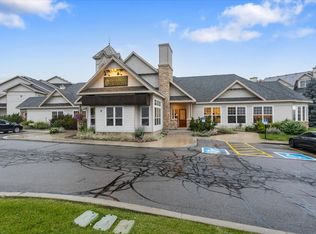
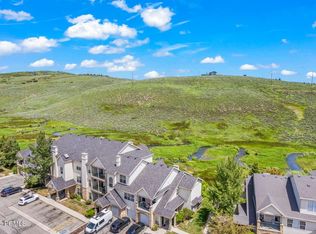
OPEN HOUSE SATURDAY 9/26 12-2PM. A private entry and attached garage set the tone before you even step inside. Once you do, tall ceilings and oversized windows frame the kind of light that makes a space feel effortless. A smart floor plan places guest bedrooms on one side and the primary suite on the other; private where it counts, open where it matters. The kitchen features granite countertops and flows into a generous family and dining area. Step out to the large covered balcony and extend your living space outside, breathing in the crisp mountain air that comes with life at elevation.The garage holds a vehicle plus skis, bikes, and everything else that comes with living at elevation. This unit sits steps from the impressive community amenities - clubhouse, indoor and outdoor pools, hot tub, sport courts, and fitness center help enhance the Park City lifestyle. Canyon Creek Club sits on the High Valley Transit route offering quick access to I-80, putting resorts, dining, and retail within easy reach. Whether you're looking for a full-time residence, a seasonal home, or an investment property, this one is worth seeing in person.
For sale
$675,000
900 Bitner Rd APT A27, Park City, UT 84098
3beds
1,229sqft
Condominium
Built in 1997
-- sqft lot
$656,600 Zestimate®
$549/sqft
$705/mo HOA
What's special
Large covered balconySmart floor planAttached garageGranite countertopsPrivate entryTall ceilingsOversized windows
- 74 days
- 157
- 11
Zillow last checked:
Listing updated:
Listed by:
John Baque 801-488-5300,
Coldwell Banker Realty (Salt Lake-Sugar House),
Christian Nasby,
Coldwell Banker Realty (Salt Lake-Sugar House)
Source: UtahRealEstate.com,MLS#: 2167493
Facts & features
Interior
Bedrooms & bathrooms
- Bedrooms: 3
- Bathrooms: 2
- Full bathrooms: 2
- Main level bedrooms: 3
Rooms
- Room types: Master Bathroom
Primary bedroom
- Level: First
Heating
- Forced Air, Central
Cooling
- Window Unit(s)
Appliances
- Included: Dryer, Refrigerator, Washer, Water Softener Owned, Disposal, Free-Standing Range
- Laundry: Electric Dryer Hookup
Features
- Walk-In Closet(s), Floor Drains, Granite Counters
- Flooring: Carpet, Laminate, Tile
- Doors: Sliding Doors
- Windows: Blinds, Double Pane Windows
- Basement: None
- Number of fireplaces: 1
- Fireplace features: Gas Log
Interior area
- Total structure area: 1,229
- Total interior livable area: 1,229 sqft
- Finished area above ground: 1,229
Video & virtual tour
Property
Parking
- Total spaces: 2
- Parking features: Garage - Attached
- Attached garage spaces: 1
- Uncovered spaces: 1
Accessibility
- Accessibility features: Accessible Doors
Features
- Stories: 1
- Entry location: Top Level
- Patio & porch: Covered Deck
- Has private pool: Yes
- Pool features: Fenced, In Ground, Pool/Spa Combo, Association
- Has view: Yes
- View description: Mountain(s), Valley
Lot
- Size: 435 Square Feet
- Features: Sprinkler: Auto-Full
- Residential vegetation: Landscaping: Full
Details
- Parcel number: ccrka27
- Zoning description: Multi-Family
Construction
Type & style
- Home type: Condo
- Property subtype: Condominium
Materials
- Composition, Stone
- Roof: Asphalt
Condition
- Blt./Standing
- New construction: No
- Year built: 1997
Utilities & green energy
- Water: Private
- Utilities for property: Natural Gas Connected, Electricity Connected, Sewer Connected, Water Connected
Community & HOA
Community
- Features: Clubhouse, Sidewalks
- Security: Fire Alarm
- Subdivision: Canyon Creek Club
HOA
- Has HOA: Yes
- Amenities included: Clubhouse, Earthquake Insurance, Fitness Center, Maintenance, Management, Picnic Area, Pool, Sewer Paid, Snow Removal, Spa/Hot Tub, Trash, Water
- Services included: Maintenance Grounds, Sewer, Trash, Water
- HOA fee: $705 monthly
- HOA name: Canyon Creek HOA
- HOA phone: 435-655-6200
Location
- Region: Park City
Financial & listing details
- Price per square foot: $549/sqft
- Tax assessed value: $596,065
- Annual tax amount: $1,839
- Date on market: 6/24/2026
- Listing terms: Cash,Conventional
- Inclusions: Dryer, Refrigerator, Washer, Water Softener: Own
- Acres allowed for irrigation: 0
- Electric utility on property: Yes
Estimated market value
$656,600
$624,000 - $689,000
$2,967/mo
Price history
| Date | Event | Price |
|---|---|---|
| 9/22/2026 | Listed for sale | $675,000$549/sqft |
Source:  UtahRealEstate.com #2167493 Report a problem UtahRealEstate.com #2167493 Report a problem | ||
| 9/1/2026 | Listing removed | $675,000$549/sqft |
Source: UtahRealEstate.com #2167493 Report a problem | ||
| 6/24/2026 | Listed for sale | $675,000+159.7%$549/sqft |
Source: UtahRealEstate.com #2167493 Report a problem | ||
| 9/12/2013 | Sold | -- |
Source:  PCBR #9996215 Report a problem PCBR #9996215 Report a problem | ||
| 5/11/2013 | Listed for sale | $259,900$211/sqft |
Source: Summit Sotheby's International Realty #1159829 Report a problem | ||
Public tax history
| Year | Property taxes | Tax assessment |
|---|---|---|
| 2025 | $1,840 -20.5% | $327,836 -17.8% |
| 2024 | $2,314 +30.4% | $398,811 +24.2% |
| 2023 | $1,774 +17.4% | $321,076 +32.7% |
| 2022 | $1,511 +5.6% | $242,000 +20.5% |
| 2021 | $1,432 -0.1% | $200,750 +5.8% |
| 2020 | $1,433 | $189,750 |
| 2019 | $1,433 +16% | $189,750 +11.3% |
| 2018 | $1,235 -7.5% | $170,500 +6.9% |
| 2017 | $1,335 +29.9% | $159,500 +20.8% |
| 2016 | $1,028 | $132,000 +14.3% |
| 2015 | $1,028 -32.4% | $115,500 -34% |
| 2013 | $1,519 -3.6% | $175,000 |
| 2012 | $1,577 +5.5% | $175,000 |
| 2011 | $1,495 -10.1% | $175,000 -14.6% |
| 2010 | $1,663 | $205,000 -18% |
| 2009 | -- | $250,000 |
Find assessor info on the county website
Monthly payment
Est. payment
Payment breakdown
Explore the cost of this home by adjusting the details. Changes won't be saved.Climate risks
Neighborhood: 84098
Nearby schools
Schools provided by the listing agent
- Elementary: Trailside
- Middle: Ecker Hill
- High: Park City
- District: Park City
Source: UtahRealEstate.com. This data may not be complete. We recommend contacting the local school district to confirm school assignments for this home.
Similar homes
- $549,0002 bd2 ba1k sqft900 Bitner Rd APT A35, Park City, UT 84098For Sale

 MLS ID #12604031, Adam Schwall, BHHS Utah Promontory. PCBR
 - $615,0002 bd2 ba1k sqft900 Bitner Rd APT K25, Park City, UT 84098For Sale
 MLS ID #12601945, Scott Karr, BHHS Utah Properties - SV. PCBR
 - $600,0002 bd2 ba1k sqft1684 W Fox Hollow Ln N #H12, Park City, UT 84098For Sale

 MLS ID #2184329, Kierstin Pierce, KW Utah Realtors Keller Williams (Brickyard). UtahRealEstate.com
 - $749,9992 bd2 ba1k sqft1684 Fox Hollow Ln APT H6, Park City, UT 84098For Sale
 MLS ID #12602604, Rob Lea, BHHS Utah Properties - SV. PCBR
 - $722,0003 bd2 ba1.3k sqft5501 Lillehammer Ln APT 4205, Park City, UT 84098For SaleMLS ID #12602529, Sally Roberts, BHHS Utah Properties - SV. PCBR
- $740,0003 bd2 ba1.3k sqft5569 N Oslo Ln #3402, Park City, UT 84098For SaleMLS ID #12601297, Gabe Westberg, Windermere RE Utah - Park City. PCBR
- $650,0002 bd2 ba1k sqft5461 N Luge Ln #2104, Park City, UT 84098For SaleMLS ID #12602935, Gabe Westberg, Windermere RE Utah - Park City. PCBR
- $595,0002 bd2 ba896 sqft6749 N 2200 W #B-102, Park City, UT 84098For SaleMLS ID #12602485, Lauren Fielding, BHHS Utah Properties - SV. PCBR
- $855,0002 bd2 ba1.3k sqft6169 Park Ln S #48, Park City, UT 84098For SaleMLS ID #12603987, Richard Bourland, Summit Sotheby's International Realty . PCBR
- $775,0003 bd2 ba1.3k sqft5519 Lillehammer Ln APT 1307, Park City, UT 84098For SaleMLS ID #12601686, Jake Halpin, Signature RE (Cottonwood Heigh. PCBR
- $449,5002 bd2 ba854 sqft6821 N 2200 W APT 11J, Park City, UT 84098For SaleMLS ID #2186588, T. Michael Durr, Windermere Real Estate. UtahRealEstate.com
- $739,0002 bd2 ba1.6k sqft5135 Cove Canyon Dr APT 104, Park City, UT 84098For SaleMLS ID #12504864, Dean DeLeone, KW Park City Keller Williams Real Estate. PCBR
- $949,0003 bd2 ba1.2k sqft1541 W Redstone Center Dr #F, Park City, UT 84098For SaleMLS ID #12602938, Alison N Barbaro, BHHS Utah Properties - SV. PCBR
- $825,0002 bd2 ba1.2k sqft6169 Park Ln S #57, Park City, UT 84098New ConstructionMLS ID #12603750, Jim Lea, BHHS Utah Properties - SV. PCBR
- $400,0001 bd1 ba650 sqft900 W Bitner Rd #L22, Park City, UT 84098For SaleMLS ID #2166284, Heidi Castain, Century 21 Everest. UtahRealEstate.com
- $649,9002 bd2 ba735 sqft2000 Prospector Ave #213, Park City, UT 84060For SaleMLS ID #2185332, Stuart M Young, SweetUtahHomes.com, LLC. UtahRealEstate.com
- $990,0003 bd2 ba1.2k sqft1526 W Redstone Ave #B, Park City, UT 84098For SaleMLS ID #12602744, Joann O'Brien, Windermere RE Utah - Park City. PCBR
- $785,0003 bd4 ba1.4k sqft2962 W Wildflower Ct APT 21, Park City, UT 84098For SaleMLS ID #12602354, Laurie L. Allen-Macaluso, eXp Realty, LLC (PC Main). PCBR
- $850,0002 bd3 ba1.4k sqft6010 Fox Pointe Cir APT B1, Park City, UT 84098For SaleMLS ID #2149466, Austin Ayan, EXP Realty, LLC (Park City). UtahRealEstate.com
- $799,0004 bd3 ba1.8k sqft1386 Village Green Trl, Park City, UT 84098For SaleMLS ID #12604007, Cole Klekas, Engel & Volkers Park City. PCBR
