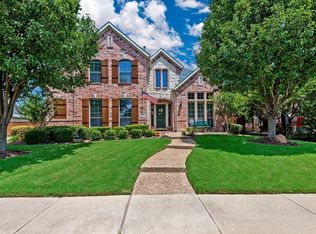
Stunning Executive home situated on an oversized corner lot in highly coveted Stonebridge Ranch. One of the largest floorplans over 5,000 sq ft! Fall in love with this thoughtfully designed floor plan with an impressive attention to detail showcasing awe-inspiring vaulted ceilings and sweeping hardwoods. The sun filled living room is highlighted by breathtaking floor to ceiling windows, built-ins flanking a cozy fireplace & gorgeous wrought-iron doors to a wine room. Magazine worthy kitchen offers Quartz counters, Kucht 7 burner gas range, waterfall island & Frigidaire Professional BI fridge. Luxurious primary suite with floor to ceiling windows and tranquil spa bath. Elegant, curved staircase leads upstairs where you’ll find a game room, wet bar and fully equipped theater. Step outdoors into your own paradise complete with a sparkling pool, spa, gazebo & electric awning. This home is an entertainer's dream! Community offers multiple pools, beach club, trails, tennis courts and more.
Sold
Price Unknown
900 Bristlewood Dr, McKinney, TX 75072
5beds
5,112sqft
Single Family Residence
Built in 2005
0.29 Acres Lot
$1,108,500 Zestimate®
$--/sqft
$5,832 Estimated rent
Home value
$1,108,500
$1.04M - $1.16M
$5,832/mo
Zestimate® history
Owner options
List your home for rent
$5,832/mo
Rent Zestimate®
Find your next renter with Zillow Rental Manager. Plus, with online applications, you can quickly screen prospective tenants – for free.
$5,832/mo
Rent Zestimate®
Refinance and save
$865/mo
Est. payment
Refinancing to a lower rate could help reduce your monthly payments and save thousands over the life of the loan.
$865/mo
Est. payment
Explore your selling options
Work with a Zillow partner agent
Leverage their expertise and Zillow's premium Showcase listings to get your home seen by more buyers.
Get startedList with your own agent
Get your home in front of millions of buyers by listing it on Zillow.
Learn how to do itSell it yourself
Take full control of how buyers see your home on Zillow by listing For Sale by Owner (FSBO).
List your homeWhat's special
Sparkling poolMultiple poolsFloor to ceiling windowsWine roomWet barBeach clubWaterfall island
Zillow last checked:
Listing updated:
Listed by:
Susan Livingston 0588573 469-667-9298,
Coldwell Banker Apex, REALTORS 972-727-3377
Bought with:
April Crockett
Keller Williams Realty
Source: NTREIS,MLS#: 20503193
Facts & features
Interior
Bedrooms & bathrooms
- Bedrooms: 5
- Bathrooms: 4
- Full bathrooms: 4
Primary bedroom
- Features: Double Vanity, En Suite Bathroom, Jetted Tub, Separate Shower, Walk-In Closet(s)
- Level: First
- Dimensions: 18 x 17
Bedroom
- Features: Walk-In Closet(s)
- Level: First
- Dimensions: 14 x 12
Bedroom
- Features: Split Bedrooms, Walk-In Closet(s)
- Level: Second
- Dimensions: 18 x 13
Bedroom
- Features: Walk-In Closet(s)
- Level: Second
- Dimensions: 14 x 12
Bedroom
- Features: Walk-In Closet(s)
- Level: Second
- Dimensions: 15 x 12
Breakfast room nook
- Level: First
- Dimensions: 14 x 12
Dining room
- Level: First
- Dimensions: 15 x 13
Family room
- Level: First
- Dimensions: 22 x 19
Game room
- Level: Second
- Dimensions: 27 x 16
Kitchen
- Features: Breakfast Bar, Built-in Features, Kitchen Island, Stone Counters, Walk-In Pantry
- Level: First
- Dimensions: 19 x 12
Living room
- Level: First
- Dimensions: 18 x 13
Media room
- Level: Second
- Dimensions: 21 x 16
Office
- Level: First
- Dimensions: 12 x 12
Utility room
- Features: Built-in Features, Utility Room, Utility Sink
- Level: First
- Dimensions: 9 x 8
Heating
- Central, Natural Gas, Zoned
Cooling
- Central Air, Electric, Zoned
Appliances
- Included: Built-In Refrigerator, Double Oven, Dishwasher, Disposal, Gas Range, Vented Exhaust Fan, Wine Cooler
- Laundry: Washer Hookup, Electric Dryer Hookup, Laundry in Utility Room
Features
- Wet Bar, Chandelier, Decorative/Designer Lighting Fixtures, High Speed Internet, Kitchen Island, Open Floorplan, Pantry, Cable TV, Walk-In Closet(s)
- Flooring: Carpet, Ceramic Tile, Wood
- Windows: Bay Window(s), Window Coverings
- Has basement: No
- Number of fireplaces: 1
- Fireplace features: Family Room, Gas Log, Gas Starter, Stone
Interior area
- Total interior livable area: 5,112 sqft
Property
Parking
- Total spaces: 3
- Parking features: Epoxy Flooring, Garage, Garage Door Opener, Garage Faces Side
- Attached garage spaces: 3
Features
- Levels: Two
- Stories: 2
- Patio & porch: Awning(s), Covered
- Exterior features: Awning(s), Rain Gutters
- Pool features: Gunite, In Ground, Pool, Pool Sweep, Water Feature
- Has spa: Yes
- Spa features: Hot Tub
- Fencing: Wood
Lot
- Size: 0.29 Acres
- Features: Corner Lot, Landscaped, Subdivision, Sprinkler System
Details
- Additional structures: Gazebo
- Parcel number: R489000B02101
Construction
Type & style
- Home type: SingleFamily
- Architectural style: Traditional,Detached
- Property subtype: Single Family Residence
Materials
- Brick
- Foundation: Slab
- Roof: Composition
Condition
- Year built: 2005
Utilities & green energy
- Sewer: Public Sewer
- Water: Public
- Utilities for property: Sewer Available, Underground Utilities, Water Available, Cable Available
Community & HOA
Community
- Features: Curbs, Sidewalks
- Security: Smoke Detector(s)
- Subdivision: Woodhaven Ph II
HOA
- Has HOA: Yes
- Services included: All Facilities, Association Management
- HOA fee: $865 annually
- HOA name: Stonebridge Ranch Community Association
- HOA phone: 214-733-5800
Location
- Region: Mckinney
Financial & listing details
- Tax assessed value: $1,065,539
- Annual tax amount: $16,909
- Date on market: 1/5/2024
- Cumulative days on market: 47 days
- Listing terms: Cash,Conventional
- Exclusions: Mounted TVs
Price history
| Date | Event | Price |
|---|---|---|
| 3/22/2024 | Sold | -- |
Source: NTREIS #20503193 Report a problem | ||
| 2/28/2024 | Pending sale | $1,295,000$253/sqft |
Source: NTREIS #20503193 Report a problem | ||
| 2/22/2024 | Contingent | $1,295,000$253/sqft |
Source: NTREIS #20503193 Report a problem | ||
| 1/5/2024 | Listed for sale | $1,295,000$253/sqft |
Source: NTREIS #20503193 Report a problem | ||
| 8/23/2023 | Listing removed | -- |
Source: NTREIS #20355317 Report a problem | ||
| 7/31/2023 | Price change | $1,295,000-4.8%$253/sqft |
Source: NTREIS #20355317 Report a problem | ||
| 6/16/2023 | Listed for sale | $1,360,000+101.5%$266/sqft |
Source: NTREIS #20355317 Report a problem | ||
| 3/16/2021 | Sold | -- |
Source: Agent Provided Report a problem | ||
| 2/1/2021 | Pending sale | $675,000$132/sqft |
Source: Owner Report a problem | ||
| 1/27/2021 | Listed for sale | $675,000+6.6%$132/sqft |
Source: Owner Report a problem | ||
| 4/2/2020 | Listing removed | $633,000$124/sqft |
Source: WILLIAM DAVIS REALTY FRISCO #14292172 Report a problem | ||
| 3/27/2020 | Price change | $633,000-0.2%$124/sqft |
Source: WILLIAM DAVIS REALTY FRISCO #14292172 Report a problem | ||
| 3/21/2020 | Price change | $634,000-1.6%$124/sqft |
Source: WILLIAM DAVIS REALTY FRISCO #14292172 Report a problem | ||
| 3/14/2020 | Price change | $644,000-0.2%$126/sqft |
Source: WILLIAM DAVIS REALTY FRISCO #14292172 Report a problem | ||
| 2/29/2020 | Listed for sale | $645,000+12.2%$126/sqft |
Source: WILLIAM DAVIS REALTY FRISCO #14292172 Report a problem | ||
| 6/20/2017 | Sold | -- |
Source: Agent Provided Report a problem | ||
| 5/18/2017 | Pending sale | $575,000$112/sqft |
Source: Ebby Halliday, REALTORS #13544562 Report a problem | ||
| 5/8/2017 | Price change | $575,000-1.7%$112/sqft |
Source: Ebby Halliday, REALTORS #13544562 Report a problem | ||
| 5/1/2017 | Price change | $585,000-2.5%$114/sqft |
Source: Ebby Halliday, REALTORS #13544562 Report a problem | ||
| 4/18/2017 | Price change | $599,900-4%$117/sqft |
Source: Ebby Halliday, REALTORS #13544562 Report a problem | ||
| 2/24/2017 | Listed for sale | $625,000+8.8%$122/sqft |
Source: Ebby Halliday, REALTORS #13544562 Report a problem | ||
| 12/23/2016 | Listing removed | $574,500$112/sqft |
Source: Ebby Halliday Realtors #13359455 Report a problem | ||
| 11/28/2016 | Price change | $574,500-0.8%$112/sqft |
Source: Ebby Halliday Realtors #13359455 Report a problem | ||
| 11/7/2016 | Price change | $579,000-1%$113/sqft |
Source: Ebby Halliday Realtors #13359455 Report a problem | ||
| 10/24/2016 | Price change | $585,000-0.8%$114/sqft |
Source: Ebby Halliday Realtors #13359455 Report a problem | ||
| 9/27/2016 | Listed for sale | $589,500$115/sqft |
Source: Ebby Halliday Realtors #13359455 Report a problem | ||
| 7/8/2008 | Sold | -- |
Source: Agent Provided Report a problem | ||
| 8/13/2007 | Sold | -- |
Source: Public Record Report a problem | ||
Public tax history
| Year | Property taxes | Tax assessment |
|---|---|---|
| 2025 | $18,617 +15.9% | $1,065,539 +8.4% |
| 2024 | $16,058 +9.2% | $983,289 +9.4% |
| 2023 | $14,711 -13% | $898,951 +6.5% |
| 2022 | $16,909 +26.7% | $843,741 +24.2% |
| 2021 | $13,345 +4.2% | $679,510 +10% |
| 2020 | $12,812 +0.1% | $617,736 +1.1% |
| 2019 | $12,795 -2.4% | $610,895 +2.6% |
| 2018 | $13,106 +11% | $595,213 +1.1% |
| 2017 | $11,804 | $588,624 +0.9% |
| 2016 | $11,804 +4.1% | $583,401 +9.9% |
| 2015 | $11,338 | $530,783 +6.1% |
| 2014 | $11,338 | $500,111 +3.9% |
| 2013 | -- | $481,539 +3.9% |
| 2012 | -- | $463,408 -7.2% |
| 2011 | -- | $499,419 +2.6% |
| 2010 | -- | $486,987 -2.2% |
| 2009 | -- | $497,921 +4.9% |
| 2008 | -- | $474,651 +9.8% |
| 2007 | -- | $432,222 +180% |
| 2006 | -- | $154,383 +166.2% |
| 2005 | -- | $58,000 -15.8% |
| 2004 | -- | $68,850 +81.2% |
| 2003 | -- | $38,000 +35.7% |
| 2002 | -- | $28,000 |
Find assessor info on the county website
Neighborhood: Stonebridge Ranch
Nearby homes
- $767,9004 bd4 ba3.4k sqft904 Bristlewood Dr, McKinney, TX 75072Off Market
- $944,5005 bd4 ba4.3k sqft801 Woodcliff Dr, McKinney, TX 75072Off Market

- $808,2005 bd3 ba3.6k sqft805 Woodcliff Dr, McKinney, TX 75072Off Market
- $932,2005 bd5 ba4.4k sqft901 Bristlewood Dr, McKinney, TX 75072Off Market
- $--5 bd4 ba4.1k sqft905 Bristlewood Dr, McKinney, TX 75072Sold
- $705,9006 bd3 ba3.7k sqft809 Bristlewood Dr, McKinney, TX 75072Off Market
- $756,8004 bd4 ba4k sqft805 Bristlewood Dr, McKinney, TX 75072Off Market
- $798,0004 bd5 ba3.6k sqft809 Woodcliff Dr, McKinney, TX 75072Off Market
Nearby schools
GreatSchools rating
- 9/10C T Eddins Elementary SchoolGrades: K-5Distance: 0.5 mi
- 9/10Dowell Middle SchoolGrades: 6-8Distance: 1.5 mi
- 7/10McKinney Boyd High SchoolGrades: 9-12Distance: 2.6 mi
Schools provided by the listing agent
- Elementary: Eddins
- Middle: Dowell
- High: Mckinney Boyd
- District: McKinney ISD
Source: NTREIS. This data may not be complete. We recommend contacting the local school district to confirm school assignments for this home.
Get a cash offer in 3 minutes
Find out how much your home could sell for in as little as 3 minutes with a no-obligation cash offer.
Estimated market value
$1,108,500
Get a cash offer in 3 minutes
Find out how much your home could sell for in as little as 3 minutes with a no-obligation cash offer.
Estimated market value
$1,108,500
- Texas
- Collin County
- McKinney
- 75072
- Stonebridge Ranch
- 900 Bristlewood Dr
