Welcome to this stunning home in the highly sought-after Woodhaven community of Stonebridge Ranch!
Nestled on a quiet interior street surrounded by mature shade trees, this home offers both elegance and comfort. The open-concept first floor is perfect for entertaining, featuring two spacious living areas and two dining spaces. This beautiful home boasts 5 bedrooms, 4 baths, and an expansive 3-car garage with epoxy flooring. Enjoy engineered hardwood floors throughout the first level and an updated chef’s kitchen with quartz countertops, an oversized island, double ovens, walk-in pantry, and butler’s pantry. The primary suite is a true retreat with large windows, ensuite bath, and an oversized walk-in closet. A second downstairs bedroom offers flexibility as a guest room, office, or exercise space, complete with an ensuite bath and exterior entry. Upstairs, discover a large game room, separate media room, and three additional bedrooms. All upstairs carpet has been replaced with stylish laminate flooring. Step outside to your own private backyard oasis—a serene, landscaped retreat with a covered stone patio, built-in grill, and plenty of shade for relaxing or entertaining. Located in the heart of Stonebridge Ranch, this home provides access to exceptional community amenities and a prime location for your next phase of living life!
Sold
Price Unknown
905 Bristlewood Dr, McKinney, TX 75072
5beds
4,146sqft
Single Family Residence
Built in 2002
0.27 Acres Lot
$808,100 Zestimate®
$--/sqft
$4,093 Estimated rent
Home value
$808,100
$768,000 - $857,000
$4,093/mo
Zestimate® history
Owner options
List your home for rent
$4,093/mo
Rent Zestimate®
Find your next renter with Zillow Rental Manager. Plus, with online applications, you can quickly screen prospective tenants – for free.
$4,093/mo
Rent Zestimate®
Refinance and save
$1,003/mo
Est. payment
Refinancing to a lower rate could help reduce your monthly payments and save thousands over the life of the loan.
$1,003/mo
Est. payment
Explore your selling options
Work with a Zillow partner agent
Leverage their expertise and Zillow's premium Showcase listings to get your home seen by more buyers.
Get startedList with your own agent
Get your home in front of millions of buyers by listing it on Zillow.
Learn how to do itSell it yourself
Take full control of how buyers see your home on Zillow by listing For Sale by Owner (FSBO).
List your homeWhat's special
Private backyard oasisBuilt-in grillEngineered hardwood floorsTwo dining spacesLarge windowsQuartz countertopsCovered stone patio
Zillow last checked:
Listing updated:
Listed by:
Lizi Brown 0761853 281-732-6586,
Keller Williams Realty Allen 972-747-5100
Bought with:
Kacie McCoy
Compass RE Texas, LLC
Source: NTREIS,MLS#: 21098647
Facts & features
Interior
Bedrooms & bathrooms
- Bedrooms: 5
- Bathrooms: 4
- Full bathrooms: 4
Primary bedroom
- Features: Ceiling Fan(s), En Suite Bathroom, Sitting Area in Primary, Walk-In Closet(s)
- Level: First
- Dimensions: 17 x 25
Bedroom
- Features: Ceiling Fan(s), En Suite Bathroom, Walk-In Closet(s)
- Level: First
- Dimensions: 12 x 13
Bedroom
- Features: Ceiling Fan(s), En Suite Bathroom, Walk-In Closet(s)
- Level: Second
- Dimensions: 14 x 16
Bedroom
- Features: Ceiling Fan(s), En Suite Bathroom, Walk-In Closet(s)
- Level: Second
- Dimensions: 14 x 16
Bedroom
- Features: Ceiling Fan(s), En Suite Bathroom, Walk-In Closet(s)
- Level: Second
- Dimensions: 13 x 13
Primary bathroom
- Features: Built-in Features, Dual Sinks, En Suite Bathroom, Jetted Tub, Separate Shower
- Level: First
- Dimensions: 13 x 11
Breakfast room nook
- Level: First
- Dimensions: 14 x 15
Dining room
- Level: First
- Dimensions: 13 x 15
Family room
- Features: Ceiling Fan(s), Fireplace
- Level: First
- Dimensions: 20 x 17
Other
- Level: First
- Dimensions: 6 x 10
Other
- Features: Double Vanity, Jack and Jill Bath
- Level: Second
- Dimensions: 20 x 5
Other
- Features: En Suite Bathroom
- Level: Second
- Dimensions: 5 x 10
Game room
- Features: Ceiling Fan(s)
- Level: Second
- Dimensions: 15 x 17
Kitchen
- Features: Breakfast Bar, Built-in Features, Butler's Pantry, Stone Counters, Walk-In Pantry
- Level: First
- Dimensions: 21 x 15
Living room
- Level: First
- Dimensions: 14 x 15
Media room
- Features: Ceiling Fan(s)
- Level: Second
- Dimensions: 18 x 16
Utility room
- Features: Built-in Features, Utility Room
- Level: First
- Dimensions: 6 x 11
Heating
- Central, Fireplace(s), Natural Gas
Cooling
- Attic Fan, Central Air, Electric
Appliances
- Included: Some Gas Appliances, Built-In Gas Range, Convection Oven, Double Oven, Dishwasher, Electric Oven, Electric Water Heater, Disposal, Plumbed For Gas, Tankless Water Heater, Vented Exhaust Fan
- Laundry: Gas Dryer Hookup, Laundry in Utility Room
Features
- Decorative/Designer Lighting Fixtures, High Speed Internet, Kitchen Island, Open Floorplan, Pantry, Cable TV, Walk-In Closet(s), Wired for Sound
- Flooring: Engineered Hardwood, Laminate, Tile
- Has basement: No
- Number of fireplaces: 1
- Fireplace features: Gas Log
Interior area
- Total interior livable area: 4,146 sqft
Property
Parking
- Total spaces: 3
- Parking features: Door-Single, Epoxy Flooring, Garage Faces Front, Garage, Garage Door Opener, Oversized
- Attached garage spaces: 3
Features
- Levels: Two
- Stories: 2
- Patio & porch: Rear Porch, Covered
- Exterior features: Outdoor Grill, Private Yard
- Pool features: None, Community
- Fencing: Back Yard,Wood
Lot
- Size: 0.27 Acres
- Features: Interior Lot, Landscaped, Many Trees, Subdivision, Sprinkler System
Details
- Additional structures: Pergola
- Parcel number: R489000C02101
Construction
Type & style
- Home type: SingleFamily
- Architectural style: Detached
- Property subtype: Single Family Residence
Materials
- Brick
- Foundation: Slab
Condition
- Year built: 2002
Utilities & green energy
- Sewer: Public Sewer
- Water: Public
- Utilities for property: Electricity Connected, Natural Gas Available, Phone Available, Sewer Available, Separate Meters, Underground Utilities, Water Available, Cable Available
Community & HOA
Community
- Features: Clubhouse, Fishing, Golf, Playground, Park, Pickleball, Pool, Tennis Court(s), Trails/Paths, Curbs, Sidewalks
- Subdivision: Woodhaven Ph II
HOA
- Has HOA: Yes
- Services included: All Facilities, Association Management, Maintenance Grounds, Maintenance Structure
- HOA fee: $1,003 annually
- HOA name: Stonebridge Ranch Community Assoc.
- HOA phone: 214-733-5800
Location
- Region: Mckinney
Financial & listing details
- Tax assessed value: $843,505
- Annual tax amount: $12,991
- Date on market: 10/30/2025
- Cumulative days on market: 133 days
- Listing terms: Cash,Conventional,FHA
- Exclusions: Garage Wooden tool rack on wall in garage left of window; Garage Metal shelves left of the refrigerator; Tonal workout equip. in bedroom; TVs; Fridges
- Electric utility on property: Yes
Price history
| Date | Event | Price |
|---|---|---|
| 4/15/2026 | Sold | -- |
Source: NTREIS #21098647 Report a problem | ||
| 3/17/2026 | Pending sale | $830,000$200/sqft |
Source: NTREIS #21098647 Report a problem | ||
| 3/13/2026 | Contingent | $830,000$200/sqft |
Source: NTREIS #21098647 Report a problem | ||
| 2/11/2026 | Price change | $830,000-0.3%$200/sqft |
Source: NTREIS #21098647 Report a problem | ||
| 12/4/2025 | Price change | $832,500-0.6%$201/sqft |
Source: NTREIS #21098647 Report a problem | ||
| 10/30/2025 | Listed for sale | $837,500+28.8%$202/sqft |
Source: NTREIS #21098647 Report a problem | ||
| 10/6/2021 | Sold | -- |
Source: NTREIS #14666292 Report a problem | ||
| 9/13/2021 | Pending sale | $650,000$157/sqft |
Source:  RE/MAX International #14666292 Report a problem RE/MAX International #14666292 Report a problem | ||
| 9/9/2021 | Listed for sale | $650,000$157/sqft |
Source: NTREIS #14666292 Report a problem | ||
Public tax history
| Year | Property taxes | Tax assessment |
|---|---|---|
| 2025 | $12,991 -7.1% | $843,505 -2.5% |
| 2024 | $13,991 +9.6% | $865,000 +9.7% |
| 2023 | $12,765 | $788,500 +6.3% |
| 2022 | -- | $741,800 +28.3% |
| 2021 | $11,884 +4.8% | $578,353 +10% |
| 2020 | $11,344 -0.7% | $525,775 +0.3% |
| 2019 | $11,422 -1.9% | $524,071 +3% |
| 2018 | $11,645 +0.6% | $508,706 +1.9% |
| 2017 | $11,578 | $499,108 +1.2% |
| 2016 | $11,578 +11.7% | $493,280 +11.9% |
| 2015 | $10,369 | $440,695 +6.2% |
| 2014 | $10,369 | $415,122 +4.1% |
| 2013 | -- | $398,866 +6.2% |
| 2012 | -- | $375,443 -7.4% |
| 2011 | -- | $405,309 +5.6% |
| 2010 | -- | $383,724 -2.1% |
| 2009 | -- | $392,126 -0.7% |
| 2008 | -- | $394,770 +7.1% |
| 2007 | -- | $368,733 -2.8% |
| 2006 | -- | $379,506 +5.8% |
| 2005 | -- | $358,604 +7.2% |
| 2004 | -- | $334,500 -3.9% |
| 2003 | -- | $348,224 +1143.7% |
| 2002 | -- | $28,000 |
Find assessor info on the county website
Neighborhood: Stonebridge Ranch
Nearby homes
- $874,4004 bd4 ba4.2k sqft909 Bristlewood Dr, McKinney, TX 75072Off Market
- $929,1005 bd5 ba4.4k sqft901 Bristlewood Dr, McKinney, TX 75072Off Market
- $796,1005 bd4 ba3.7k sqft912 Woodhaven Dr, McKinney, TX 75072Off Market
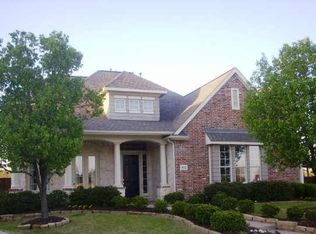
- $743,2005 bd4 ba3.9k sqft908 Woodhaven Dr, McKinney, TX 75070Off Market

- $831,8004 bd3 ba3.8k sqft904 Woodhaven Dr, McKinney, TX 75070Off Market
- $--5 bd4 ba5.1k sqft900 Bristlewood Dr, McKinney, TX 75072Sold
- $703,2006 bd3 ba3.7k sqft809 Bristlewood Dr, McKinney, TX 75072Off Market
- $874,7005 bd4 ba4.1k sqft1000 Woodhaven Dr, McKinney, TX 75072Off Market
Nearby schools
GreatSchools rating
- 9/10C T Eddins Elementary SchoolGrades: K-5Distance: 0.5 mi
- 9/10Dowell Middle SchoolGrades: 6-8Distance: 1.5 mi
- 7/10McKinney Boyd High SchoolGrades: 9-12Distance: 2.6 mi
Schools provided by the listing agent
- Elementary: Eddins
- Middle: Dowell
- High: Mckinney Boyd
- District: McKinney ISD
Source: NTREIS. This data may not be complete. We recommend contacting the local school district to confirm school assignments for this home.
Get a cash offer in 3 minutes
Find out how much your home could sell for in as little as 3 minutes with a no-obligation cash offer.
Estimated market value
$808,100
Get a cash offer in 3 minutes
Find out how much your home could sell for in as little as 3 minutes with a no-obligation cash offer.
Estimated market value
$808,100
- Texas
- Collin County
- McKinney
- 75072
- Stonebridge Ranch
- 905 Bristlewood Dr
