MODELS NOW OPEN! New Construction Two Over Two Condo townhome, this is on the first 2 levels. End Unit, Tastefully appointed home welcome you. Upgraded flooring, gourmet kitchen with stainless steel appliances.
Sold for $551,750
$551,750
900 California Dr NE, Leesburg, VA 20176
3beds
1,547sqft
Townhouse
Built in 2022
-- sqft lot
$519,500 Zestimate®
$357/sqft
$3,071 Estimated rent
Home value
$519,500
$494,000 - $545,000
$3,071/mo
Zestimate® history
Owner options
List your home for rent
$3,071/mo
Rent Zestimate®
Find your next renter with Zillow Rental Manager. Plus, with online applications, you can quickly screen prospective tenants – for free.
$3,071/mo
Rent Zestimate®
Refinance and save
$3,365/mo
Est. payment
Refinancing to a lower rate could help reduce your monthly payments and save thousands over the life of the loan.
$3,365/mo
Est. payment
Explore your selling options
Work with a Zillow partner agent
Leverage their expertise and Zillow's premium Showcase listings to get your home seen by more buyers.
Get startedList with your own agent
Get your home in front of millions of buyers by listing it on Zillow.
Learn how to do itSell it yourself
Take full control of how buyers see your home on Zillow by listing For Sale by Owner (FSBO).
List your homeWhat's special
Gourmet kitchenUpgraded flooring
Zillow last checked:
Listing updated:
Listed by:
Vicki Benson 703-447-7680,
Pearson Smith Realty, LLC
Bought with:
NON MEMBER, 0225194075
Non Subscribing Office
Source: Bright MLS,MLS#: VALO2031006
Facts & features
Interior
Bedrooms & bathrooms
- Bedrooms: 3
- Bathrooms: 3
- Full bathrooms: 2
- 1/2 bathrooms: 1
- Main level bathrooms: 1
Rooms
- Room types: Dining Room, Primary Bedroom, Bedroom 2, Bedroom 3, Kitchen, Great Room
Heating
- Forced Air, Programmable Thermostat, Electric
Cooling
- Central Air, Programmable Thermostat, Electric
Appliances
- Included: Microwave, Cooktop, Dishwasher, Energy Efficient Appliances, Exhaust Fan, Ice Maker, Oven, Refrigerator, Stainless Steel Appliance(s), Electric Water Heater
- Laundry: Upper Level
Features
- Breakfast Area, Combination Kitchen/Dining, Open Floorplan, Floor Plan - Traditional, Eat-in Kitchen, Kitchen - Gourmet, Kitchen Island, Kitchen - Table Space, Pantry, Bathroom - Stall Shower, Bathroom - Tub Shower, Walk-In Closet(s), 9'+ Ceilings, Dry Wall
- Flooring: Carpet, Ceramic Tile, Vinyl
- Doors: Insulated
- Windows: Energy Efficient, ENERGY STAR Qualified Windows, Insulated Windows, Low Emissivity Windows
- Has basement: No
- Has fireplace: No
Interior area
- Total structure area: 1,547
- Total interior livable area: 1,547 sqft
- Finished area above ground: 1,547
Property
Parking
- Total spaces: 1
- Parking features: Garage Faces Rear, Attached
- Attached garage spaces: 1
Accessibility
- Accessibility features: None
Features
- Levels: Two
- Stories: 2
- Patio & porch: Deck
- Pool features: None
Lot
- Features: Landscaped
Details
- Additional structures: Above Grade
- Parcel number: 148274320000
- Zoning: RESIDENTIAL
- Special conditions: Standard
Construction
Type & style
- Home type: Townhouse
- Architectural style: Traditional
- Property subtype: Townhouse
Materials
- Batts Insulation, Blown-In Insulation, Brick Veneer, Cement Siding, Combination, Fiber Cement
- Foundation: Other
Condition
- Excellent
- New construction: Yes
- Year built: 2022
Details
- Builder model: BALLSTON
- Builder name: DREAM FINDERS HOMES
Utilities & green energy
- Sewer: Public Sewer
- Water: Public
Community & HOA
Community
- Condo and coop fee: $220 monthly
- Subdivision: Potomac Station Marketplace
HOA
- Has HOA: No
- Amenities included: Bike Trail, Common Grounds, Jogging Path, Picnic Area, Tot Lots/Playground
- Services included: Common Area Maintenance, Fiber Optics at Dwelling, Lawn Care Front, Lawn Care Rear, Lawn Care Side, Maintenance Grounds, Management, Road Maintenance, Trash, Maintenance Structure, Insurance
Location
- Region: Leesburg
Financial & listing details
- Price per square foot: $357/sqft
- Tax assessed value: $525,710
- Annual tax amount: $4,232
- Date on market: 6/25/2022
- Listing agreement: Exclusive Right To Sell
- Listing terms: Conventional,FHA,VA Loan
- Ownership: Condominium
Price history
| Date | Event | Price |
|---|---|---|
| 8/31/2023 | Sold | $551,750+0.3%$357/sqft |
Source:  Bright MLS #VALO2031006 Report a problem Bright MLS #VALO2031006 Report a problem | ||
| 7/21/2023 | Pending sale | $550,000$356/sqft |
Source: Bright MLS #VALO2031006 Report a problem | ||
| 5/29/2023 | Price change | $550,000-5.1%$356/sqft |
Source: Bright MLS #VALO2031006 Report a problem | ||
| 9/14/2022 | Price change | $579,593-0.1%$375/sqft |
Source:  Dream Finders Homes Report a problem Dream Finders Homes Report a problem | ||
| 6/25/2022 | Listed for sale | $580,361$375/sqft |
Source: Bright MLS #VALO2031006 Report a problem | ||
Public tax history
| Year | Property taxes | Tax assessment |
|---|---|---|
| 2025 | $4,232 -3.8% | $525,710 +3.3% |
| 2024 | $4,400 | $508,680 |
| 2023 | -- | -- |
| 2022 | $17,088 | $1,920,000 |
Find assessor info on the county website
Neighborhood: 20176
Nearby homes
- $679,0003 bd3 ba2.6k sqft902 California Dr NE, Leesburg, VA 20176Coming Soon

- $635,0003 bd3 ba2.6k sqft1010 Galena Ter NE, Leesburg, VA 20176Sold

- $560,0003 bd3 ba1.5k sqft1014 Galena Ter NE, Leesburg, VA 20176Sold

- $524,0003 bd3 ba1.5k sqft906 California Dr NE, Leesburg, VA 20176Sold
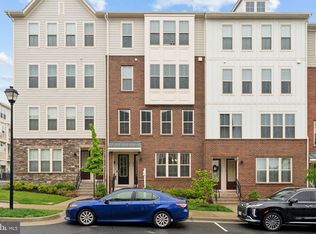
- $550,0003 bd3 ba1.5k sqft1000 Galena Ter NE, Leesburg, VA 20176Sold
- $635,0003 bd3 ba2.4k sqft904 California Dr NE, Leesburg, VA 20176Sold
- $627,4903 bd3 ba2.5k sqft912 California Dr NE, Leesburg, VA 20176Sold
- $645,0003 bd3 ba2.5k sqft1002 Galena Ter NE, Leesburg, VA 20176Sold
Nearby schools
GreatSchools rating
- 9/10John W. Tolbert Jr. Elementary SchoolGrades: PK-5Distance: 0.3 mi
- 7/10Harper Park Middle SchoolGrades: 6-8Distance: 0.5 mi
- 6/10Heritage High SchoolGrades: PK-12Distance: 2.6 mi
Schools provided by the listing agent
- Elementary: Cool Spring
- Middle: Harper Park
- High: Heritage
- District: Loudoun County Public Schools
Source: Bright MLS. This data may not be complete. We recommend contacting the local school district to confirm school assignments for this home.
Get a cash offer in 3 minutes
Find out how much your home could sell for in as little as 3 minutes with a no-obligation cash offer.
Estimated market value
$519,500
Get a cash offer in 3 minutes
Find out how much your home could sell for in as little as 3 minutes with a no-obligation cash offer.
Estimated market value
$519,500
- Virginia
- Loudoun County
- Leesburg
- 20176
- 900 California Dr NE
Nearby cities
Nearby zip codes
Other Leesburg Topics
