A gorgeous ''Coastal Cottage'' waterfront residence in Fairfield Harbour, ready for you to create the Eastern NC river life you've dreamed about! This 3-bedroom charmer (with bonus suite) has been designed with a casual elegance, a perfect marriage of traditional design elements & carefree livability! You'll know you're somewhere special as you're invited in with its like-new, bright cottage style and manicured grounds. If ever a home looked cheerful and inviting, this would be it!! From the foyer, your view will be drawn through the bright open living areas & the porch to the sparkling waters and your dock beyond! The living room is well-proportioned and combines the cozy feel of the fireplace with a spacious association with the gourmet kitchen and 11'4'' x 15'6'' waterside porch & dining area! The kitchen is a cook's dream - Expansive granite counters, large dining/prep island, extensive cabinetry and huge pantry allow it to be the center of activity for family and friends. The master wing is private and enjoys water views and a luxurious bathroom inclusive of a walk-in tiled shower and a very large walk-in closet. Returning to the foyer there's a versatile room attached (bedroom or office w/WIC), and a hallway leading past the laundry room, full bath and the 2nd bedroom (also with walk-in closet) to a great 7'' x 7' mudroom area! It has a unique and stylish storage wall w/bench, hangers & a door to the garage. Upstairs is a nifty surprise... A large suite, which would make an amazing 3rd bedroom getaway! A large, full bath, closet and a door to a large attic await! This home feels practically new, is low maintenance and has lots of special touches. Outside living merges effortlessly, too - enjoy coffee or cocktails on the waterside porch and you'll be just a few sunny steps to the bulkheaded canal! The boat dock is recent & ready for your boat & day on the water. Convivial, chic coastal charm, views and quality await to welcome you home... Please visit soon!
Sold for $560,000
$560,000
900 Coral Court, New Bern, NC 28560
3beds
2,290sqft
Single Family Residence
Built in 2019
0.28 Acres Lot
$561,600 Zestimate®
$245/sqft
$2,426 Estimated rent
Home value
$561,600
$517,000 - $612,000
$2,426/mo
Zestimate® history
Owner options
List your home for rent
$2,426/mo
Rent Zestimate®
Find your next renter with Zillow Rental Manager. Plus, with online applications, you can quickly screen prospective tenants – for free.
$2,426/mo
Rent Zestimate®
Refinance and save
$3,312/mo
Est. payment
Refinancing to a lower rate could help reduce your monthly payments and save thousands over the life of the loan.
$3,312/mo
Est. payment
Explore your selling options
Work with a Zillow partner agent
Leverage their expertise and Zillow's premium Showcase listings to get your home seen by more buyers.
Get startedList with your own agent
Get your home in front of millions of buyers by listing it on Zillow.
Learn how to do itSell it yourself
Take full control of how buyers see your home on Zillow by listing For Sale by Owner (FSBO).
List your homeWhat's special
Zillow last checked:
Listing updated:
Listed by:
CHRIS MACHLE 252-514-8698,
TIDEWATER REAL ESTATE, INC
Bought with:
Jessica Anette Betancourt, 306469
RE/MAX Homestead Swansboro
Source: Hive MLS,MLS#: 100512784 Originating MLS: Neuse River Region Association of Realtors
Originating MLS: Neuse River Region Association of RealtorsFacts & features
Interior
Bedrooms & bathrooms
- Bedrooms: 3
- Bathrooms: 3
- Full bathrooms: 3
Rooms
- Room types: Living Room, Kitchen, Dining Room, Master Bedroom, Office, Laundry, Bedroom 2, Bedroom 3
Primary bedroom
- Description: Water view, 5'10' tiled shower w/seat, double granite vanity, 7'6' x 13'6' WIC
- Level: First
- Dimensions: 16 x 13.83
Bedroom 2
- Description: Quiet location at end of hall
- Level: First
- Dimensions: 12.83 x 12.08
Bedroom 3
- Description: Carpet, bright and cheerful
- Level: Second
- Dimensions: 17 x 17.5
Dining room
- Description: Sunny, triple windows,water views
- Level: First
- Dimensions: 1091 x 10.91
Kitchen
- Description: Granite, seats at counter, satinless appliances 5'3' x 5'7' pantry!
- Level: First
- Dimensions: 10.91 x 13.08
Laundry
- Description: Tile floor
- Level: First
- Dimensions: 6.25 x 8.91
Living room
- Description: Lovely gas fireplace, double slider to back porch, open to kitchen
- Level: First
- Dimensions: 20 x 18
Office
- Description: Could be substitute bedroom #3
- Level: First
- Dimensions: 10.91 x 11.91
Heating
- Heat Pump, Zoned, Electric
Cooling
- Heat Pump, Zoned
Appliances
- Included: Gas Cooktop, Built-In Microwave, Washer, Refrigerator, Dryer, Dishwasher
- Laundry: Laundry Room
Features
- Master Downstairs, Walk-in Closet(s), High Ceilings, Solid Surface, Kitchen Island, Ceiling Fan(s), Pantry, Walk-in Shower, Walk-In Closet(s)
- Flooring: LVT/LVP, Tile, Vinyl
- Windows: Thermal Windows
- Attic: Walk-In
Interior area
- Total structure area: 2,290
- Total interior livable area: 2,290 sqft
Property
Parking
- Total spaces: 2
- Parking features: Concrete, Garage Door Opener, Off Street, On Site
Features
- Levels: One and One Half
- Stories: 2
- Patio & porch: Covered, Porch, See Remarks
- Fencing: None
- Has view: Yes
- View description: Canal, See Remarks, Water
- Has water view: Yes
- Water view: Canal,Water
- Waterfront features: Bulkhead, Canal Front, Waterfront, Water Depth 4+, Boat Dock, Boat Slip
- Frontage type: Creek,Canal Front
Lot
- Size: 0.28 Acres
- Features: Boat Dock, Boat Slip, Bulkhead, Deeded Waterfront, Water Depth 4+
Details
- Parcel number: 2062 212
- Zoning: Residential
- Special conditions: Standard
Construction
Type & style
- Home type: SingleFamily
- Property subtype: Single Family Residence
Materials
- Vinyl Siding
- Foundation: Block, Raised, Crawl Space
- Roof: Shingle
Condition
- New construction: No
- Year built: 2019
Utilities & green energy
- Utilities for property: Sewer Connected, Water Connected
Community & HOA
Community
- Subdivision: Fairfield Harbour
HOA
- Has HOA: Yes
- Amenities included: See Remarks
- HOA fee: $1,395 monthly
- HOA name: Fairfield Harbour Property Owners Association, Inc
- HOA phone: 252-633-5500
Location
- Region: New Bern
Financial & listing details
- Price per square foot: $245/sqft
- Tax assessed value: $267,410
- Annual tax amount: $1,676
- Date on market: 9/5/2025
- Cumulative days on market: 42 days
- Listing agreement: Exclusive Right To Sell
- Listing terms: Cash,Conventional,FHA,VA Loan
- Road surface type: Paved
Price history
| Date | Event | Price |
|---|---|---|
| 8/18/2025 | Sold | $560,000-2.6%$245/sqft |
Source:  Hive MLS #100512784 Report a problem Hive MLS #100512784 Report a problem | ||
| 7/22/2025 | Contingent | $575,000$251/sqft |
Source: Hive MLS #100512784 Report a problem | ||
| 6/10/2025 | Listed for sale | $575,000+101.8%$251/sqft |
Source: Hive MLS #100512784 Report a problem | ||
| 5/21/2020 | Sold | $285,000$124/sqft |
Source: Hive MLS #100180218 Report a problem | ||
| 2/15/2020 | Pending sale | $285,000$124/sqft |
Source: NEUSE REALTY, INC #100180218 Report a problem | ||
| 1/24/2020 | Price change | $285,000-5%$124/sqft |
Source: NEUSE REALTY, INC #100180218 Report a problem | ||
| 11/11/2019 | Price change | $300,000-4.7%$131/sqft |
Source: NEUSE REALTY, INC #100180218 Report a problem | ||
| 8/14/2019 | Price change | $314,900-3.1%$138/sqft |
Source: Keller Williams Realty New Bern #100172939 Report a problem | ||
| 6/28/2019 | Listed for sale | $325,000+614.3%$142/sqft |
Source: KELLER WILLIAMS REALTY #100172939 Report a problem | ||
| 6/12/2018 | Sold | $45,500+35.8%$20/sqft |
Source: Public Record Report a problem | ||
| 12/28/2017 | Sold | $33,500-69.3%$15/sqft |
Source: Public Record Report a problem | ||
| 5/25/2005 | Sold | $109,000$48/sqft |
Source: Public Record Report a problem | ||
Public tax history
| Year | Property taxes | Tax assessment |
|---|---|---|
| 2025 | $1,889 -0.4% | $347,610 |
| 2024 | $1,897 -0.1% | $347,610 |
| 2023 | $1,898 | $347,610 +49.1% |
| 2022 | -- | $233,200 +1.5% |
| 2021 | $1,623 | $229,850 |
| 2020 | -- | $229,850 +61.3% |
| 2019 | $1,278 +428.2% | $142,520 +256.3% |
| 2018 | $242 | $40,000 |
| 2017 | -- | $40,000 -66.7% |
| 2016 | $242 -61.2% | $120,000 |
| 2015 | $624 | $120,000 |
| 2014 | -- | $120,000 |
| 2013 | -- | $120,000 |
| 2012 | -- | $120,000 |
| 2011 | -- | $120,000 |
| 2010 | -- | $120,000 +146.2% |
| 2009 | -- | $48,750 |
| 2008 | -- | $48,750 |
| 2007 | -- | $48,750 |
| 2006 | -- | $48,750 |
| 2005 | -- | $48,750 |
| 2004 | -- | $48,750 |
| 2002 | -- | $48,750 |
Find assessor info on the county website
Neighborhood: 28560
Nearby homes
- $435,8003 bd2 ba100 sqft6118 Gondolier Dr, New Bern, NC 28560Off Market
- $441,4003 bd2 ba2k sqft902 Coral Ct, New Bern, NC 28560Off Market
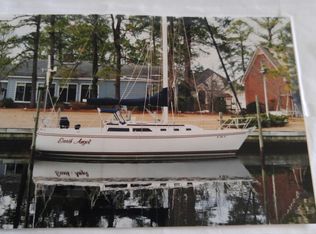
- $468,6004 bd3 ba80 sqft6116 Gondolier Dr, New Bern, NC 28560Off Market
- $692,0004 bd3 ba2.7k sqft904 Coral Ct, New Bern, NC 28560Sold
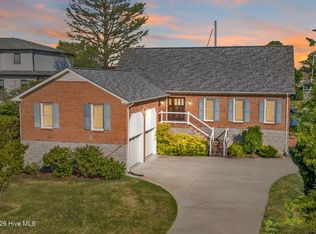
- $585,0004 bd3 ba2.8k sqft901 Coral Ct, New Bern, NC 28560Sold
- $555,7003 bd2 ba96 sqft903 Coral Ct, New Bern, NC 28560Off Market
- $467,7003 bd2 ba2.1k sqft6200 Gondolier Dr, New Bern, NC 28560Off Market
- $14,000-- bd-- ba-- sqft6119 Gondolier Dr, New Bern, NC 28560Off Market
Nearby schools
GreatSchools rating
- 6/10Bridgeton ElementaryGrades: PK-5Distance: 6.7 mi
- 4/10West Craven MiddleGrades: 6-8Distance: 13.1 mi
- 2/10West Craven HighGrades: 9-12Distance: 14.6 mi
Schools provided by the listing agent
- Elementary: Bridgeton
- Middle: West Craven
- High: West Craven
Source: Hive MLS. This data may not be complete. We recommend contacting the local school district to confirm school assignments for this home.
Get a cash offer in 3 minutes
Find out how much your home could sell for in as little as 3 minutes with a no-obligation cash offer.
Estimated market value
$561,600
Get a cash offer in 3 minutes
Find out how much your home could sell for in as little as 3 minutes with a no-obligation cash offer.
Estimated market value
$561,600
- North Carolina
- Craven County
- Fairfield Harbour
- 28560
- 900 Coral Court
Nearby cities
Nearby zip codes
Other Fairfield Harbour Topics
- Apartments for Rent in 28560
- Houses for Sale in 28560
- Houses for Rent in 28560
- 28560 Real Estate
- Fairfield Harbour Condos
- Houses for Sale in Fairfield Harbour
- Newest Listings in Fairfield Harbour
- Fairfield Harbour Home Values
- Fairfield Harbour Real Estate Agents
- Fairfield Harbour Refinance
- Fairfield Harbour Mortgage Rates
