Located just minutes from historic downtown New Bern, this light-filled waterfront retreat offers sweeping harbor views from nearly every angle. Expansive windows frame the open-concept living space, drawing you toward the serene water backdrop and creating a bright, inviting atmosphere throughout. The bulkheaded waterfront is equipped for boating enthusiasts, featuring a private dock over 30 feet in length, with 16-foot-wide pilings and an average water depth of approximately 5 feet--ideal for easy access and docking. Thoughtfully maintained and designed for comfortable coastal living, the home showcases bamboo flooring and recessed lighting across the main level for a clean, cohesive feel. The spacious kitchen is well-appointed with a cooktop, abundant granite counter space, a breakfast bar, and ample cabinetry. The primary suite offers a relaxing escape, complete with a walk-in closet, dual vanity, step-in shower, and a luxury towel warming rack. Enjoy peaceful mornings in the sunroom overlooking the harbor, or unwind outdoors while taking in the sights of passing boats and local birdlife. Upstairs, three generously sized guest rooms each enjoy water views, with one offering flexibility as a bonus room. Two bedrooms share a private deck with elevated treetop and harbor vistas. Additional highlights include an oversized two-car garage with abundant storage, a dedicated laundry room, irrigation system with a private well, and mature landscaping. The structure is prepped for elevator installation if needed in the future. Residents of Fairfield Harbour enjoy an impressive array of amenities, including the Harbour Club, an 18-hole golf course, The Pointe restaurant, two marinas, tennis and pickleball courts, a community center, dog park, boat ramp, kayak launch, walking trails, picnic pavilion, and playground. With direct access to deep water from your backyard dock, this property is perfectly suited for those seeking a relaxed, waterfront lifestyle.
Sold for $692,000
$692,000
904 Coral Court, New Bern, NC 28560
4beds
2,734sqft
Single Family Residence
Built in 1986
0.28 Acres Lot
$705,100 Zestimate®
$253/sqft
$2,527 Estimated rent
Home value
$705,100
$670,000 - $740,000
$2,527/mo
Zestimate® history
Owner options
List your home for rent
$2,527/mo
Rent Zestimate®
Find your next renter with Zillow Rental Manager. Plus, with online applications, you can quickly screen prospective tenants – for free.
$2,527/mo
Rent Zestimate®
Refinance and save
$5,498/mo
Est. payment
Refinancing to a lower rate could help reduce your monthly payments and save thousands over the life of the loan.
$5,498/mo
Est. payment
Explore your selling options
Work with a Zillow partner agent
Leverage their expertise and Zillow's premium Showcase listings to get your home seen by more buyers.
Get startedList with your own agent
Get your home in front of millions of buyers by listing it on Zillow.
Learn how to do itSell it yourself
Take full control of how buyers see your home on Zillow by listing For Sale by Owner (FSBO).
List your homeWhat's special
Zillow last checked:
Listing updated:
Listed by:
SUSANNE PENDLETON 252-670-5944,
COLDWELL BANKER SEA COAST ADVANTAGE
Bought with:
Non Member
Non Member Office
Source: Hive MLS,MLS#: 100567597 Originating MLS: Neuse River Region Association of Realtors
Originating MLS: Neuse River Region Association of RealtorsFacts & features
Interior
Bedrooms & bathrooms
- Bedrooms: 4
- Bathrooms: 3
- Full bathrooms: 2
- 1/2 bathrooms: 1
Rooms
- Room types: Living Room, Dining Room, Sunroom, Master Bedroom, Bedroom 2, Bedroom 3, Bedroom 4
Primary bedroom
- Description: En suite
- Level: First
- Dimensions: 16 x 14.6
Bedroom 2
- Description: built-in cabinetry, could be bonus room
- Level: Second
- Dimensions: 17.3 x 16.1
Bedroom 3
- Description: French doors to balcony
- Level: Second
- Dimensions: 14.7 x 13.2
Bedroom 4
- Description: French doors to balcony
- Level: Second
- Dimensions: 14.7 x 13.2
Dining room
- Description: off kitchen
- Level: First
- Dimensions: 11.9 x 11.9
Kitchen
- Description: Granite counters, spacious
- Level: First
- Dimensions: 16.3 x 11.9
Living room
- Description: open to living and dining
- Level: First
- Dimensions: 19.6 x 16.7
Sunroom
- Description: w/access to deck
- Level: First
- Dimensions: 17 x 9.7
Heating
- Geothermal, Other, Heat Pump, Electric, Zoned
Cooling
- Wall/Window Unit(s), Heat Pump, Multi Units
Appliances
- Included: Electric Cooktop, Built-In Microwave, Built-In Electric Oven, Water Softener, Washer, Refrigerator, Dryer, Disposal, Dishwasher
- Laundry: Laundry Room
Features
- Walk-in Closet(s), Entrance Foyer, Solid Surface, Ceiling Fan(s), Pantry, Walk-in Shower, Blinds/Shades, Walk-In Closet(s)
- Flooring: LVT/LVP, Bamboo, Carpet, Tile
- Windows: Skylight(s)
- Basement: None
Interior area
- Total structure area: 2,734
- Total interior livable area: 2,734 sqft
Property
Parking
- Total spaces: 2
- Parking features: Garage Faces Side, Attached, Concrete, Garage
- Attached garage spaces: 2
Features
- Levels: Two
- Patio & porch: Deck
- Exterior features: Irrigation System
- Pool features: None
- Fencing: Wire
- Has view: Yes
- View description: Canal
- Has water view: Yes
- Water view: Canal
- Waterfront features: Bulkhead, Canal Front, Waterfront, Water Access Comm, Water Depth 4+
- Frontage type: Canal Front
Lot
- Size: 0.28 Acres
- Dimensions: 75 x 147 x 90 x 150
- Features: Boat Dock, Bulkhead, Deeded Waterfront, Water Access Comm, Water Depth 4+, Sprinklers in Front, Sprinklers in Rear
Details
- Parcel number: 2062 214
- Zoning: Residential
- Special conditions: Standard
Construction
Type & style
- Home type: SingleFamily
- Property subtype: Single Family Residence
Materials
- Block, Brick Veneer, Wood Frame
- Foundation: Block, Crawl Space
- Roof: Shingle
Condition
- New construction: No
- Year built: 1986
Utilities & green energy
- Water: Public
- Utilities for property: Cable Available, Sewer Connected, Water Connected
Community & HOA
Community
- Security: Smoke Detector(s)
- Subdivision: Fairfield Harbour
HOA
- Has HOA: Yes
- Amenities included: Waterfront Community, Boat Dock, Clubhouse, Dog Park, Gated, Golf Course, Maintenance Common Areas, Maintenance Roads, Management, Marina, Meeting Room, Park, Party Room, Pickleball, Picnic Area, Playground, Ramp, Restaurant, Security, Street Lights, Tennis Court(s), Trail(s), Water
- HOA fee: $1,488 annually
- HOA name: Fairfield Harbour POA Inc.
- HOA phone: 252-633-5500
Location
- Region: New Bern
Financial & listing details
- Price per square foot: $253/sqft
- Tax assessed value: $462,880
- Annual tax amount: $2,304
- Date on market: 4/16/2026
- Cumulative days on market: 16 days
- Listing agreement: Exclusive Right To Sell
- Listing terms: Cash,Conventional,FHA,USDA Loan,VA Loan
- Road surface type: Paved
Price history
| Date | Event | Price |
|---|---|---|
| 6/18/2026 | Sold | $692,000-3.2%$253/sqft |
Source:  Hive MLS #100567597 Report a problem Hive MLS #100567597 Report a problem | ||
| 5/1/2026 | Contingent | $715,000$262/sqft |
Source: Hive MLS #100567597 Report a problem | ||
| 4/16/2026 | Listed for sale | $715,000+11.4%$262/sqft |
Source: Hive MLS #100567597 Report a problem | ||
| 8/9/2024 | Sold | $642,000-1.1%$235/sqft |
Source: Hive MLS #100450437 Report a problem | ||
| 6/27/2024 | Contingent | $649,000$237/sqft |
Source: Hive MLS #100450437 Report a problem | ||
| 6/14/2024 | Listed for sale | $649,000+188.4%$237/sqft |
Source: Hive MLS #100450437 Report a problem | ||
| 2/15/2013 | Sold | $225,000-25%$82/sqft |
Source: Public Record Report a problem | ||
| 10/17/2012 | Listing removed | $299,900$110/sqft |
Source: CENTURY 21 Zaytoun-Raines #81956 Report a problem | ||
| 8/7/2012 | Listed for sale | $299,900-23.1%$110/sqft |
Source: CENTURY 21 Zaytoun-Raines #81956 Report a problem | ||
| 7/24/2012 | Sold | $390,000+20%$143/sqft |
Source: Public Record Report a problem | ||
| 6/24/2012 | Price change | $324,900-7.2%$119/sqft |
Source: CENTURY 21 Zaytoun-Raines #81956 Report a problem | ||
| 4/25/2012 | Price change | $350,000+7.7%$128/sqft |
Source: CENTURY 21 Zaytoun-Raines #81956 Report a problem | ||
| 9/7/2011 | Price change | $325,000-7.1%$119/sqft |
Source: CENTURY 21 Zaytoun-Raines #81956 Report a problem | ||
| 8/10/2011 | Price change | $350,000-9.2%$128/sqft |
Source: Zaytoun-Raines #81956 Report a problem | ||
| 6/18/2011 | Listed for sale | $385,500$141/sqft |
Source: CENTURY 21 Zaytoun-Raines #81956 Report a problem | ||
Public tax history
| Year | Property taxes | Tax assessment |
|---|---|---|
| 2025 | $2,304 +6.4% | $462,880 +6.6% |
| 2024 | $2,166 +0.6% | $434,210 |
| 2023 | $2,154 | $434,210 +31.2% |
| 2022 | -- | $330,860 |
| 2021 | $2,078 | $330,860 |
| 2020 | -- | $330,860 +70.2% |
| 2019 | $1,170 -5.4% | $194,430 -34.5% |
| 2018 | $1,236 -31.4% | $297,000 |
| 2017 | $1,803 -1.7% | $297,000 -29.6% |
| 2016 | $1,833 -17.8% | $421,650 |
| 2015 | $2,229 +2.9% | $421,650 -1.8% |
| 2014 | $2,166 | $429,260 |
| 2013 | -- | $429,260 |
| 2012 | -- | $429,260 |
| 2011 | -- | $429,260 |
| 2010 | -- | $429,260 +86.6% |
| 2009 | -- | $230,030 |
| 2008 | -- | $230,030 |
| 2007 | -- | $230,030 +1.2% |
| 2006 | -- | $227,260 |
| 2005 | -- | $227,260 |
| 2004 | -- | $227,260 |
| 2002 | -- | $227,260 |
Find assessor info on the county website
Neighborhood: 28560
Nearby homes
- $438,9003 bd2 ba2k sqft902 Coral Ct, New Bern, NC 28560Off Market
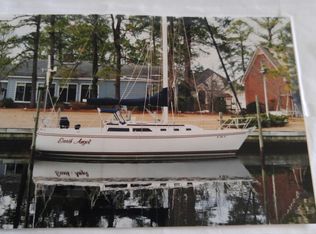
- $690,1003 bd4 ba3k sqft906 Coral Ct, New Bern, NC 28560Off Market
- $560,0003 bd3 ba2.2k sqft900 Coral Ct, New Bern, NC 28560Sold

- $179,330-- bd-- ba288 sqft908 Coral Ct, New Bern, NC 28560Off Market
- $560,0004 bd3 ba2.6k sqft905 Coral Ct, New Bern, NC 28560Sold
- $540,8003 bd2 ba96 sqft903 Coral Ct, New Bern, NC 28560Off Market
- $535,3003 bd2 ba2k sqft909 Coral Ct, New Bern, NC 28560Off Market
- $424,9003 bd2 ba100 sqft6118 Gondolier Dr, New Bern, NC 28560Off Market
Nearby schools
GreatSchools rating
- 6/10Bridgeton ElementaryGrades: PK-5Distance: 6.7 mi
- 4/10West Craven MiddleGrades: 6-8Distance: 13.1 mi
- 2/10West Craven HighGrades: 9-12Distance: 14.6 mi
Schools provided by the listing agent
- Elementary: Bridgeton
- Middle: West Craven
- High: West Craven
Source: Hive MLS. This data may not be complete. We recommend contacting the local school district to confirm school assignments for this home.
Get a cash offer in 3 minutes
Find out how much your home could sell for in as little as 3 minutes with a no-obligation cash offer.
Estimated market value
$705,100
Get a cash offer in 3 minutes
Find out how much your home could sell for in as little as 3 minutes with a no-obligation cash offer.
Estimated market value
$705,100
- North Carolina
- Craven County
- Fairfield Harbour
- 28560
- 904 Coral Court
Nearby cities
Nearby zip codes
Other Fairfield Harbour Topics
- Apartments for Rent in 28560
- Houses for Sale in 28560
- Houses for Rent in 28560
- 28560 Real Estate
- Fairfield Harbour Condos
- Houses for Sale in Fairfield Harbour
- Newest Listings in Fairfield Harbour
- Fairfield Harbour Home Values
- Fairfield Harbour Real Estate Agents
- Fairfield Harbour Refinance
- Fairfield Harbour Mortgage Rates
