Discover an exquisite blend of comfort and amenities in this stunning traditional home nestled in the highly sought after Williamsburg Community. Spanning 2,944 square feet, this residence boasts four spacious bedrooms and two and a half wonderfully appointed bathrooms, designed for both relaxation and entertaining. Step inside to find a harmonious open floor plan adorned with hardwood flooring, crown moldings and chair railings, enhancing the sophisticated ambiance. The formal living room is currently being used as the dining room as where the dining room which offers French doors is being used as a home office. The gourmet kitchen features upgraded countertops, stainless steel appliances and a cozy eat-in area, seamlessly flowing into the family room with cathedral ceilings and the warmth of the wood-burning fireplace, framed by a classic mantel, creating an inviting focal point for your cozy evenings and perfect for all of your friends and family gatherings. Retreat to the primary suite, complete with a lavish soaking tub and walk-in custom closet organization, offering a private sanctuary. The fully finished basement provides additional living space, ideal for a home theater or game room. Outside, the community amenities elevate your lifestyle with a sparkling outdoor pool, basketball courts, baseball field and beautifully maintained common grounds. The property is set on a generous 0.28-acre lot, featuring sidewalks that invite leisurely strolls through the neighborhood. With an attached two-car garage and ample driveway parking, convenience is at your fingertips. Experience the perfect blend of private living and community charm in this exceptional home, where every detail has been thoughtfully curated for an unparalleled lifestyle. Don't miss your chance to make this dream home your reality!
Sold for $761,000
$761,000
900 Covington Dr, Downingtown, PA 19335
4beds
2,944sqft
Single Family Residence
Built in 1995
0.28 Acres Lot
$775,600 Zestimate®
$258/sqft
$3,823 Estimated rent
Home value
$775,600
$729,000 - $822,000
$3,823/mo
Zestimate® history
Owner options
List your home for rent
$3,823/mo
Rent Zestimate®
Find your next renter with Zillow Rental Manager. Plus, with online applications, you can quickly screen prospective tenants – for free.
$3,823/mo
Rent Zestimate®
Refinance and save
$5,059/mo
Est. payment
Refinancing to a lower rate could help reduce your monthly payments and save thousands over the life of the loan.
$5,059/mo
Est. payment
Explore your selling options
Work with a Zillow partner agent
Leverage their expertise and Zillow's premium Showcase listings to get your home seen by more buyers.
Get startedList with your own agent
Get your home in front of millions of buyers by listing it on Zillow.
Learn how to do itSell it yourself
Take full control of how buyers see your home on Zillow by listing For Sale by Owner (FSBO).
List your homeWhat's special
Wood-burning fireplaceOutdoor poolBasketball courtsFully finished basementWalk-in custom closet organizationBeautifully maintained common groundsLavish soaking tub
Zillow last checked:
Listing updated:
Listed by:
Patty Dunn 610-203-2883,
EXP Realty, LLC
Bought with:
Erich Weichelt, RS338640
KW Greater West Chester
Source: Bright MLS,MLS#: PACT2112192
Facts & features
Interior
Bedrooms & bathrooms
- Bedrooms: 4
- Bathrooms: 3
- Full bathrooms: 2
- 1/2 bathrooms: 1
- Main level bathrooms: 1
Rooms
- Room types: Living Room, Dining Room, Bedroom 2, Bedroom 3, Bedroom 4, Kitchen, Family Room, Bedroom 1, Great Room, Laundry, Office, Bathroom 1, Bathroom 2, Half Bath
Bedroom 1
- Level: Upper
Bedroom 2
- Level: Upper
Bedroom 3
- Level: Upper
Bedroom 4
- Level: Upper
Bathroom 1
- Level: Upper
Bathroom 2
- Level: Upper
Dining room
- Level: Main
Family room
- Level: Main
Great room
- Level: Lower
Half bath
- Level: Main
Kitchen
- Level: Main
Laundry
- Level: Main
Living room
- Level: Main
Office
- Level: Lower
Heating
- Forced Air, Natural Gas
Cooling
- Central Air, Natural Gas
Appliances
- Included: Gas Water Heater
- Laundry: Main Level, Laundry Room
Features
- Soaking Tub, Bathroom - Stall Shower, Bathroom - Tub Shower, Ceiling Fan(s), Chair Railings, Crown Molding, Dining Area, Double/Dual Staircase, Family Room Off Kitchen, Open Floorplan, Formal/Separate Dining Room, Eat-in Kitchen, Pantry, Primary Bath(s), Upgraded Countertops, Walk-In Closet(s)
- Flooring: Carpet, Ceramic Tile, Hardwood, Wood
- Windows: Skylight(s), Window Treatments
- Basement: Full,Finished
- Number of fireplaces: 1
- Fireplace features: Mantel(s), Wood Burning
Interior area
- Total structure area: 2,944
- Total interior livable area: 2,944 sqft
- Finished area above ground: 2,144
- Finished area below ground: 800
Property
Parking
- Total spaces: 2
- Parking features: Garage Faces Front, Garage Door Opener, Inside Entrance, Asphalt, Attached, Driveway, On Street
- Attached garage spaces: 2
- Has uncovered spaces: Yes
Accessibility
- Accessibility features: None
Features
- Levels: Two
- Stories: 2
- Exterior features: Sidewalks
- Pool features: Community
Lot
- Size: 0.28 Acres
Details
- Additional structures: Above Grade, Below Grade
- Parcel number: 3306D0003
- Zoning: R1
- Special conditions: Standard
Construction
Type & style
- Home type: SingleFamily
- Architectural style: Traditional
- Property subtype: Single Family Residence
Materials
- Aluminum Siding, Vinyl Siding
- Foundation: Concrete Perimeter
Condition
- Good,Very Good
- New construction: No
- Year built: 1995
Utilities & green energy
- Electric: 200+ Amp Service
- Sewer: Public Septic
- Water: Public
Community & HOA
Community
- Features: Pool
- Subdivision: Williamsburg
HOA
- Has HOA: Yes
- Amenities included: Baseball Field, Basketball Court, Common Grounds, Party Room, Pool, Tot Lots/Playground
- Services included: Common Area Maintenance, Pool(s), Recreation Facility, Other
- HOA fee: $237 quarterly
- HOA name: WILLIAMSBURG
Location
- Region: Downingtown
- Municipality: UWCHLAN TWP
Financial & listing details
- Price per square foot: $258/sqft
- Tax assessed value: $175,380
- Annual tax amount: $6,579
- Date on market: 10/31/2025
- Listing agreement: Exclusive Right To Sell
- Listing terms: Cash,Conventional,VA Loan
- Inclusions: Negotiable
- Ownership: Fee Simple
Price history
| Date | Event | Price |
|---|---|---|
| 12/2/2025 | Sold | $761,000+8.7%$258/sqft |
Source:  Bright MLS #PACT2112192 Report a problem Bright MLS #PACT2112192 Report a problem | ||
| 11/2/2025 | Pending sale | $700,000$238/sqft |
Source: Bright MLS #PACT2112192 Report a problem | ||
| 10/31/2025 | Listed for sale | $700,000+57.3%$238/sqft |
Source: Bright MLS #PACT2112192 Report a problem | ||
| 9/13/2019 | Listing removed | $445,000$151/sqft |
Source: RE/MAX Professional Realty #PACT482310 Report a problem | ||
| 9/12/2019 | Listed for sale | $445,000$151/sqft |
Source: RE/MAX Professional Realty #PACT482310 Report a problem | ||
| 6/27/2019 | Pending sale | $445,000$151/sqft |
Source: RE/MAX Professional Realty #PACT482310 Report a problem | ||
| 6/20/2019 | Listed for sale | $445,000+7.2%$151/sqft |
Source: RE/MAX Professional Realty #PACT482310 Report a problem | ||
| 6/20/2007 | Sold | $415,000+124.3%$141/sqft |
Source: Public Record Report a problem | ||
| 1/11/1996 | Sold | $184,980$63/sqft |
Source: Public Record Report a problem | ||
Public tax history
| Year | Property taxes | Tax assessment |
|---|---|---|
| 2025 | $6,369 +2.6% | $175,380 |
| 2024 | $6,205 +3.4% | $175,380 |
| 2023 | $6,003 +3% | $175,380 |
| 2022 | $5,828 +2.6% | $175,380 |
| 2021 | $5,682 +191.4% | $175,380 |
| 2020 | $1,950 -64.9% | $175,380 |
| 2019 | $5,554 | $175,380 |
| 2018 | $5,554 +9900.8% | $175,380 |
| 2017 | $56 -99% | $175,380 |
| 2016 | $5,383 | $175,380 |
| 2015 | $5,383 | $175,380 |
| 2014 | $5,383 | $175,380 |
| 2013 | -- | $175,380 |
| 2012 | -- | $175,380 |
| 2011 | -- | $175,380 |
| 2010 | -- | $175,380 |
| 2009 | -- | $175,380 |
| 2008 | -- | $175,380 +5% |
| 2007 | -- | $167,080 |
| 2006 | -- | $167,080 |
| 2005 | -- | $167,080 |
| 2004 | -- | $167,080 |
| 2003 | -- | $167,080 |
| 2000 | -- | $167,080 |
Find assessor info on the county website
Neighborhood: 19335
Nearby homes
- $617,2004 bd2 ba2.1k sqft902 Covington Dr, Downingtown, PA 19335Off Market
- $627,0004 bd2 ba2.1k sqft901 Covington Dr, Downingtown, PA 19335Off Market
- $704,0004 bd2 ba2.5k sqft904 Covington Dr, Downingtown, PA 19335Off Market
- $654,4003 bd3 ba2.4k sqft900 Kings Arms Dr, Downingtown, PA 19335Off Market
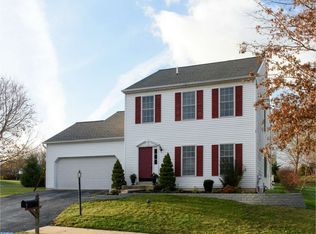
- $897,7004 bd4 ba3.3k sqft933 Burdette Dr, Downingtown, PA 19335Off Market
- $610,0004 bd3 ba1.8k sqft902 Kings Arms Dr, Downingtown, PA 19335Sold
- $600,3003 bd2 ba2k sqft904 Kings Arms Dr, Downingtown, PA 19335Off Market
- $714,3004 bd2 ba2.6k sqft903 Covington Dr, Downingtown, PA 19335Off Market
Nearby schools
GreatSchools rating
- 8/10East Ward El SchoolGrades: K-5Distance: 1.3 mi
- 8/10Downington Middle SchoolGrades: 7-8Distance: 1.5 mi
- 9/10Downingtown High School West CampusGrades: 9-12Distance: 1.6 mi
Schools provided by the listing agent
- District: Downingtown Area
Source: Bright MLS. This data may not be complete. We recommend contacting the local school district to confirm school assignments for this home.
Get a cash offer in 3 minutes
Find out how much your home could sell for in as little as 3 minutes with a no-obligation cash offer.
Estimated market value
$775,600
Get a cash offer in 3 minutes
Find out how much your home could sell for in as little as 3 minutes with a no-obligation cash offer.
Estimated market value
$775,600
- Pennsylvania
- Chester County
- Downingtown
- 19335
- 900 Covington Dr
Nearby cities
Nearby zip codes
Other Downingtown Topics
