Skip main navigation
Off market
  • $897,700

    933 Burdette Dr, Downingtown, PA 19335

    4beds
    3,300sqft
    SingleFamily
    Built in 2000
    0.54 Acres Lot
    $897,700 Zestimate®
    $272/sqft
    $3,937 Estimated rent

    Home value

    $897,700

    $853,000 - $943,000

    $3,937/mo

    Zestimate® history
    Loading
    Loading...

    Owner options

    List your home for rent

    $3,937/mo

    Rent Zestimate®

    Find your next renter with Zillow Rental Manager. Plus, with online applications, you can quickly screen prospective tenants – for free.

    Learn more

    $3,937/mo

    Rent Zestimate®

    Refinance and save

    $5,800/mo

    Est. payment

    Refinancing to a lower rate could help reduce your monthly payments and save thousands over the life of the loan.

    See today's rates

    $5,800/mo

    Est. payment

    Explore your selling options

    Work with a Zillow partner agent

    Leverage their expertise and Zillow's premium Showcase listings to get your home seen by more buyers.

    Get started

    List with your own agent

    Get your home in front of millions of buyers by listing it on Zillow.

    Learn how to do it

    Sell it yourself

    Take full control of how buyers see your home on Zillow by listing For Sale by Owner (FSBO).

    List your home

    What's special

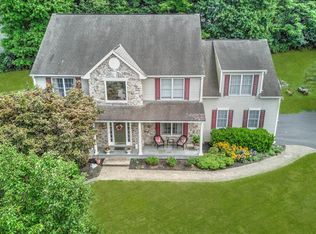
    933 Burdette Drive,a truly special home.A wonderful,turnkey, Williamsburg Chester County PA 3300 square feet colonial with outstanding curb appeal and a professionally landscaped .54 acre lot. 933 Burdette Drive offers 4 bedrooms, 2 full, 2 half baths, walkout and knockout finished basement with a pool table,and bath, a modern kitchen with granite and stainless steel, 35'x 13' Timbertek deck with walkway to driveway a staircase to yard, awning and ceiling fan, replacement HVAC system/ 75 gallon hot water heater/carpeting/sump pump/stucco, a landscape sprinkler system, deck awning and shed ..to name just a few features and improvements. This home has been beautifully lovingly maintained by its original owners. The family was raised in this warm and inviting and special home. An "EP Henry" style walkway is your first entree to 933 Burdette Drive. And upon entering you are greeted by spacious, neutrally painted and decorated rooms. To the left and right of the center hall are the formal living and dining rooms. The hallway leads you to the modern eat in kitchen, family room with wood burning fireplace, den/office, powder room and laundry room . The master suite with bath and three generously sized bedrooms and hall bath complete the upper level. There is a modern kitchen with granite and SS appliances has an abundance of cabinetry with Shelf Genies, a garbage disposal, dishwasher and breakfast bar. Each of the bedrooms has walk in or double closets. The finished walk out basement offers a carpeted recreation area with a generous supply of built in custom made cabinets and entertainment unit. The Game Room section of the finished basement has a ceramic tiled floor pool table, bar with granite and wine refrigerator, full size refrigerator and powder room. A sizable storage area completes the basement. The community of Williamsburg has a active homeowner association that offers activities for all.... such as an Octoberfest, Movie Nights and Easter Egg Hunt. The community provides a pool and clubhouse. And the community of Williamsburg offers superior and enviable convenience to PA Turnpike, Routes 30 bypass and 202, Wegman's, various shopping and recreation opportunities, King of Prussia, Philadelphia and Philadelphia Airport and Delaware. An entrance to the Struble Walkway Trails and township park are also located within the community. The total package of the home 933 Burdette Drive and the community of Williamsburg are an unbeatable combination.

    This property is off market, which means it's not currently listed for sale or rent on Zillow. This may be different from what's available on other websites or public sources.

    Facts & features

    Interior

    Bedrooms & bathrooms
    • Bedrooms: 4
    • Bathrooms: 4
    • Full bathrooms: 2
    • 1/2 bathrooms: 2
    Heating
    • Forced air, Gas
    Cooling
    • Central
    Appliances
    • Included: Dishwasher, Microwave
    Features
    • Flooring: Tile, Carpet, Hardwood
    • Has fireplace: Yes
    Interior area
    • Total interior livable area: 3,300 sqft

    Property

    Parking
    • Parking features: Garage - Attached
    Features
    • Exterior features: Stucco, Vinyl
    Lot
    • Size: 0.54 Acres
    Details
    • Parcel number: 330600440000

    Construction

    Type & style
    • Home type: SingleFamily
    Condition
    • Year built: 2000

    Community & HOA

    HOA
    • Has HOA: Yes
    • HOA fee: $50 monthly
    Location
    • Region: Downingtown

    Financial & listing details

    • Price per square foot: $272/sqft
    • Tax assessed value: $266,760
    • Annual tax amount: $9,687

    Price history

    DateEventPrice
    9/1/2017Sold$520,000-2.8%$158/sqft
    Source: Public Record Report a problem
    7/24/2017Pending sale$535,000$162/sqft
    Source: Long & Foster-Devon #7008439 Report a problem
    7/14/2017Price change$535,000-2.6%$162/sqft
    Source: Long & Foster-Devon #7008439 Report a problem
    6/24/2017Listed for sale$549,000+78.4%$166/sqft
    Source: Long & Foster-Devon #7008439 Report a problem
    12/21/2000Sold$307,778$93/sqft
    Source: Public Record Report a problem

    Public tax history

    YearProperty taxesTax assessment
    2025$9,687 +2.6%$266,760
    2024$9,439 +3.4%$266,760
    2023$9,131 +3%$266,760
    2022$8,864 +2.6%$266,760
    2021$8,642 +191.4%$266,760
    2020$2,966 -64.9%$266,760
    2019$8,449 -10%$266,760 -10%
    2018$9,390 +9900.5%$296,500
    2017$94 -98.9%$296,500
    2016$8,897 $296,500
    2015$8,897 $296,500
    2014$8,897 $296,500
    2013-- $296,500
    2012-- $296,500
    2011-- $296,500 +3.9%
    2010-- $285,340 +1.9%
    2009-- $280,110
    2008-- $280,110
    2007-- $280,110
    2006-- $280,110
    2005-- $280,110
    2004-- $280,110
    2003-- $280,110 +382%
    2000-- $58,120
    Find assessor info on the county website

    Neighborhood: 19335

    Nearby schools

    GreatSchools rating
    Schools provided by the listing agent
    • Elementary: EAST WARD
    • Middle: DOWNINGTOWN
    • High: DHS WEST
    • District: Downingtown

    Source: The MLS. This data may not be complete. We recommend contacting the local school district to confirm school assignments for this home.

    Get a cash offer in 3 minutes
    Find out how much your home could sell for in as little as 3 minutes with a no-obligation cash offer.
    Estimated market value
    $897,700
    Get a cash offer in 3 minutes
    Find out how much your home could sell for in as little as 3 minutes with a no-obligation cash offer.
    Estimated market value
    $897,700