Skip main navigation
Off market
  • $886,500

    902 Livingston Dr, Downingtown, PA 19335

    4beds
    3,164sqft
    SingleFamily
    Built in 2000
    0.51 Acres Lot
    $886,500 Zestimate®
    $280/sqft
    $3,650 Estimated rent

    Home value

    $886,500

    $842,000 - $931,000

    $3,650/mo

    Zestimate® history
    Loading
    Loading...

    Owner options

    List your home for rent

    $3,650/mo

    Rent Zestimate®

    Find your next renter with Zillow Rental Manager. Plus, with online applications, you can quickly screen prospective tenants – for free.

    Learn more

    $3,650/mo

    Rent Zestimate®

    Refinance and save

    $5,733/mo

    Est. payment

    Refinancing to a lower rate could help reduce your monthly payments and save thousands over the life of the loan.

    See today's rates

    $5,733/mo

    Est. payment

    Explore your selling options

    Work with a Zillow partner agent

    Leverage their expertise and Zillow's premium Showcase listings to get your home seen by more buyers.

    Get started

    List with your own agent

    Get your home in front of millions of buyers by listing it on Zillow.

    Learn how to do it

    Sell it yourself

    Take full control of how buyers see your home on Zillow by listing For Sale by Owner (FSBO).

    List your home

    What's special

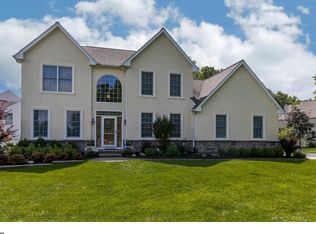
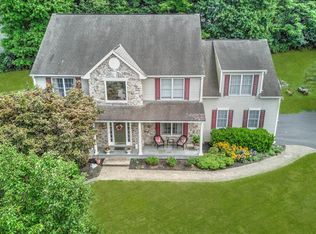
    902 Livingston is in the Downingtown School System, the home of STEM, the number 1 High School in PA . It is a very spacious and wonderful home in the sought after community of Williamsburg Downingtown PA, on one of the most premium and picturesque lots in the community. The yard, the spaciousness of the house, the walk out basement and community location make this an outstanding opportunity for the knowledgeable buyer. It is a 4 bedroom, 2.5 bath home with enviable curb appeal. The main floor with mostly 9' ceilings,offers an attractive open floor plan with an office/study that is strategically placed away from the living space of the home,a formal living room formal dining room, kitchen/breakfast area, two story family room, powder room and laundry room and coat closet. The kitchen offers an abundance of cabinets with under cabinet lighting, a kitchen island,pantry closet refrigerator,microwave, replaced dishwasher and gas oven.The first floor laundry room with washer and dryer seconds as a mud room from the main floor two car garage.The deck with staircase leads to the fenced in,level and large rear yard is accessed from the breakfast area.The gorgeous two story family was expanded by two feet when the property was built. It boasts of a magnificent floor to ceiling,stone fireplace and a wall of windows with rear yard and gorgeous sunset views. The walkout full basement is waiting to be finished. The basement with sliding doors opens to the rear lot.The upper level offers a wow master bedroom suite with two walk in closets, a large four piece ceramic tiled bath which includes a soaking tub, the bedroom and a sitting area at one wing of this level.The lot shape is rectangle & includes part of rear woods.The three spare bedrooms are generously sized and offer walk in or large double closets. This level has linen closets and a full ceramic tiled bath. Williamsburg offers a community pool and clubhouse along with a township park and playground and an entrance to the Struble walking trails, seriously sought after convenience to the 30 Bypass, business route 30 and 202, the PA Turnpike, WEGMAN'S, mall shopping in Exton & King of Prussia, an abundance of interior and exterior sports and recreation facilities,access to Three SEPTA train stops.The HOA has been known to plan for an Octoberfest, Easter egg hunt and movie nights. Purchase of a home in Williamsburg is a win win on all levels.902 Livingston is waiting for you to make it your home.

    This property is off market, which means it's not currently listed for sale or rent on Zillow. This may be different from what's available on other websites or public sources.
    Facts & features

    Interior

    Bedrooms & bathrooms
    • Bedrooms: 4
    • Bathrooms: 3
    • Full bathrooms: 2
    • 1/2 bathrooms: 1
    Heating
    • Forced air, Gas
    Cooling
    • Central
    Appliances
    • Included: Dishwasher, Microwave
    Features
    • Flooring: Carpet, Hardwood, Linoleum / Vinyl
    • Has fireplace: Yes
    Interior area
    • Total interior livable area: 3,164 sqft

    Property

    Parking
    • Parking features: Garage - Attached
    Features
    • Exterior features: Stone, Stucco, Vinyl
    Lot
    • Size: 0.51 Acres
    Details
    • Parcel number: 330600430000

    Construction

    Type & style
    • Home type: SingleFamily
    Condition
    • Year built: 2000

    Community & HOA

    HOA
    • Has HOA: Yes
    • HOA fee: $50 monthly
    Location
    • Region: Downingtown

    Financial & listing details

    • Price per square foot: $280/sqft
    • Tax assessed value: $335,500
    • Annual tax amount: $12,184

    Price history

    DateEventPrice
    7/11/2017Sold$489,000-2%$155/sqft
    Source: Public Record Report a problem
    4/8/2017Pending sale$499,000$158/sqft
    Source: Long & Foster-Devon #6947811 Report a problem
    3/24/2017Listed for sale$499,000+45.1%$158/sqft
    Source: Long & Foster-Devon #6947811 Report a problem
    12/28/2000Sold$343,981$109/sqft
    Source: Public Record Report a problem

    Public tax history

    YearProperty taxesTax assessment
    2025$12,184 +2.6%$335,500
    2024$11,871 +3.4%$335,500
    2023$11,484 +3%$335,500
    2022$11,148 +2.6%$335,500
    2021$10,869 +191.4%$335,500
    2020$3,730 -64.9%$335,500
    2019$10,626 $335,500
    2018$10,626 +9899.6%$335,500
    2017$106 -98.9%$335,500
    2016$10,094 $335,500
    2015$10,094 $335,500
    2014$10,094 $335,500
    2013-- $335,500
    2012-- $335,500
    2011-- $335,500
    2010-- $335,500
    2009-- $335,500
    2008-- $335,500
    2007-- $335,500
    2006-- $335,500
    2005-- $335,500
    2004-- $335,500
    2003-- $335,500 +482.9%
    2000-- $57,560
    Find assessor info on the county website

    Neighborhood: 19335

    Nearby schools

    GreatSchools rating
    Schools provided by the listing agent
    • Elementary: EAST WARD
    • Middle: DOWNINGTOWN
    • High: DHS WEST
    • District: Downingtown

    Source: The MLS. This data may not be complete. We recommend contacting the local school district to confirm school assignments for this home.

    Get a cash offer in 3 minutes
    Find out how much your home could sell for in as little as 3 minutes with a no-obligation cash offer.
    Estimated market value
    $886,500
    Get a cash offer in 3 minutes
    Find out how much your home could sell for in as little as 3 minutes with a no-obligation cash offer.
    Estimated market value
    $886,500