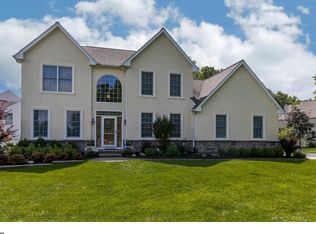
Your wait is over! Welcome home to this beautiful, impeccably maintained 4 bedroom, 2 full, 2 half bath colonial, situated on a spectacular lot in the prestigious community of Williamsburg. Located in the award winning Downingtown area school district, this home has everything you ever dreamed of! The impressive exterior boasts an elegant stone facade, meticulously manicured gardens, lush green lawns, a front porch, a private outdoor enclave with a firepit, a large attached shed and an expansive deck, perfect for entertaining or simply relaxing and enjoying your morning coffee. Enter and be greeted by an exquisite two story foyer featuring a magnificent staircase, stylish lighting and gleaming hardwood floors that flow into a spacious formal living room. The dining room is handsomely enhanced with crown molding, chair rail and a beautiful chandelier. For those that work from home, a sizable home office is discreetly located off the entry foyer and could easily accommodate the needs of 2 ! The phenomenal informal living spaces include a large gourmet kitchen with a center island, upgraded countertops and cabinetry , contemporary lighting and stainless steel appliances. There is a separate dining area with sliding glass doors leading to a massive deck, perfect for entertaining or simply relaxing and enjoying the wooded views with your morning coffee! The two story great room opens off the kitchen and boasts a wood burning fireplace with an antique mantle and lots of windows, allowing natural light to bathe the room. A powder room, laundry facilities, mud room and oversized 2 car garage complete this level. The upper level owner's suite offers amenities often found in luxurious spas! The breathtaking primary bedroom is highlighted by soothing neutral paint colors, plush carpeting, ceiling fan and walk in closets. The ensuite ceramic tile bathroom allows you to unwind and enjoy a sumptuous soaking tub, large shower, double vanity, upgraded cabinetry and a conveniently located linen closet. Additionally, there are 3 generously sized bedrooms all with plush carpeting, an abundance of closet space and lots of windows! The ceramic tile hall bath features a shower/tub, double vanity and chic lighting. Let the party begin! The lower level is beautifully finished and showcases a gorgeous custom bar, which seats 6. With it's shelving for glassware, built-in cabinetry , recessed lighting and mirrored backdrop, your friends will think they are at their favorite brew pub. This family room is enormous , can accommodate plenty of seating and is the ideal place to host your Sunday afternoon football parties. There is also a game room /gym as well as a powder room. Your friends will never want to leave. A large storage room and bilco doors complete this level. This home is Turn-Key and ready for you! It is convenient to everything including entertainment, restaurants, schools, parks, public transportation and easy access to major highways!
Sold for $880,000
$880,000
903 Livingston Dr, Downingtown, PA 19335
4beds
3,912sqft
Single Family Residence
Built in 2000
0.68 Acres Lot
$946,100 Zestimate®
$225/sqft
$3,953 Estimated rent
Home value
$946,100
$889,000 - $1.01M
$3,953/mo
Zestimate® history
Owner options
List your home for rent
$3,953/mo
Rent Zestimate®
Find your next renter with Zillow Rental Manager. Plus, with online applications, you can quickly screen prospective tenants – for free.
$3,953/mo
Rent Zestimate®
Refinance and save
$6,762/mo
Est. payment
Refinancing to a lower rate could help reduce your monthly payments and save thousands over the life of the loan.
$6,762/mo
Est. payment
Explore your selling options
Work with a Zillow partner agent
Leverage their expertise and Zillow's premium Showcase listings to get your home seen by more buyers.
Get startedList with your own agent
Get your home in front of millions of buyers by listing it on Zillow.
Learn how to do itSell it yourself
Take full control of how buyers see your home on Zillow by listing For Sale by Owner (FSBO).
List your homeWhat's special
Wood burning fireplaceSpectacular lotManicured gardensExquisite two story foyerElegant stone facadeHome officeFront porch
Zillow last checked:
Listing updated:
Listed by:
Kathleen Kelly 610-405-6700,
Keller Williams Main Line
Bought with:
Patty Duffy, RS283370
Keller Williams Real Estate -Exton
Source: Bright MLS,MLS#: PACT2073476
Facts & features
Interior
Bedrooms & bathrooms
- Bedrooms: 4
- Bathrooms: 4
- Full bathrooms: 2
- 1/2 bathrooms: 2
- Main level bathrooms: 1
Rooms
- Room types: Living Room, Dining Room, Primary Bedroom, Bedroom 2, Bedroom 3, Kitchen, Family Room, Bedroom 1, Great Room, Laundry, Office, Primary Bathroom, Full Bath
Basement
- Area: 900
Heating
- Forced Air, Natural Gas
Cooling
- Central Air, Electric
Appliances
- Included: Stainless Steel Appliance(s), Gas Water Heater
- Laundry: Main Level, Laundry Room
Features
- Bar, Soaking Tub, Bathroom - Stall Shower, Bathroom - Tub Shower, Ceiling Fan(s), Chair Railings, Crown Molding, Family Room Off Kitchen, Formal/Separate Dining Room, Eat-in Kitchen, Kitchen Island, Primary Bath(s), Wainscotting, Walk-In Closet(s)
- Flooring: Carpet, Wood
- Basement: Full
- Number of fireplaces: 1
- Fireplace features: Wood Burning
Interior area
- Total structure area: 3,912
- Total interior livable area: 3,912 sqft
- Finished area above ground: 3,012
- Finished area below ground: 900
Property
Parking
- Total spaces: 2
- Parking features: Garage Faces Side, Garage Door Opener, Inside Entrance, Attached
- Attached garage spaces: 2
Accessibility
- Accessibility features: None
Features
- Levels: Two
- Stories: 2
- Patio & porch: Deck
- Pool features: Community
Lot
- Size: 0.68 Acres
Details
- Additional structures: Above Grade, Below Grade
- Parcel number: 4001 0072
- Zoning: RESIDENTIAL
- Special conditions: Standard
Construction
Type & style
- Home type: SingleFamily
- Architectural style: Traditional
- Property subtype: Single Family Residence
Materials
- Vinyl Siding, Aluminum Siding
- Foundation: Concrete Perimeter
Condition
- New construction: No
- Year built: 2000
Utilities & green energy
- Sewer: Public Sewer
- Water: Public
Community & HOA
Community
- Subdivision: Williamsburg
HOA
- Has HOA: Yes
- Amenities included: Pool
- Services included: Pool(s), Common Area Maintenance
- HOA fee: $1,092 annually
Location
- Region: Downingtown
- Municipality: EAST CALN TWP
Financial & listing details
- Price per square foot: $225/sqft
- Tax assessed value: $326,420
- Annual tax amount: $11,541
- Date on market: 10/5/2024
- Listing agreement: Exclusive Agency
- Inclusions: Dining Room Hutch, Star On Family Room Wall, John Deer Tractor, Troy Bilt Snow Blower, Ladder In Garage, Metal Extention Ladders, Assorted Tools, Some Shelving In Shed And Storage Room In Basement, Barstools In Basement, Washer, Dryer, Refrigerator, Log Holder, Garden Bench, mantel In Fam. Rm., Cherry Desk In Office, Air Hockey Table, Adirondack Chairs In Back Yard.
- Exclusions: Fireplace Mantle In Dining Room, Bar Refrigerator In Basement.
- Ownership: Fee Simple
Price history
| Date | Event | Price |
|---|---|---|
| 1/3/2025 | Sold | $880,000+0.1%$225/sqft |
Source:  Bright MLS #PACT2073476 Report a problem Bright MLS #PACT2073476 Report a problem | ||
| 10/15/2024 | Pending sale | $879,000$225/sqft |
Source: Bright MLS #PACT2073476 Report a problem | ||
| 10/5/2024 | Listed for sale | $879,000+158.5%$225/sqft |
Source: Bright MLS #PACT2073476 Report a problem | ||
| 8/29/2001 | Sold | $340,000+11.2%$87/sqft |
Source: Public Record Report a problem | ||
| 7/11/2000 | Sold | $305,809$78/sqft |
Source: Public Record Report a problem | ||
Public tax history
| Year | Property taxes | Tax assessment |
|---|---|---|
| 2025 | $12,118 +1.7% | $326,420 |
| 2024 | $11,918 +3.3% | $326,420 |
| 2023 | $11,542 +2.9% | $326,420 |
| 2022 | $11,215 +2.5% | $326,420 |
| 2021 | $10,944 +201.5% | $326,420 |
| 2020 | $3,629 -66.1% | $326,420 |
| 2019 | $10,707 | $326,420 |
| 2018 | $10,707 +9899.9% | $326,420 |
| 2017 | $107 -98.9% | $326,420 |
| 2016 | $9,815 | $326,420 |
| 2015 | $9,815 | $326,420 |
| 2014 | $9,815 | $326,420 |
| 2013 | -- | $326,420 |
| 2012 | -- | $326,420 |
| 2011 | -- | $326,420 |
| 2010 | -- | $326,420 |
| 2009 | -- | $326,420 +5.5% |
| 2008 | -- | $309,400 |
| 2007 | -- | $309,400 |
| 2006 | -- | $309,400 |
| 2005 | -- | $309,400 |
| 2004 | -- | $309,400 |
| 2003 | -- | $309,400 |
| 2000 | -- | $309,400 |
Find assessor info on the county website
Neighborhood: 19335
Nearby homes
- $1,003,5004 bd5 ba4.3k sqft901 Livingston Dr, Downingtown, PA 19335Off Market
- $886,5004 bd3 ba3.1k sqft902 Livingston Dr, Downingtown, PA 19335Off Market

- $899,0004 bd3 ba4 sqft904 Livingston Dr, Downingtown, PA 19335Off Market
- $891,2004 bd4 ba3.3k sqft933 Burdette Dr, Downingtown, PA 19335Off Market
- $800,9004 bd2 ba2.6k sqft905 Livingston Dr, Downingtown, PA 19335Off Market
- $860,0005 bd3 ba3.5k sqft906 Livingston Dr, Downingtown, PA 19335Off Market
- $860,2004 bd2 ba5.2k sqft935 Burdette Dr, Downingtown, PA 19335Off Market
- $984,5004 bd2 ba3.9k sqft907 Livingston Dr, Downingtown, PA 19335Off Market
Nearby schools
GreatSchools rating
- 8/10East Ward El SchoolGrades: K-5Distance: 1.3 mi
- 8/10Downington Middle SchoolGrades: 7-8Distance: 1.4 mi
- 9/10Downingtown High School West CampusGrades: 9-12Distance: 1.5 mi
Schools provided by the listing agent
- District: Downingtown Area
Source: Bright MLS. This data may not be complete. We recommend contacting the local school district to confirm school assignments for this home.
Get a cash offer in 3 minutes
Find out how much your home could sell for in as little as 3 minutes with a no-obligation cash offer.
Estimated market value
$946,100
Get a cash offer in 3 minutes
Find out how much your home could sell for in as little as 3 minutes with a no-obligation cash offer.
Estimated market value
$946,100
- Pennsylvania
- Chester County
- Downingtown
- 19335
- 903 Livingston Dr
Nearby cities
Nearby zip codes
Other Downingtown Topics
