Move-in ready and beautifully updated, this 3 bedroom, 2 bathroom home offers exceptional value in Central ISD. Thoughtfully renovated with modern finishes and designed for comfortable everyday living, you’ll appreciate the fresh updates throughout and the inviting floor plan. The spacious living areas flow easily into the kitchen and dining space, creating a functional layout for relaxing or entertaining. Outside, enjoy a fully fenced backyard, covered patio, and plenty of room for outdoor living, gardening, pets, or hobbies. Whether you’re searching for your first home, looking to downsize, or simply want an updated home without the renovation work, this property is ready for its next owner. Combining quality updates, practical features, and an outstanding price, this home is an opportunity you won’t want to miss. Schedule your private showing today and see everything this Central ISD home has to offer.
For sale
$239,900
900 Edgewood Cir, Lufkin, TX 75904
3beds
1,604sqft
:
Get pre-qualified$1,748/mo
Single Family Residence
Built in 1979
0.57 Acres Lot
$241,400 Zestimate®
$150/sqft
$-- HOA
What's special
- 39 minutes |
- 47 |
- 1 |
Zillow last checked:
Listing updated:
Listed by:
Angela Williams TREC #0530630 936-635-4041,
2011 AMERICAN REAL ESTATE CO. LLC
Source: HAR,MLS#: 971828
Facts & features
Interior
Bedrooms & bathrooms
- Bedrooms: 3
- Bathrooms: 2
- Full bathrooms: 2
Kitchen
- Features: Breakfast Bar
Heating
- Electric
Cooling
- Ceiling Fan(s), Electric
Appliances
- Included: Free-Standing Range, Dishwasher
- Laundry: Electric Dryer Hookup, Washer Hookup
Features
- All Bedrooms Down
- Flooring: Vinyl
- Number of fireplaces: 1
- Fireplace features: Wood Burning
Interior area
- Total structure area: 1,604
- Total interior livable area: 1,604 sqft
Video & virtual tour
Property
Parking
- Total spaces: 2
- Parking features: Attached
- Attached garage spaces: 2
Features
- Stories: 1
- Fencing: Back Yard
Lot
- Size: 0.57 Acres
- Features: Subdivided, 1/4 Up to 1/2 Acre
Details
- Parcel number: 49468
Construction
Type & style
- Home type: SingleFamily
- Architectural style: Traditional
- Property subtype: Single Family Residence
Materials
- Brick
- Foundation: Slab
- Roof: Composition
Condition
- New construction: No
- Year built: 1979
Utilities & green energy
- Sewer: Public Sewer
- Water: Public
Community & HOA
Community
- Subdivision: Idlewood
Location
- Region: Lufkin
Financial & listing details
- Price per square foot: $150/sqft
- Tax assessed value: $174,550
- Annual tax amount: $2,640
- Date on market: 7/24/2026
- Listing terms: Cash,Conventional,FHA,USDA Loan,VA Loan
- Road surface type: Asphalt, Concrete, Curbs, Gutters
Estimated market value
$241,400
$208,000 - $273,000
$1,830/mo
Price history
| Date | Event | Price |
|---|---|---|
| 7/24/2026 | Listed for sale | $239,900$150/sqft |
Source:  Deep East Texas #70014463 Report a problem Deep East Texas #70014463 Report a problem | ||
Public tax history
| Year | Property taxes | Tax assessment |
|---|---|---|
| 2025 | -- | $174,550 +2% |
| 2024 | -- | $171,050 +9.8% |
| 2023 | -- | $155,767 +10% |
| 2022 | -- | $141,606 +10% |
| 2021 | -- | $128,733 +10% |
| 2020 | -- | $117,030 +0.5% |
| 2019 | -- | $116,490 +10% |
| 2018 | -- | $105,900 +4.4% |
| 2017 | $1,233 | $101,390 +6.8% |
| 2016 | $1,233 | $94,960 |
| 2015 | $1,233 | $94,960 -0.4% |
| 2014 | $1,233 | $95,300 +2.2% |
| 2013 | -- | $93,280 +6.4% |
| 2012 | -- | $87,700 -0.4% |
| 2011 | -- | $88,035 |
| 2010 | -- | $88,035 -4.3% |
| 2009 | -- | $91,948 +8.4% |
| 2008 | -- | $84,850 +3.5% |
| 2007 | -- | $81,960 +2.2% |
| 2006 | $1,219 +7.2% | $80,230 +3.9% |
| 2005 | $1,138 | $77,220 -2.1% |
| 2004 | -- | $78,860 +10% |
| 2003 | -- | $71,690 |
Find assessor info on the county website
Monthly payment
Est. payment
Payment breakdown
Explore the cost of this home by adjusting the details. Changes won't be saved.Climate risks
Neighborhood: 75904
Nearby schools
GreatSchools rating
- 6/10Central Junior High SchoolGrades: 5-8Distance: 3.8 mi
- 5/10Central High SchoolGrades: 9-12Distance: 3.8 mi
- 3/10Central Elementary SchoolGrades: PK-4Distance: 4.7 mi
Schools provided by the listing agent
- Elementary: Central Elementary School (Central)
- Middle: Central Junior High School (Central)
- High: Central High School (Central)
Source: HAR. This data may not be complete. We recommend contacting the local school district to confirm school assignments for this home.
- $252,400-- bd8 ba1.9k sqft904 Edgewood Cir, Lufkin, TX 75904Off Market
- $211,100-- bd8 ba1.3k sqft824 Edgewood Cir, Lufkin, TX 75904Off Market
- $--4 bd3 ba2.5k sqft100 Castle Oaks St, Lufkin, TX 75904Sold

- $294,200-- bd10 ba1.6k sqft908 Edgewood Cir, Lufkin, TX 75904Off Market
- $371,2003 bd2 ba2.1k sqft827 Edgewood Cir, Lufkin, TX 75904Off Market
- $228,900-- bd8 ba1.7k sqft820 Edgewood Cir, Lufkin, TX 75904Off Market
- $256,900-- bd8 ba1.7k sqft102 Castle Oaks St, Lufkin, TX 75904Off Market
- $292,2004 bd3 ba2.8k sqft101 Pebble Creek St, Lufkin, TX 75904Off Market
A local agent can set up tours, give advice and negotiate with sellers.
A local lender can help you make sure your offer is ready when you are.
Similar homes
- $221,9003 bd2 ba2.2k sqft512 Edgewood Cir, Lufkin, TX 75904For Sale
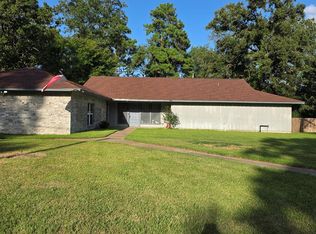 MLS ID #70014426, Josie Troutman. Deep East Texas
 - $229,0003 bd2 ba1.7k sqft1086 Fm 2680, Lufkin, TX 75904For Sale
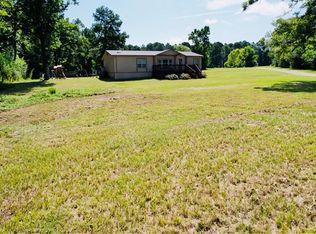 MLS ID #70014318, Richard Dyson. Deep East Texas
 - $249,9003 bd2 ba1.3k sqft246 Ray Fisher Rd, Lufkin, TX 75901For Sale
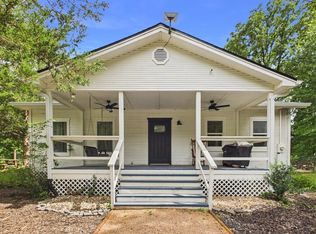 MLS ID #70014431, Rochelle Hall. Deep East Texas
 - $239,0004 bd2 ba1.8k sqft328 Sunset Blvd, Lufkin, TX 75904For Sale
 MLS ID #14341351, Tami Jones, 2011 AMERICAN REAL ESTATE CO. LLC. HAR
 - $--3 bd2 ba1.3k sqft1401 Hanks St, Lufkin, TX 75904AuctionAuction.com 2
- $237,9003 bd2 ba1.5k sqft118 Rustwood St, Lufkin, TX 75904For SaleMLS ID #70011210, Nedra Buchanan. Deep East Texas
- $239,0004 bd2 ba2.4k sqft344 Keathley Rd, Lufkin, TX 75904For SaleMLS ID #70014006, Jeff Buchanan. Deep East Texas
- $229,0003 bd3 ba1.6k sqft116 Trailwood Cir, Lufkin, TX 75904For SaleMLS ID #70014050, Jessica Cobb. Deep East Texas
- $249,5003 bd2 ba1.6k sqft1405 Epley St, Lufkin, TX 75904For SaleMLS ID #70013794, Lacey Martin. Deep East Texas
- $275,0004 bd3 ba2.3k sqft196 Lancewood Cir, Lufkin, TX 75904For SaleMLS ID #70014329, Ashley Bell. Deep East Texas
- $273,0003 bd2 ba2.1k sqft1302 Shadybrook Ln, Lufkin, TX 75904For SaleMLS ID #65662072, Robert Grimes, 2011 AMERICAN REAL ESTATE CO. LLC. HAR
- $249,0003 bd2 ba2k sqft1304 Walnut Bend St, Lufkin, TX 75904For SaleMLS ID #65104784, Lindsey Courtney. Deep East Texas
- $199,9993 bd2 ba1.6k sqft2700 Davisville Rd, Lufkin, TX 75901For SaleMLS ID #91788144, Mayra Martinez, Diamond Crest Realty. HAR
- $224,9004 bd2 ba2.2k sqft1305 Robinwood Dr, Lufkin, TX 75904For SaleMLS ID #70014112, Joanna Parham. Deep East Texas
- $199,9003 bd2 ba1.4k sqft270 Long Leaf Cir, Lufkin, TX 75904For SaleMLS ID #70010178, Kristy Petty. Deep East Texas
- $140,0003 bd2 ba1.2k sqft179 Sun Meadow St, Lufkin, TX 75904For SaleMLS ID #70014346, Adrian Vasquez. Deep East Texas
- $205,0003 bd2 ba1.3k sqft1568 S Fm 706, Lufkin, TX 75904For SaleMLS ID #65108064, Jennifer Oliver. Deep East Texas
- $279,9003 bd2 ba1.7k sqft343 Cedaridge St, Lufkin, TX 75904For SaleMLS ID #70014001, Jonanna Mason. Deep East Texas
- $219,0004 bd2 ba1.8k sqft1400 Brookwood Pl, Lufkin, TX 75904For SaleMLS ID #65106880, Jennifer Oliver. Deep East Texas
- $239,0003 bd2 ba1.8k sqft608 Hoo Hoo Ave, Lufkin, TX 75904For SaleMLS ID #46583476, Abby Todd, Gann Medford Real Estate. HAR
