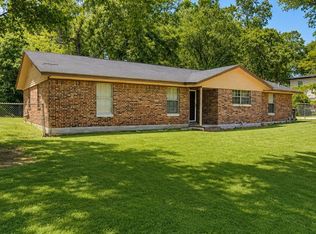
Discover the charm of East Texas with this 3-bedroom, 2-bath ranch-style home situated on approximately 1.4 acres in historic Lufkin. Offering the perfect blend of country living and everyday convenience, this property provides plenty of space for gardening, outdoor activities, future improvements, or simply enjoying the peaceful surroundings. The single-story layout offers comfortable living with a functional floor plan and endless potential to make it your own.
For sale
Price cut: $25K (7/28)
$175,000
2700 Davisville Rd, Lufkin, TX 75901
3beds
1,600sqft
Single Family Residence
Built in 1965
1.49 Acres Lot
$166,800 Zestimate®
$109/sqft
$-- HOA
What's special
Functional floor planComfortable livingSingle-story layoutPeaceful surroundings
- 80 days
- 245
- 27
Zillow last checked:
Listing updated:
Listed by:
Mayra Martinez TREC #0811169 346-758-9336,
Diamond Crest Realty
Source: HAR,MLS#: 91788144
Facts & features
Interior
Bedrooms & bathrooms
- Bedrooms: 3
- Bathrooms: 2
- Full bathrooms: 2
Primary bedroom
- Level: First
- Dimensions: .
Bedroom
- Level: First
- Dimensions: .
Bedroom
- Level: First
- Dimensions: .
Heating
- Electric
Cooling
- Electric
Interior area
- Total structure area: 1,600
- Total interior livable area: 1,600 sqft
Property
Parking
- Total spaces: 2
- Parking features: No Garage
- Garage spaces: 2
Features
- Stories: 1
Lot
- Size: 1.49 Acres
- Features: Cleared, Wooded, 1 Up to 2 Acres
Details
- Parcel number: 22227
Construction
Type & style
- Home type: SingleFamily
- Architectural style: Ranch
- Property subtype: Single Family Residence
Materials
- Unknown
- Foundation: Pillar/Post/Pier
- Roof: Metal
Condition
- New construction: No
- Year built: 1965
Utilities & green energy
- Sewer: Public Sewer
- Water: Public
Community & HOA
Location
- Region: Lufkin
Financial & listing details
- Price per square foot: $109/sqft
- Tax assessed value: $184,580
- Annual tax amount: $3,903
- Date on market: 7/17/2026
Estimated market value
$166,800
$158,000 - $175,000
$1,672/mo
Price history
| Date | Event | Price |
|---|---|---|
| 7/28/2026 | Price change | $175,000-12.5%$109/sqft |
Source:  Deep East Texas #70014385 Report a problem Deep East Texas #70014385 Report a problem | ||
| 7/17/2026 | Listed for sale | $199,999-8.7%$125/sqft |
Source: Deep East Texas #70014385 Report a problem | ||
| 3/3/2024 | Listing removed | -- |
Source:  LAR #71897 Report a problem LAR #71897 Report a problem | ||
| 2/9/2024 | Contingent | $219,000$137/sqft |
Source: LAR #71897 Report a problem | ||
| 12/6/2023 | Listed for sale | $219,000$137/sqft |
Source: LAR #71897 Report a problem | ||
| 11/21/2023 | Contingent | $219,000$137/sqft |
Source: LAR #71897 Report a problem | ||
| 11/21/2023 | Listed for sale | $219,000$137/sqft |
Source: LAR #71897 Report a problem | ||
| 11/17/2023 | Pending sale | $219,000$137/sqft |
Source: LAR #71897 Report a problem | ||
| 11/17/2023 | Contingent | $219,000$137/sqft |
Source: LAR #71897 Report a problem | ||
| 11/17/2023 | Listed for sale | $219,000$137/sqft |
Source: LAR #71897 Report a problem | ||
| 11/17/2023 | Pending sale | $219,000$137/sqft |
Source: LAR #71897 Report a problem | ||
| 11/4/2023 | Listed for sale | $219,000$137/sqft |
Source: LAR #71897 Report a problem | ||
Public tax history
| Year | Property taxes | Tax assessment |
|---|---|---|
| 2026 | -- | $184,580 |
| 2025 | $3,903 +966.1% | $184,580 +32.1% |
| 2024 | $366 -12.5% | $139,719 +10% |
| 2023 | $418 +0.6% | $127,017 +10% |
| 2022 | $416 +5.5% | $115,470 +10% |
| 2021 | $394 +2.8% | $104,973 +10% |
| 2020 | $384 0% | $95,430 |
| 2019 | $384 +0.7% | $95,430 +2.6% |
| 2018 | $381 -17.4% | $93,030 +3.5% |
| 2017 | $461 | $89,920 +2.1% |
| 2016 | $461 | $88,070 |
| 2015 | $461 | $88,070 +2.5% |
| 2014 | $461 | $85,960 +4.1% |
| 2013 | -- | $82,590 +18.4% |
| 2012 | -- | $69,760 +0.9% |
| 2011 | -- | $69,138 |
| 2010 | -- | $69,138 +1.9% |
| 2009 | -- | $67,838 +5.1% |
| 2008 | -- | $64,560 +13.6% |
| 2007 | -- | $56,850 +3.1% |
| 2006 | $549 +3.1% | $55,160 +2.5% |
| 2005 | $532 | $53,840 +6.3% |
| 2004 | -- | $50,640 +5.5% |
| 2003 | -- | $47,990 |
Find assessor info on the county website
Monthly payment
Est. payment
Payment breakdown
Explore the cost of this home by adjusting the details. Changes won't be saved.Climate risks
Neighborhood: 75901
Nearby schools
Schools provided by the listing agent
- Elementary: Brandon Elementary
- Middle: Lufkin Middle School
- High: Lufkin High School
Source: HAR. This data may not be complete. We recommend contacting the local school district to confirm school assignments for this home.
Similar homes
- $179,0003 bd1 ba1.7k sqft1404 Clinton Dr, Lufkin, TX 75901For Sale
 MLS ID #70015076, Jennifer Oliver. Deep East Texas
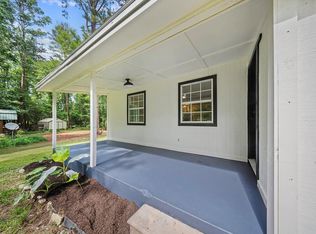
 - $165,0003 bd2 ba2k sqft1610 Lilac Ave, Lufkin, TX 75901For Sale
 MLS ID #82261248, Luis Aguilar, BK Real Estate. HAR
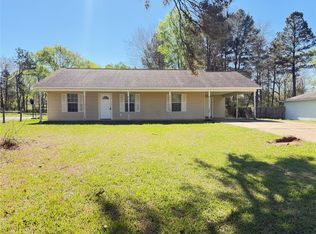
 - $174,9003 bd2 ba2k sqft475 Duncan Slough Rd, Lufkin, TX 75901For Sale
 MLS ID #89290640, Leah Bergman, Jane Byrd Properties International LLC. HAR
 - $199,9973 bd2 ba1.2k sqft2502 Davisville Rd, Lufkin, TX 75901For Sale
 MLS ID #21207420, Michael Kennedy. NTREIS
