Welcome to this inviting and spacious 2 bedroom and 1 bathroom home. With built ins throughout, vaulted ceilings, electric fireplace, Completed renovated kitchen, large bedrooms with walk-in master closet, a generously sized family room, with updates throughout and a spacious covered back patio overlooking the private and roomy backyard, featuring an expansive shed with attached greenhouse. Located in the heart of Lufkin, this home is perfectly located near all the shops and restaurants. A must see!
Pending
$185,000
403 Susan St, Lufkin, TX 75901
2beds
1,581sqft
Single Family Residence
Built in ----
0.42 Acres Lot
$181,500 Zestimate®
$117/sqft
$-- HOA
What's special
Electric fireplaceBuilt ins throughoutGenerously sized family roomVaulted ceilingsSpacious covered back patioPrivate and roomy backyard
- 50 days
- 18
- 1
Likely to sell faster than
Zillow last checked:
Listing updated:
Listed by:
Kelsey Lewing,
Gann Medford Real Estate, Inc.
Source: Deep East Texas,MLS#: 70015402
Facts & features
Interior
Bedrooms & bathrooms
- Bedrooms: 2
- Bathrooms: 1
- Full bathrooms: 1
Rooms
- Room types: Dining Room, Family Room, Utility Room
Heating
- Natural Gas
Cooling
- Central Air, Electric
Appliances
- Included: Microwave, Refrigerator, Gas Water Heater, Built-In Microwave, Dishwasher, Disposal, Electric Range
- Laundry: Electric Dryer Hookup
Features
- Built-in Features, Ceiling Fan(s), Vaulted Ceiling(s), Walk-In Closet(s)
- Flooring: Carpet, Vinyl
- Has fireplace: Yes
- Fireplace features: Electric
Interior area
- Total structure area: 1,581
- Total interior livable area: 1,581 sqft
Video & virtual tour
Property
Parking
- Parking features: Attached Carport
- Has carport: Yes
Features
- Stories: 1
- Patio & porch: Covered, Front Porch, Patio
- Pool features: None
- Fencing: Fenced,Chain Link,Privacy,Wood
- Waterfront features: None
Lot
- Size: 0.42 Acres
Details
- Additional structures: Shed(s), Greenhouse
- Parcel number: R46892
- Special conditions: Standard
Construction
Type & style
- Home type: SingleFamily
- Architectural style: Traditional
- Property subtype: Single Family Residence
Materials
- Brick
- Foundation: Slab
- Roof: Composition
Utilities & green energy
- Electric: Oncor
- Gas: Natural
- Sewer: Public Sewer
- Water: Public
Green energy
- Energy efficient items: None
Community & HOA
Community
- Subdivision: Kentwood
Location
- Region: Lufkin
Financial & listing details
- Price per square foot: $117/sqft
- Tax assessed value: $121,410
- Date on market: 9/28/2026
- Inclusions: Microwave, Refrigerator
- Exclusions: Personal Property
- Road surface type: Concrete
Estimated market value
$181,500
$172,000 - $191,000
$990/mo
Price history
| Date | Event | Price |
|---|---|---|
| 10/6/2026 | Pending sale | $185,000$117/sqft |
Source:  Deep East Texas #70015402 Report a problem | ||
| 9/28/2026 | Listed for sale | $185,000$117/sqft |
Source: Deep East Texas #70015402 Report a problem | ||
| 3/4/2008 | Sold | -- |
Source: Public Record Report a problem | ||
Public tax history
| Year | Property taxes | Tax assessment |
|---|---|---|
| 2026 | -- | $121,410 |
| 2025 | $1,269 -9.3% | $121,410 +2% |
| 2024 | $1,400 -0.6% | $119,030 +1.3% |
| 2023 | $1,409 -33.3% | $117,560 +3.9% |
| 2022 | $2,111 -1.3% | $113,135 +10% |
| 2021 | $2,140 +8.5% | $102,850 +10% |
| 2020 | $1,972 +0.2% | $93,500 |
| 2019 | $1,968 +894536.3% | $93,500 +2.8% |
| 2018 | $0 | $90,910 +4.2% |
| 2017 | $1,758 | $87,270 -3.1% |
| 2016 | $1,758 | $90,100 |
| 2015 | $1,758 | $90,100 -2.2% |
| 2014 | $1,758 | $92,130 +5.5% |
| 2013 | -- | $87,330 +5.6% |
| 2012 | -- | $82,670 -7.9% |
| 2011 | -- | $89,748 -0.1% |
| 2010 | -- | $89,807 +12.1% |
| 2009 | -- | $80,103 -2.8% |
| 2008 | -- | $82,390 +2.9% |
| 2007 | -- | $80,090 +2.9% |
| 2006 | $861 | $77,830 +7.8% |
| 2004 | -- | $72,170 +7.8% |
| 2003 | -- | $66,940 |
Find assessor info on the county website
Monthly payment
Est. payment
Payment breakdown
Explore the cost of this home by adjusting the details. Changes won't be saved.Climate risks
Neighborhood: 75901
Nearby schools
Schools provided by the listing agent
- Elementary: Kurth/Anderson
- District: Lufkin
Source: Deep East Texas. This data may not be complete. We recommend contacting the local school district to confirm school assignments for this home.
Similar homes
- $189,0003 bd2 ba1.1k sqft1608 Slack St, Lufkin, TX 75901For Sale
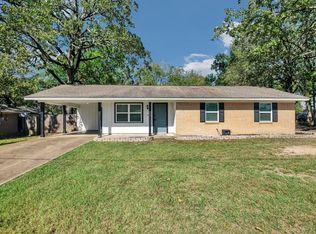 MLS ID #78654684, Jill Navarro, Navarro Realty, LLC. HAR
- $199,0004 bd2 ba1.8k sqft302 Sandybrook Dr, Lufkin, TX 75901For Sale
 MLS ID #70016087, Misti Ellison Mosley. Deep East Texas
- $195,9213 bd2 ba1.3k sqft110 Kim Ann St, Lufkin, TX 75901For Sale
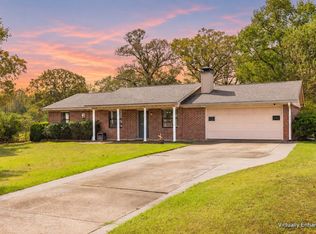 MLS ID #70015917, Kevin Cota. Deep East Texas
- $204,9002 bd1 ba1.5k sqft2540 Brentwood Dr, Lufkin, TX 75901For Sale
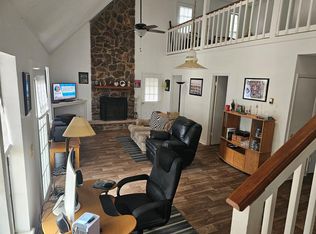 MLS ID #65105530, Brenda Rhodes. Deep East Texas
