Skip main navigation
Sold for $585,000
  • $585,000

    900 Elmhurst Drive #B, Highlands Ranch, CO 80129

    3beds
    1,949sqft
    Townhouse
    Built in 2011
    1,263 Square Feet Lot
    $583,200 Zestimate®
    $300/sqft
    $2,989 Estimated rent

    Home value

    $583,200

    $554,000 - $612,000

    $2,989/mo

    Zestimate® history
    Loading
    Loading...

    Owner options

    List your home for rent

    $2,989/mo

    Rent Zestimate®

    Find your next renter with Zillow Rental Manager. Plus, with online applications, you can quickly screen prospective tenants – for free.

    Learn more

    $2,989/mo

    Rent Zestimate®

    Refinance and save

    $3,748/mo

    Est. payment

    Refinancing to a lower rate could help reduce your monthly payments and save thousands over the life of the loan.

    See today's rates

    $3,748/mo

    Est. payment

    Explore your selling options

    Work with a Zillow partner agent

    Leverage their expertise and Zillow's premium Showcase listings to get your home seen by more buyers.

    Get started

    List with your own agent

    Get your home in front of millions of buyers by listing it on Zillow.

    Learn how to do it

    Sell it yourself

    Take full control of how buyers see your home on Zillow by listing For Sale by Owner (FSBO).

    List your home

    What's special

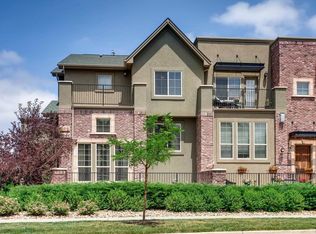
    This freshly painted townhome in Highlands Ranch Town Center offers a bright, open layout, designer lighting, and low-maintenance living in a highly walkable location. The main level features a spacious living room with a gas fireplace and large windows, along with a beautifully updated kitchen that includes granite countertops, a glass tile backsplash, stainless steel appliances with a gas range, upgraded lighting, and ample cabinetry. The dining area includes a pantry and opens to a covered deck with a gas line and outdoor dining set included. The upper level includes a large primary bedroom with an en-suite bath, upgraded double-sink quartz vanity, walk-in closet, and a private balcony. Two additional bedrooms, a full bathroom, and a conveniently located laundry closet with washer and dryer included complete the space. The unfinished basement provides flexible room for storage, an office, home gym, or future expansion. Additional features include a 2-car attached garage and three outdoor living spaces. Located steps from Town Center shops, restaurants, Civic Green Park, trails, and access to Highlands Ranch’s four recreation centers with pools. A fantastic opportunity in a very desirable community.

    Zillow last checked:

    Listing updated:

    Listed by:

    Traci Kennedy 970-389-7643 tracilynkennedy@gmail.com,

    RE/MAX Leaders,

    Kerron Stokes 303-834-1144,

    RE/MAX Leaders

    Bought with:

    Margot Hale, 100090787

    eXp Realty, LLC

    Source: REcolorado as distributed by MLS GRID,MLS#: 8138037MLS Logo

    Facts & features

    Interior

    Bedrooms & bathrooms
    • Bedrooms: 3
    • Bathrooms: 3
    • Full bathrooms: 1
    • 3/4 bathrooms: 1
    • 1/2 bathrooms: 1
    • Main level bathrooms: 1
    Bedroom
    • Description: Pacious Primary Suite With Walk-In Closet, Private Balcony, And En-Suite Bath.
    • Features: Primary Suite
    • Level: Upper
    Bedroom
    • Description: Secondary Bedroom With Great Natural Light.
    • Level: Upper
    Bedroom
    • Description: Secondary Bedroom With Great Natural Light.
    • Level: Upper
    Bathroom
    • Description: Main Floor Powder Room
    • Level: Main
    Bathroom
    • Description: Upgraded En-Suite Featuring A Double-Sink Quartz Vanity And Generous Storage.
    • Features: Primary Suite
    • Level: Upper
    Bathroom
    • Description: Full Bath With A Clean, Modern Feel.
    • Level: Upper
    Dining room
    • Description: Well-Sized Dining Space With Pantry And Access To The Covered Deck.
    • Level: Main
    Kitchen
    • Description: Updated Kitchen With Granite Counters, Stainless Steel Appliances, Gas Range, And Designer Lighting.
    • Level: Main
    Laundry
    • Description: Upper-Level Laundry With Washer And Dryer Included And Extra Storage Space.
    • Level: Upper
    Living room
    • Description: Bright, Open Living Space With Oversized Windows And A Cozy Gas Fireplace.
    • Level: Main
    Utility room
    • Description: Unfinished Utility Room, Storage Under The Stairs, And Flexible Space For A Gym, Office, Or Future Expansion.
    • Level: Basement
    Heating
    • Forced Air
    Cooling
    • Central Air
    Appliances
    • Included: Dishwasher, Disposal, Double Oven, Dryer, Gas Water Heater, Microwave, Range, Refrigerator, Washer
    • Laundry: Laundry Closet
    Features
    • Ceiling Fan(s), Eat-in Kitchen, Granite Counters, Kitchen Island, Pantry, Primary Suite, Quartz Counters, Smoke Free, Walk-In Closet(s)
    • Flooring: Carpet, Tile, Wood
    • Windows: Window Coverings, Window Treatments
    • Basement: Unfinished
    • Number of fireplaces: 1
    • Fireplace features: Gas, Living Room
    • Common walls with other units/homes: 2+ Common Walls
    Interior area
    • Total structure area: 1,949
    • Total interior livable area: 1,949 sqft
    • Finished area above ground: 1,553
    • Finished area below ground: 0

    Property

    Parking
    • Total spaces: 2
    • Parking features: Garage - Attached
    • Attached garage spaces: 2
    Features
    • Levels: Two
    • Stories: 2
    • Patio & porch: Front Porch
    • Exterior features: Balcony, Gas Valve
    Lot
    • Size: 1,263 sqft
    • Features: Near Public Transit
    Details
    • Parcel number: R0480102
    • Zoning: PDU
    • Special conditions: Standard

    Construction

    Type & style
    • Home type: Townhouse
    • Property subtype: Townhouse
    • Attached to another structure: Yes
    Materials
    • Brick, Frame, Stucco
    • Roof: Composition
    Condition
    • Year built: 2011
    Details
    • Builder name: Cardel Homes

    Utilities & green energy

    • Sewer: Public Sewer
    • Water: Public

    Community & neighborhood

    Security
    • Security features: Carbon Monoxide Detector(s), Smoke Detector(s)
    Location
    • Region: Highlands Ranch
    • Subdivision: Clocktower

    HOA & financial

    HOA
    • Has HOA: Yes
    • HOA fee: $305 monthly
    • Amenities included: Fitness Center, Playground, Pool, Spa/Hot Tub, Tennis Court(s), Trail(s)
    • Services included: Maintenance Grounds, Recycling, Snow Removal, Trash
    • Association name: Clocktower at Highlands Ranch
    • Association phone: 303-482-2213
    • Second HOA fee: $171 quarterly
    • Second association name: Highlands Ranch Community Association
    • Second association phone: 303-471-8889

    Other

    Other facts
    • Listing terms: Cash,Conventional,FHA,VA Loan
    • Ownership: Individual
    • Road surface type: Paved

    Price history

    DateEventPrice
    1/2/2026Sold$585,000$300/sqft
    Source: REcolorado as distributed by MLS GRID #8138037 Report a problem
    12/12/2025Pending sale$585,000$300/sqft
    Source: REcolorado as distributed by MLS GRID #8138037 Report a problem
    12/3/2025Listed for sale$585,000-1.5%$300/sqft
    Source: REcolorado as distributed by MLS GRID #8138037 Report a problem
    9/26/2023Listing removed--
    Source: Zillow Rentals Report a problem
    9/5/2023Listed for rent$2,950$2/sqft
    Source: Zillow Rentals Report a problem
    8/4/2023Sold$594,000-1%$305/sqft
    Source: IRES as distributed by MLS GRID #990518 Report a problem
    6/24/2023Pending sale$600,000$308/sqft
    Source: IRES as distributed by MLS GRID #990518 Report a problem
    6/22/2023Listed for sale$600,000+128.5%$308/sqft
    Source: IRES as distributed by MLS GRID #990518 Report a problem
    8/1/2011Sold$262,540$135/sqft
    Source: Public Record Report a problem

    Public tax history

    YearProperty taxesTax assessment
    2025$3,380 +0.2%$36,430 -7.9%
    2024$3,374 +25.3%$39,550 -1%
    2023$2,693 -3.8%$39,930 +35.4%
    2022$2,801 $29,480 -2.8%
    2021-- $30,320 +4.1%
    2020$2,701 +13%$29,120
    2019$2,390 $29,120 +15.1%
    2018$2,390 +9.8%$25,290
    2017$2,176 +5.5%$25,290 +7.5%
    2016$2,063 -2.1%$23,530
    2015$2,107 +0.1%$23,530 +8.3%
    2014$2,106 $21,720
    2013-- $21,720 +403.9%
    2012-- $4,310
    2011-- $4,310

    Find assessor info on the county website

    Neighborhood: 80129

    Nearby schools

    GreatSchools rating
    Schools provided by the listing agent
    • Elementary: Eldorado
    • Middle: Ranch View
    • High: Thunderridge
    • District: Douglas RE-1

    Source: REcolorado as distributed by MLS GRID. This data may not be complete. We recommend contacting the local school district to confirm school assignments for this home.

    Get a cash offer in 3 minutes
    Find out how much your home could sell for in as little as 3 minutes with a no-obligation cash offer.
    Estimated market value
    $583,200
    Get a cash offer in 3 minutes
    Find out how much your home could sell for in as little as 3 minutes with a no-obligation cash offer.
    Estimated market value
    $583,200