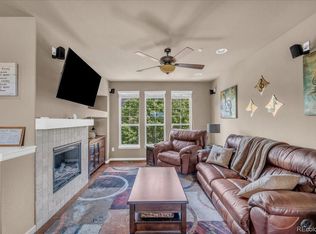
Fantastic Views!! Welcome home to this beautiful 2 bedroom 2 bath top-floor condo with den(one of the largest models) in desirable Clocktower. The awesome views of the front range mountains are exceptional. You will discover plenty of room in this lovely home with multiple upgrades. The open floor plan offers a cozy living room with corner gas fireplace, ceiling fan, and sliding glass doors to southwest outdoor deck where you can sit, dine, and entertain with the gorgeous views! Special finishes include quartz counters in baths, newer carpet, new stainless appliances including double oven, office built-ins, and structural hardwood floors. The building offers a security entrance, elevator access to all floors, locked storage space, and community assigned parking space close to elevator plus an open lot for a second car if needed. Nearby and convenient to the Highlands Ranch Town Center, restaurants, retail shops, grocery stores, Douglas County Library, Highlands Ranch parks, pools, recreation centers and trails. Close access to C-470 and a commute to enjoy the mountains, Chatfield State Park, and easy access to downtown.
Sold for $457,500
$457,500
9258 Rockhurst Street Bldg 9258 #412, Highlands Ranch, CO 80129
2beds
1,150sqft
Condominium
Built in 2016
-- sqft lot
$429,700 Zestimate®
$398/sqft
$2,455 Estimated rent
Home value
$429,700
$408,000 - $451,000
$2,455/mo
Zestimate® history
Owner options
List your home for rent
$2,455/mo
Rent Zestimate®
Find your next renter with Zillow Rental Manager. Plus, with online applications, you can quickly screen prospective tenants – for free.
$2,455/mo
Rent Zestimate®
Refinance and save
$3,233/mo
Est. payment
Refinancing to a lower rate could help reduce your monthly payments and save thousands over the life of the loan.
$3,233/mo
Est. payment
Explore your selling options
Work with a Zillow partner agent
Leverage their expertise and Zillow's premium Showcase listings to get your home seen by more buyers.
Get startedList with your own agent
Get your home in front of millions of buyers by listing it on Zillow.
Learn how to do itSell it yourself
Take full control of how buyers see your home on Zillow by listing For Sale by Owner (FSBO).
List your homeWhat's special
Corner gas fireplaceGorgeous viewsOpen lotElevator accessTop - floor condoGrocery storesQuartz counters
Zillow last checked:
Listing updated:
Listed by:
Donna J Merten 303-829-1228 DonnaMerten@gmail.com,
Coldwell Banker Realty 24,
Debbie Joseph 303-842-8331,
Coldwell Banker Realty 24
Bought with:
Beverly Binder, 100056481
Kenna Real Estate
Source: REcolorado as distributed by MLS GRID,MLS#: 9478668
Facts & features
Interior
Bedrooms & bathrooms
- Bedrooms: 2
- Bathrooms: 2
- Full bathrooms: 1
- 3/4 bathrooms: 1
- Main level bathrooms: 2
- Main level bedrooms: 2
Primary bedroom
- Description: Mountain View! Ensuite With Shower, Walk-In Closet
- Level: Main
Bedroom
- Description: Newer Carpet, Custom Window Treatments, Ceiling Light
- Level: Main
Primary bathroom
- Description: Quartz Counter Top With Under Mount Sink New Kohle
- Level: Main
Bathroom
- Description: Quartz Counter Top With Undermount Sink New Faucet And Kohler Commode
- Level: Main
Den
- Description: Built In Custom Desk, Bookcase And Cabinets Ceiling Light
- Level: Main
Dining room
- Description: Structural Wood Floors, Ceiling Light
- Level: Main
Kitchen
- Description: New Appliances, Granite Counters Pendant Light Fixtures Breakfast Bar
- Level: Main
Living room
- Description: Newer Carpet Mountain View, Access To Patio Ceiling Fan
- Level: Main
Heating
- Natural Gas
Cooling
- Central Air
Appliances
- Included: Dishwasher, Disposal, Double Oven, Dryer, Gas Water Heater, Microwave, Oven, Range, Refrigerator, Self Cleaning Oven, Washer
- Laundry: In Unit
Features
- Ceiling Fan(s), Elevator, Entrance Foyer, Granite Counters, High Speed Internet, Kitchen Island, No Stairs, Open Floorplan, Primary Suite, Quartz Counters, Smoke Free, Walk-In Closet(s)
- Flooring: Carpet, Wood
- Windows: Double Pane Windows, Window Coverings, Window Treatments
- Has basement: No
- Number of fireplaces: 1
- Fireplace features: Living Room
- Common walls with other units/homes: End Unit,1 Common Wall
Interior area
- Total structure area: 1,150
- Total interior livable area: 1,150 sqft
- Finished area above ground: 1,150
Property
Parking
- Total spaces: 1
- Parking features: Concrete
- Garage spaces: 1
Features
- Levels: One
- Stories: 1
- Patio & porch: Deck
- Exterior features: Balcony
- Fencing: None
- Has view: Yes
- View description: Mountain(s), Plains
Lot
- Features: Greenbelt, Landscaped, Master Planned, Near Public Transit, Sprinklers In Front, Sprinklers In Rear
Details
- Parcel number: R0492047
- Special conditions: Standard
Construction
Type & style
- Home type: Condo
- Architectural style: Contemporary
- Property subtype: Condominium
- Attached to another structure: Yes
Materials
- Brick, Frame, Stucco
- Foundation: Concrete Perimeter, Slab
- Roof: Composition
Condition
- Year built: 2016
Utilities & green energy
- Sewer: Public Sewer
- Water: Public
- Utilities for property: Cable Available, Internet Access (Wired), Natural Gas Available, Natural Gas Connected, Phone Connected
Green energy
- Energy efficient items: Appliances, HVAC
Community & HOA
Community
- Security: Carbon Monoxide Detector(s), Key Card Entry, Secured Garage/Parking, Security Entrance, Smoke Detector(s)
- Subdivision: Clocktower At Highlands Ranch
HOA
- Has HOA: Yes
- Amenities included: Clubhouse, Fitness Center, Park, Parking, Playground, Pool, Storage, Tennis Court(s), Trail(s)
- Services included: Reserve Fund, Insurance, Maintenance Grounds, Maintenance Structure, Sewer, Snow Removal, Trash, Water
- HOA fee: $499 monthly
- HOA name: Clocktower
- HOA phone: 303-779-0789
- Second HOA fee: $168 quarterly
- Second HOA name: HRCA
- Second HOA phone: 303-791-8958
Location
- Region: Littleton
Financial & listing details
- Price per square foot: $398/sqft
- Annual tax amount: $2,458
- Date on market: 6/6/2024
- Listing terms: Cash,Conventional,FHA,Other,VA Loan
- Exclusions: Sellers Personal Property. Tv's Excluded, Mounts Will Remain.
- Ownership: Agent Owner
- Road surface type: Paved
Price history
| Date | Event | Price |
|---|---|---|
| 7/12/2024 | Sold | $457,500$398/sqft |
Source:  REcolorado as distributed by MLS GRID #9478668 Report a problem REcolorado as distributed by MLS GRID #9478668 Report a problem | ||
| 6/8/2024 | Pending sale | $457,500$398/sqft |
Source: REcolorado as distributed by MLS GRID #9478668 Report a problem | ||
| 6/6/2024 | Listed for sale | $457,500$398/sqft |
Source: REcolorado as distributed by MLS GRID #9478668 Report a problem | ||
Public tax history
Tax history is unavailable.
Neighborhood: 80129
Nearby homes
- $575,0002 bd3 ba1.9k sqft1000 Elmhurst Dr UNIT B, Highlands Ranch, CO 80129Sold
- $560,6003 bd3 ba1.6k sqft9414 Rockhurst St UNIT A, Highlands Ranch, CO 80129Off Market
- $614,4003 bd3 ba2.1k sqft9414 Rockhurst St UNIT D, Highlands Ranch, CO 80129Off Market

- $571,2003 bd3 ba1.5k sqft9414 Rockhurst St UNIT B, Highlands Ranch, CO 80129Off Market

- $518,7003 bd3 ba1.5k sqft9414 Rockhurst St UNIT C, Highlands Ranch, CO 80129Off Market
- $530,0003 bd3 ba1.5k sqft9376 Rockhurst #E, Highlands Ranch, CO 80129Off Market
- $585,0003 bd3 ba1.9k sqft900 Elmhurst Dr UNIT B, Highlands Ranch, CO 80129Sold
- $525,0002 bd3 ba1.5k sqft9456 Rockhurst St UNIT B, Highlands Ranch, CO 80129Off Market
Nearby schools
GreatSchools rating
- 10/10Eldorado Elementary SchoolGrades: PK-6Distance: 0.3 mi
- 7/10Ranch View Middle SchoolGrades: 7-8Distance: 1 mi
- 9/10Thunderridge High SchoolGrades: 9-12Distance: 0.8 mi
Schools provided by the listing agent
- Elementary: Eldorado
- Middle: Ranch View
- High: Thunderridge
- District: Douglas RE-1
Source: REcolorado as distributed by MLS GRID. This data may not be complete. We recommend contacting the local school district to confirm school assignments for this home.
Get a cash offer in 3 minutes
Find out how much your home could sell for in as little as 3 minutes with a no-obligation cash offer.
Estimated market value
$429,700
Get a cash offer in 3 minutes
Find out how much your home could sell for in as little as 3 minutes with a no-obligation cash offer.
Estimated market value
$429,700
- Colorado
- Douglas County
- Highlands Ranch
- 80129
- 9258 Rockhurst Street Bldg 9258 Unit 412
