Skip main navigation
Closed
  • Listed by: RE/MAX Alliance • Linda R Rayho • Contact: 618-779-2980
    Bought with: Homes By Janell
    $215,000

    900 Fox Glenn Ln, Belleville, IL 62221

    3beds
    1,880sqft
    Single Family Residence
    Built in 1988
    0.25 Acres Lot
    $258,800 Zestimate®
    $114/sqft
    $2,090 Estimated rent

    Home value

    $258,800

    $246,000 - $272,000

    $2,090/mo

    Zestimate® history
    Loading
    Loading...

    Owner options

    List your home for rent

    $2,090/mo

    Rent Zestimate®

    Find your next renter with Zillow Rental Manager. Plus, with online applications, you can quickly screen prospective tenants – for free.

    Learn more

    $2,090/mo

    Rent Zestimate®

    Refinance and save

    $1,588/mo

    Est. payment

    Refinancing to a lower rate could help reduce your monthly payments and save thousands over the life of the loan.

    See today's rates

    $1,588/mo

    Est. payment

    Explore your selling options

    Work with a Zillow partner agent

    Leverage their expertise and Zillow's premium Showcase listings to get your home seen by more buyers.

    Get started

    List with your own agent

    Get your home in front of millions of buyers by listing it on Zillow.

    Learn how to do it

    Sell it yourself

    Take full control of how buyers see your home on Zillow by listing For Sale by Owner (FSBO).

    List your home

    What's special

    Wood burning brick fireplaceSpacious ranch homeTwo-car garageMature landscapingBeautiful wood beamGuest bathroomOn-suite bath
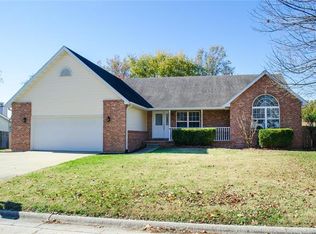
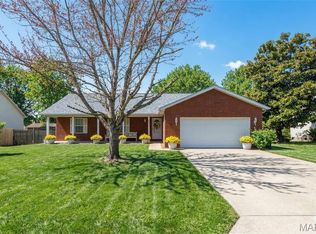
    Spacious ranch home with 2 living/family room options. Front living area has flexible uses. The sprawling hearth room (wood burning brick fireplace included) is open to the kitchen & large dining area that boasts a breakfast bar & access to the deck & private back yard. Full wall built-in bookshelves surround the fireplace, and newer flooring connect these open spaces. Designed for entertaining large gatherings. Open & bright kitchen with stainless side by side & newer DW. Dining area is central to it all. The laundry is conveniently located in the guest bathroom, with easy access to all bedrooms. The main suite has a vaulted ceiling featuring a beautiful wood beam. There is also a walk-in closet and on-suite bath with newer glass shower. extra storage with built-in shelving in the two-car garage. Enjoy the well maintained, mature landscaping from the back deck. Shed provides storage for yard gear. Gutters & siding have been upgraded. Washer & dryer included.

    Zillow last checked:

    Listing updated:

    Listed by:

    Linda R Rayho 618-779-2980,

    RE/MAX Alliance

    Bought with:

    Janell M Schmittling, 471.020450

    Homes By Janell

    Source: MARIS,MLS#: 23039785MLS LogoOriginating MLS: Southwestern Illinois Board of REALTORS

    Facts & features

    Interior

    Bedrooms & bathrooms
    • Bedrooms: 3
    • Bathrooms: 2
    • Full bathrooms: 2
    • Main level bathrooms: 2
    • Main level bedrooms: 3
    Primary bedroom
    • Features: Floor Covering: Carpeting, Wall Covering: Some
    • Level: Main
    • Area: 195
    • Dimensions: 15x13
    Bedroom
    • Features: Floor Covering: Carpeting, Wall Covering: Some
    • Level: Main
    • Area: 150
    • Dimensions: 15x10
    Bedroom
    • Features: Floor Covering: Carpeting, Wall Covering: Some
    • Level: Main
    • Area: 121
    • Dimensions: 11x11
    Primary bathroom
    • Features: Floor Covering: Vinyl, Wall Covering: None
    • Level: Main
    • Area: 50
    • Dimensions: 10x5
    Bathroom
    • Features: Floor Covering: Vinyl, Wall Covering: None
    • Level: Main
    • Area: 50
    • Dimensions: 10x5
    Dining room
    • Features: Floor Covering: Luxury Vinyl Plank, Wall Covering: None
    • Level: Main
    • Area: 143
    • Dimensions: 11x13
    Great room
    • Features: Floor Covering: Luxury Vinyl Plank, Wall Covering: Some
    • Level: Main
    • Area: 273
    • Dimensions: 21x13
    Kitchen
    • Features: Floor Covering: Luxury Vinyl Plank, Wall Covering: None
    • Level: Main
    • Area: 143
    • Dimensions: 11x13
    Laundry
    • Features: Floor Covering: Vinyl, Wall Covering: None
    • Level: Main
    • Area: 24
    • Dimensions: 6x4
    Living room
    • Features: Floor Covering: Luxury Vinyl Plank, Wall Covering: Some
    • Level: Main
    • Area: 288
    • Dimensions: 18x16
    Heating
    • Electric, Forced Air, Heat Pump
    Cooling
    • Central Air, Electric
    Appliances
    • Included: Dishwasher, Dryer, Microwave, Electric Range, Electric Oven, Refrigerator, Electric Water Heater
    • Laundry: Main Level
    Features
    • Breakfast Bar, High Speed Internet, Shower, Bookcases, Open Floorplan, Vaulted Ceiling(s), Walk-In Closet(s), Kitchen/Dining Room Combo
    • Doors: Panel Door(s)
    • Basement: Crawl Space
    • Number of fireplaces: 1
    • Fireplace features: Wood Burning, Kitchen
    Interior area
    • Total structure area: 1,880
    • Total interior livable area: 1,880 sqft
    • Finished area above ground: 1,880

    Property

    Parking
    • Total spaces: 2
    • Parking features: Attached, Garage
    • Attached garage spaces: 2
    Features
    • Levels: One
    • Patio & porch: Deck
    Lot
    • Size: 0.25 Acres
    • Dimensions: 90 x 120
    • Features: Level, Near Public Transit
    Details
    • Additional structures: Shed(s)
    • Parcel number: 0813.0205003
    • Special conditions: Standard

    Construction

    Type & style
    • Home type: SingleFamily
    • Architectural style: Ranch,Traditional
    • Property subtype: Single Family Residence
    Materials
    • Stone Veneer, Brick Veneer, Other, Vinyl Siding
    Condition
    • Year built: 1988

    Utilities & green energy

    • Sewer: Public Sewer
    • Water: Public

    Community & HOA

    Community
    • Subdivision: Fox Glenn
    HOA
    • Services included: Other
    Location
    • Region: Belleville

    Financial & listing details

    • Price per square foot: $114/sqft
    • Tax assessed value: $69,186
    • Annual tax amount: $3,005
    • Date on market: 7/12/2023
    • Cumulative days on market: 42 days
    • Listing terms: Cash,Conventional,FHA,Other,VA Loan
    • Ownership: Private
    • Road surface type: Concrete

    Price history

    DateEventPrice
    8/23/2023Sold$215,000+8.8%$114/sqft
    Source: MARIS #23039785 Report a problem
    8/23/2023Pending sale$197,700$105/sqft
    Source: MARIS #23039785 Report a problem
    7/15/2023Contingent$197,700$105/sqft
    Source: MARIS #23039785 Report a problem
    7/12/2023Listed for sale$197,700+63.4%$105/sqft
    Source: MARIS #23039785 Report a problem
    12/20/2016Sold$121,000-13.5%$64/sqft
    Source: MARIS #16043497 Report a problem
    11/18/2016Pending sale$139,900$74/sqft
    Source: RE/MAX Preferred #16043497 Report a problem
    10/3/2016Price change$139,900-6.7%$74/sqft
    Source: RE/MAX Preferred #16043497 Report a problem
    7/29/2016Price change$149,900-3.3%$80/sqft
    Source: RE/MAX Preferred #16043497 Report a problem
    7/8/2016Price change$155,000-3.1%$82/sqft
    Source: RE/MAX Preferred #16043497 Report a problem
    6/21/2016Price change$159,900-1.6%$85/sqft
    Source: RE/MAX Preferred #16043497 Report a problem
    3/26/2016Price change$162,500-4.4%$86/sqft
    Source: Progressive Property Network, #4500563 Report a problem
    1/16/2016Listed for sale$169,900$90/sqft
    Source: PROGRESSIVE PROPERTY NETWORK, INC. #4500563 Report a problem

    Public tax history

    YearProperty taxesTax assessment
    2024$4,649 +27.8%$69,186 +8.6%
    2023$3,637 +43.8%$63,733 +9.8%
    2022$2,529 -15.8%$58,045 +4.3%
    2021$3,005 +4.4%$55,663 +4.2%
    2020$2,878 +4.3%$53,445 +3.3%
    2019$2,759 +5.4%$51,736 +2.6%
    2018$2,618 -3.4%$50,416 +2.7%
    2017$2,711 $49,074 +3.6%
    2016$2,711 +60.1%$47,382 +0.4%
    2014$1,694 +6.6%$47,207
    2013$1,589 $47,207 -2.1%
    2012-- $48,195 -4.1%
    2011-- $50,261 -3.7%
    2010-- $52,201 -1.4%
    2009-- $52,969
    2008-- $52,969 +10.8%
    2006-- $47,825 +5.8%
    2005$1,785 -2.9%$45,224 +6.9%
    2004$1,839 $42,305 +7.7%
    2003-- $39,266 +5.6%
    2002-- $37,198 +4.9%
    2001-- $35,474 +1%
    2000-- $35,129
    Find assessor info on the county website

    Neighborhood: 62221

    Nearby schools

    GreatSchools rating
    Schools provided by the listing agent
    • Elementary: Whiteside Dist 115
    • Middle: Whiteside Dist 115
    • High: Belleville High School-East

    Source: MARIS. This data may not be complete. We recommend contacting the local school district to confirm school assignments for this home.

    Get a cash offer in 3 minutes
    Find out how much your home could sell for in as little as 3 minutes with a no-obligation cash offer.
    Estimated market value
    $258,800
    Get a cash offer in 3 minutes
    Find out how much your home could sell for in as little as 3 minutes with a no-obligation cash offer.
    Estimated market value
    $258,800