Skip main navigation
Closed
  • Listing Provided by: RE/MAX Preferred
    Bought with: Trophy Properties and Auction, LLC
    $259,000

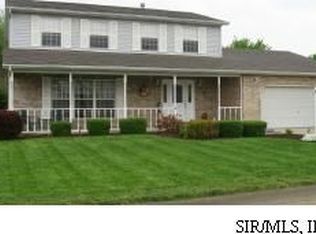
    908 Fox Glenn Ln, Belleville, IL 62221

    3beds
    2,154sqft
    Single Family Residence
    Built in 1988
    0.25 Acres Lot
    $265,600 Zestimate®
    $120/sqft
    $2,170 Estimated rent

    Home value

    $265,600

    $236,000 - $297,000

    $2,170/mo

    Zestimate® history
    Loading
    Loading...

    Owner options

    List your home for rent

    $2,170/mo

    Rent Zestimate®

    Find your next renter with Zillow Rental Manager. Plus, with online applications, you can quickly screen prospective tenants – for free.

    Learn more

    $2,170/mo

    Rent Zestimate®

    Refinance and save

    $1,813/mo

    Est. payment

    Refinancing to a lower rate could help reduce your monthly payments and save thousands over the life of the loan.

    See today's rates

    $1,813/mo

    Est. payment

    Explore your selling options

    Work with a Zillow partner agent

    Leverage their expertise and Zillow's premium Showcase listings to get your home seen by more buyers.

    Get started

    List with your own agent

    Get your home in front of millions of buyers by listing it on Zillow.

    Learn how to do it

    Sell it yourself

    Take full control of how buyers see your home on Zillow by listing For Sale by Owner (FSBO).

    List your home

    What's special

    WELL-MAINTAINED 3-bedroom ranch is looking for new owners to love! The foyer welcomes you in & leads to the spacious living room with the beautiful wood beamed vaulted ceiling which features a wood burning fireplace to keep you cozy on chilly nights. From here, you’ll find the dining room featuring a coved ceiling & crown molding is perfect for hosting dinners! Bayed Eat-in kitchen has tile backsplash, center island w/breakfast bar, all appliances (incl convection range). Beautiful light & airy primary suite has vaulted beam ceiling, walk-in closet and en-suite full bath. 2 additional bedrooms share the second full bath. The all-seasons room is the perfect getaway spot to relax & unwind. Fully fenced backyard is an outdoor paradise with 18’ above ground pool, patio and storage shed. Oversized finished 2-car garage. Updates incl: roof, garage door opener, HVAC & ductwork in 2023, blue-tooth water heater in 2020 and atrium door in 2025. Occupancy compliant, this home is waiting for YOU!

    Zillow last checked:

    Listing updated:

    Listing Provided by:

    Delores W Doussard 618-781-6183,

    RE/MAX Preferred

    Bought with:

    Cyndi Borrowman, 471.019641

    Trophy Properties and Auction, LLC

    Source: MARIS,MLS#: 25029269MLS LogoOriginating MLS: Southwestern Illinois Board of REALTORS

    Facts & features

    Interior

    Bedrooms & bathrooms
    • Bedrooms: 3
    • Bathrooms: 2
    • Full bathrooms: 2
    • Main level bathrooms: 2
    • Main level bedrooms: 3
    Primary bedroom
    • Features: Floor Covering: Laminate, Wall Covering: Some
    • Level: Main
    • Area: 238
    • Dimensions: 17 x 14
    Bedroom
    • Features: Floor Covering: Carpeting, Wall Covering: Some
    • Level: Main
    • Area: 144
    • Dimensions: 12 x 12
    Bedroom
    • Features: Floor Covering: Carpeting, Wall Covering: Some
    • Level: Main
    • Area: 132
    • Dimensions: 12 x 11
    Primary bathroom
    • Features: Floor Covering: Vinyl, Wall Covering: None
    • Level: Main
    • Area: 60
    • Dimensions: 12 x 5
    Bathroom
    • Features: Floor Covering: Vinyl, Wall Covering: None
    • Level: Main
    • Area: 63
    • Dimensions: 9 x 7
    Bonus room
    • Features: Floor Covering: Vinyl, Wall Covering: None
    • Level: Main
    • Area: 180
    • Dimensions: 15 x 12
    Dining room
    • Features: Floor Covering: Laminate, Wall Covering: None
    • Level: Main
    • Area: 180
    • Dimensions: 15 x 12
    Kitchen
    • Features: Floor Covering: Vinyl, Wall Covering: Some
    • Level: Main
    • Area: 238
    • Dimensions: 17 x 14
    Laundry
    • Features: Floor Covering: Vinyl, Wall Covering: None
    • Level: Main
    • Area: 66
    • Dimensions: 11 x 6
    Living room
    • Features: Floor Covering: Laminate, Wall Covering: Some
    • Level: Main
    • Area: 399
    • Dimensions: 21 x 19
    Heating
    • Heat Pump, Electric
    Cooling
    • Ceiling Fan(s), Central Air, Electric
    Appliances
    • Included: Electric Water Heater, Water Softener Rented
    Features
    • Separate Dining, Cathedral Ceiling(s), Open Floorplan, Vaulted Ceiling(s), Walk-In Closet(s), Kitchen Island, Eat-in Kitchen, Pantry, High Speed Internet, Shower
    • Flooring: Carpet, Hardwood
    • Doors: Panel Door(s), Atrium Door(s)
    • Windows: Window Treatments, Insulated Windows, Tilt-In Windows
    • Basement: Crawl Space
    • Number of fireplaces: 1
    • Fireplace features: Wood Burning, Living Room
    Interior area
    • Total structure area: 2,154
    • Total interior livable area: 2,154 sqft
    • Finished area above ground: 2,154

    Property

    Parking
    • Total spaces: 2
    • Parking features: Attached, Garage
    • Attached garage spaces: 2
    Features
    • Levels: One
    • Patio & porch: Patio, Covered
    • Pool features: Above Ground
    Lot
    • Size: 0.25 Acres
    • Dimensions: 90 x 120
    • Features: Level
    Details
    • Additional structures: Shed(s)
    • Parcel number: 0813.0205005
    • Special conditions: Standard

    Construction

    Type & style
    • Home type: SingleFamily
    • Architectural style: Traditional,Ranch
    • Property subtype: Single Family Residence
    Materials
    • Brick Veneer, Vinyl Siding
    Condition
    • Year built: 1988

    Utilities & green energy

    • Sewer: Public Sewer
    • Water: Public
    • Utilities for property: Underground Utilities

    Community & neighborhood

    Security
    • Security features: Smoke Detector(s)
    Location
    • Region: Belleville
    • Subdivision: Fox Glenn

    HOA & financial

    HOA
    • Services included: Other

    Other

    Other facts
    • Listing terms: Cash,Conventional,FHA,VA Loan
    • Ownership: Private
    • Road surface type: Concrete

    Price history

    DateEventPrice
    7/2/2025Sold$259,000+1.6%$120/sqft
    Source: MARIS #25029269 Report a problem
    5/24/2025Pending sale$255,000$118/sqft
    Source: MARIS #25029269 Report a problem
    5/16/2025Listed for sale$255,000+37.8%$118/sqft
    Source: MARIS #25029269 Report a problem
    12/13/2019Sold$185,000+5.7%$86/sqft
    Source: MARIS #19070099 Report a problem
    11/3/2019Pending sale$175,000$81/sqft
    Source: RE/MAX Results Realty #19070099 Report a problem
    10/31/2019Listed for sale$175,000+20.7%$81/sqft
    Source: RE/MAX Results Realty #19070099 Report a problem
    5/30/2017Sold$145,000-3.3%$67/sqft
    Source: Public Record Report a problem
    5/30/2017Pending sale$149,900$70/sqft
    Source: Coldwell Banker Brown Realtors #17036047 Report a problem
    5/2/2017Listed for sale$149,900+9.4%$70/sqft
    Source: Coldwell Banker Brown Realtors #17036047 Report a problem
    5/28/2002Sold$137,000$64/sqft
    Source: Public Record Report a problem

    Public tax history

    YearProperty taxesTax assessment
    2024-- $82,128 +9%
    2023-- $75,367 +9.8%
    2022$3,745 -7%$68,641 +4.3%
    2021$4,026 +3.8%$65,824 +4.2%
    2020$3,878 +9.4%$63,201 +8.4%
    2019$3,544 +2.3%$58,330 +2.6%
    2018$3,463 +9.7%$56,841 +2.7%
    2017$3,155 $55,327 +3.6%
    2016$3,155 +10.1%$53,420 +3.5%
    2014$2,865 -15.6%$51,637
    2013$3,395 $51,637 -2%
    2012-- $52,717 -4.1%
    2011-- $54,977 -9%
    2010-- $60,411 -1.5%
    2009-- $61,300
    2008-- $61,300 +10.8%
    2006-- $55,347 +5.8%
    2005$2,880 +5.1%$52,337 +6.9%
    2004$2,741 $48,959 +7.7%
    2003-- $45,442 +5.6%
    2002-- $43,049 +4.9%
    2001-- $41,054 +1%
    2000-- $40,655

    Find assessor info on the county website

    Neighborhood: 62221

    Nearby schools

    GreatSchools rating
    Schools provided by the listing agent
    • Elementary: Whiteside Dist 115
    • Middle: Whiteside Dist 115
    • High: Belleville High School-East

    Source: MARIS. This data may not be complete. We recommend contacting the local school district to confirm school assignments for this home.

    Get a cash offer in 3 minutes
    Find out how much your home could sell for in as little as 3 minutes with a no-obligation cash offer.
    Estimated market value
    $265,600
    Get a cash offer in 3 minutes
    Find out how much your home could sell for in as little as 3 minutes with a no-obligation cash offer.
    Estimated market value
    $265,600