Skip main navigation
Off market
  • $416,800

    900 Halleck Dr, Frederick, MD 21701

    3beds
    2,146sqft
    Townhouse
    Built in ----
    -- sqft lot
    $416,800 Zestimate®
    $194/sqft
    $2,775 Estimated rent

    Home value

    $416,800

    $396,000 - $438,000

    $2,775/mo

    Zestimate® history
    Loading
    Loading...

    Owner options

    List your home for rent

    $2,775/mo

    Rent Zestimate®

    Find your next renter with Zillow Rental Manager. Plus, with online applications, you can quickly screen prospective tenants – for free.

    Learn more

    $2,775/mo

    Rent Zestimate®

    Refinance and save

    $2,089/mo

    Est. payment

    Refinancing to a lower rate could help reduce your monthly payments and save thousands over the life of the loan.

    See today's rates

    $2,089/mo

    Est. payment

    Explore your selling options

    Work with a Zillow partner agent

    Leverage their expertise and Zillow's premium Showcase listings to get your home seen by more buyers.

    Get started

    List with your own agent

    Get your home in front of millions of buyers by listing it on Zillow.

    Learn how to do it

    Sell it yourself

    Take full control of how buyers see your home on Zillow by listing For Sale by Owner (FSBO).

    List your home

    What's special

    Additional storage roomSpacious walk-in closetEnd unitHigh ceilingsFully fenced backyardBright and airy spacesExtra-large windows

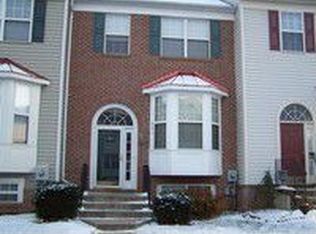
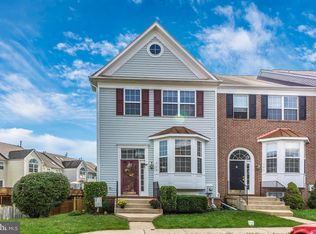
    Applications Due: 17Feb2025 Elegant Townhouse in Tuscarora Knolls, North Frederick available 01Apr2025 Discover comfort and convenience in this well-maintained 3-bedroom, 3.5-bathroom townhouse located in the sought-after Tuscarora Knolls community. With high ceilings and major upgrades completed in the last four years, this home offers a modern and comfortable lifestyle. Key Features: - 2146 sq ft living space, 3069 sq ft lot - Double Primary Suites: - Suite 1 features a large bedroom with high ceilings, a spacious walk-in closet, and an attached bathroom with a soak-in tub, modern granite vanity, and separate standing rain shower. - Suite 2 features extra large bedroom with high ceiling, a spacious walk-in closet, attached full bathroom, modern granite vanity, and a bidet toilet. - 3rd large bedroom offers a spacious walk-in closet for ample storage. - Bright and Airy Spaces: The expanded kitchen dining area boasts extra-large windows and a roof skylight over the high ceiling stairs, creating a light-filled environment. - In-unit washer and dryer, - Spacious kitchen pantry for added convenience. - Walkout fully finished basement with bump out and additional storage room - 2x Reserved Parking and 2x Visitor Spaces - Tot lot right behind the house - Fully fenced backyard with gate, enough space for gardening or pet friendly area - End unit for extra space Recent Renovations and Upgrades: - Entire Roof Replacement (2020), - HVAC Furnace Replacement (2019), - Hardwood Flooring (2020), - Gourmet Kitchen with Energy Efficient appliances and 36" French Door Refrigerator (2020), - Forteleza White Granite Countertop in Kitchen with Tall Peppershaker Cabinets (2020), - Forteleza White Granite Vanities with Peppershaker Cabinets (2020) New Carpeting throughout (2020), - Stainless Steel Kitchen Double Sink with Pull-down Sprayer (2020), - Deck upgrade and paint (2020), - Tile flooring on all bathrooms (2020), - Nest Learning Thermostat (2021), - Ring Video Doorbell (2022), - Kwikset Smart Lock (2022), - Rain Shower Bathroom-1 upgrade (2024), - Basement Bathroom remodeling (2024), - Painting throughout the house (2020), - All bathroom toilets replaced (2022), - Washer and Dryer Replaced (2021) - Bosch Dishwasher (2023) Transport and Location: - Convenient for Commuters: Only 0.6 miles walking distance to North Frederick Park&Ride for buses to Shady Grove/DC and 3.5 miles to the MARC train station. - Public Transit Nearby: Close to Walmart North Frederick Transit Station (0.5 miles) and Wormans Mill Bus Stop (0.5 miles). Local Amenities: Enjoy proximity to Walmart (0.5 miles), Wegmans, Starbucks, CVS Pharmacy, Lowe's, Marshalls, and an array of dining options like Madrones, Coal Fire Pizza, Chick-fil-A, Crumbl Cookies, Buffalo Wild Wings, Chipotle. Plus, find all your essentials at nearby banks, pet care shops/pet hospital, urgent care, fitness centers, and many more. HoA includes: Clubhouse for events and parties, Swimming pool, Baseball, basketball and soccer field, Tot lots and trails throughout the community, HoA fees paid by Owner This townhouse perfectly blends luxury upgrades with a prime location, making it an ideal rental opportunity. Schedule your tour today to experience all this exceptional property has to offer! Application due 17Feb2025 Minimum Lease Duration of 1 year 2x Reserved + 2x visitor passes provided + ample parking curbside on the streets Owner pays the HoA fees + Trash Tenant pays renter's Insurance No smoking indoors Max of 2 small pets allowed, max of 1 large pet ( 40 lbs) allowed ($75 pet deposit per pet, $75 monthly pet fee per pet) Tenant responsible for Water/Sewer, Gas, Electric, Internet/Cable Tenant responsible for maintaining backyard/surrounding aesthetics Tenant screening via Zillow, participating in Zillow's reusable tenant screening report

    This property is off market, which means it's not currently listed for sale or rent on Zillow. This may be different from what's available on other websites or public sources.
    Zillow last checked:

    Listing updated:

    Source: Zillow Rentals

    Facts & features

    Interior

    Bedrooms & bathrooms
    • Bedrooms: 3
    • Bathrooms: 4
    • Full bathrooms: 3
    • 1/2 bathrooms: 1
    Heating
    • Forced Air
    Cooling
    • Central Air
    Appliances
    • Included: Dishwasher, Dryer, Microwave, Refrigerator, Washer
    • Laundry: In Unit
    Features
    • Storage, Walk In Closet
    • Flooring: Carpet, Hardwood, Tile
    • Has basement: Yes
    Interior area
    • Total interior livable area: 2,146 sqft

    Property

    Parking
    • Parking features: Off Street
    • Details: Contact manager
    Features
    • Exterior features: Cable not included in rent, Electricity not included in rent, Fully fenced backyard, Garbage included in rent, Gas not included in rent, Heating system: Forced Air, Internet not included in rent, Parking Available, Sewage not included in rent, Tot lot behind the house, Walk In Closet, Water not included in rent
    Details
    • Parcel number: 02205149

    Construction

    Type & style
    • Home type: Townhouse
    • Property subtype: Townhouse

    Utilities & green energy

    • Utilities for property: Garbage

    Community & HOA

    Community
    • Deposit fee: $2,895
    • Pet fee: $75 monthly
    • Pet deposit fee: $75
    Location
    • Region: Frederick

    Financial & listing details

    • Price per square foot: $194/sqft
    • Tax assessed value: $337,400
    • Annual tax amount: $6,247
    • Date on market: 12/26/2024
    • Date available: 04/01/2025
    • Lease term: 1 Year

    Price history

    DateEventPrice
    2/17/2025Listing removed$2,895$1/sqft
    Source: Zillow Rentals Report a problem
    12/26/2024Listed for rent$2,895+60.8%$1/sqft
    Source: Zillow Rentals Report a problem
    9/1/2018Sold$257,500+3%$120/sqft
    Source: Public Record Report a problem
    7/25/2018Pending sale$249,900$116/sqft
    Source: Long & Foster Real Estate, Inc. #FR10303190 Report a problem
    7/20/2018Listed for sale$249,900-20.7%$116/sqft
    Source: Long & Foster Real Estate, Inc. #1002071236 Report a problem
    7/10/2017Listing removed$1,800$1/sqft
    Source: Owner Report a problem
    6/19/2017Listed for rent$1,800$1/sqft
    Source: Owner Report a problem
    9/8/2015Listing removed$1,800$1/sqft
    Source: Owner Report a problem
    8/27/2015Listed for rent$1,800+2.9%$1/sqft
    Source: Owner Report a problem
    2/28/2011Listing removed$1,750$1/sqft
    Source: Owner Report a problem
    2/16/2011Listed for rent$1,750$1/sqft
    Source: Owner Report a problem
    10/3/2005Sold$315,000+121.8%$147/sqft
    Source: Public Record Report a problem
    5/26/1999Sold$142,000+9.8%$66/sqft
    Source: Public Record Report a problem
    4/18/1997Sold$129,370$60/sqft
    Source: Public Record Report a problem

    Public tax history

    YearProperty taxesTax assessment
    2025$6,247 -95.3%$337,400 +7.3%
    2024$132,020 +2421.3%$314,333 +7.9%
    2023$5,236 +9%$291,267 +8.6%
    2022$4,804 +3.2%$268,200 +3.3%
    2021$4,653 +3.9%$259,533
    2020$4,480 +3.6%--
    2019$4,323 +0.8%$242,200 +0.8%
    2018$4,287 +51%$240,333 -0.8%
    2017$2,839 -29.8%$242,200 +2.4%
    2016$4,044 $236,600 +2.6%
    2015$4,044 $230,633 +2.7%
    2014$4,044 $224,667 +2.7%
    2013-- $218,700
    2012-- $218,700
    2011-- $218,700 -26.9%
    2010-- $299,050 +5.6%
    2009-- $283,310 +5.9%
    2008-- $267,570 +6.3%
    2007-- $251,830 +14.5%
    2006-- $219,986 +16.9%
    2005-- $188,143 +20.4%
    2004-- $156,300 +4.4%
    2003-- $149,670 +4.6%
    2002-- $143,040 +4.9%
    2001-- $136,410
    Find assessor info on the county website

    Neighborhood: 21701

    Nearby schools

    GreatSchools rating
    Get a cash offer in 3 minutes
    Find out how much your home could sell for in as little as 3 minutes with a no-obligation cash offer.
    Estimated market value
    $416,800
    Get a cash offer in 3 minutes
    Find out how much your home could sell for in as little as 3 minutes with a no-obligation cash offer.
    Estimated market value
    $416,800