Skip main navigation
Off market
  • $489,500

    900 Hamner Aly, Phoenixville, PA 19460

    3beds
    2,220sqft
    Townhouse
    Built in 2014
    871 Square Feet Lot
    $489,500 Zestimate®
    $220/sqft
    $3,047 Estimated rent

    Home value

    $489,500

    $465,000 - $514,000

    $3,047/mo

    Zestimate® history
    Loading
    Loading...

    Owner options

    List your home for rent

    $3,047/mo

    Rent Zestimate®

    Find your next renter with Zillow Rental Manager. Plus, with online applications, you can quickly screen prospective tenants – for free.

    Learn more

    $3,047/mo

    Rent Zestimate®

    Refinance and save

    $3,348/mo

    Est. payment

    Refinancing to a lower rate could help reduce your monthly payments and save thousands over the life of the loan.

    See today's rates

    $3,348/mo

    Est. payment

    Explore your selling options

    Work with a Zillow partner agent

    Leverage their expertise and Zillow's premium Showcase listings to get your home seen by more buyers.

    Get started

    List with your own agent

    Get your home in front of millions of buyers by listing it on Zillow.

    Learn how to do it

    Sell it yourself

    Take full control of how buyers see your home on Zillow by listing For Sale by Owner (FSBO).

    List your home

    What's special

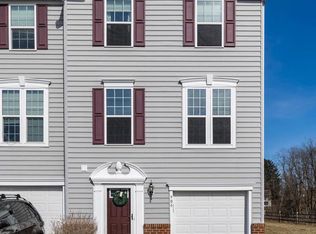
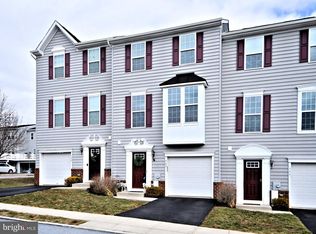
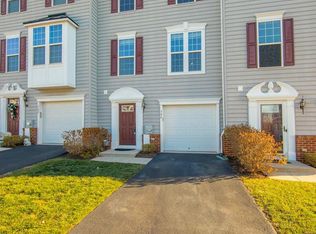
    Welcome Home to this extended end-unit Strauss Model in Fillmore Village. Tucked away at the back of the community in a cul-de-sac, there are very few end units like this one in the neighborhood, and rarely do they come up for sale. The key to the size of this home is the front entry garage, which gives way for an oversized basement area as well as a 4 foot extension all the way up the back of the house. Upon entering your new home, the freshly painted foyer w/hardwood floors greets you and takes you into the large, walk-out finished basement space and powder room. Heading up to the 2nd floor, you will notice the beautiful dark hardwood stairs and flooring that extends throughout the wide open living room and kitchen areas, which are flooded with light from front to back through the large windows. In your kitchen, the upgraded rich espresso cabinetry and extended island w/seating are graced with gorgeous granite countertops and a brand-new custom chevron tile backsplash. You'll also take immediate notice of the sleek stainless appliances, including a 5-burner gas range, under mount sink and gooseneck faucet, oversized pantry and stunning island pendant lights. The extra large kitchen space provides for the built-in dry/coffee bar area, oversized breakfast area, and room for another sitting area. A French door leads from the kitchen to the virtually maintenance-free composite deck with vinyl railings, large enough for a wraparound seating group and your grill. Another set of hardwood steps takes you upstairs to the 3rd level with hardwood hallway. To the right is the expanded master suite with tray ceiling, huge walk-in closet with custom shelving and 4-piece en suite private owner's bath with tile flooring, dual-sink vanity, walk-in shower and soaking tub with tile surround. This level also contains the convenient, walk-in laundry room (no more lugging loads of laundry up and down steps!), 2 additional bedrooms (one also with a custom closet shelving unit), shared 2nd full bathroom, and the perfect extra hallway space for your desk, bookshelf or just about anything. As previously mentioned, this home features a huge, walk-out finished basement on the entry level, which provides so much additional living space and many possibilities...extra family room, playroom, movie theater, fitness equipment space, or anything else you can think of! Stepping outside from the basement, you actually have some back yard space to relax in, which is rare here! Other upgrades to this amazing home include, but are not limite

    This property is off market, which means it's not currently listed for sale or rent on Zillow. This may be different from what's available on other websites or public sources.
    Facts & features

    Interior

    Bedrooms & bathrooms
    • Bedrooms: 3
    • Bathrooms: 3
    • Full bathrooms: 2
    • 1/2 bathrooms: 1
    Heating
    • Forced air
    Cooling
    • Central
    Appliances
    • Included: Dishwasher, Microwave, Range / Oven, Refrigerator
    Features
    • Kitchen Island, Pantry, Recessed Lighting, Walk-In Closet(s), Eat-in Kitchen, Open Floorplan, Master Bath(s), Breakfast Area, Upgraded Countertops, Kitchen - Table Space, Family Room Off Kitchen, Curved Staircase
    • Flooring: Carpet, Hardwood
    • Basement: Y
    Interior area
    • Total interior livable area: 2,220 sqft
    • Finished area below ground: 0

    Property

    Parking
    • Total spaces: 2
    • Parking features: Garage - Attached
    Features
    • Exterior features: Vinyl, Brick
    Lot
    • Size: 871 Square Feet
    Details
    • Parcel number: 150400104900
    • Special conditions: Standard, Third Party Approval

    Construction

    Type & style
    • Home type: Townhouse
    • Architectural style: Colonial
    Condition
    • Year built: 2014

    Community & HOA

    HOA
    • Has HOA: Yes
    • HOA fee: $188 monthly
    Location
    • Region: Phoenixville

    Financial & listing details

    • Price per square foot: $220/sqft
    • Tax assessed value: $184,510
    • Annual tax amount: $8,761

    Price history

    DateEventPrice
    5/8/2020Sold$341,000-0.4%$154/sqft
    Source: Public Record Report a problem
    2/29/2020Listed for sale$342,500+7.1%$154/sqft
    Source: Coldwell Banker Hearthside Realtors-Collegeville #PACT499596 Report a problem
    6/24/2014Sold$319,775$144/sqft
    Source: Public Record Report a problem

    Public tax history

    YearProperty taxesTax assessment
    2025$8,761 +1.6%$184,510
    2024$8,620 +3.2%$184,510
    2023$8,353 +1.7%$184,510
    2022$8,215 +1%$184,510
    2021$8,132 +201.5%$184,510
    2020$2,697 -64.2%$184,510
    2019$7,528 +2.8%$184,510
    2018$7,319 +9900.5%$184,510
    2017$73 $184,510
    2016-- $184,510
    2015-- $184,510 +1840.2%
    2014-- $9,510
    Find assessor info on the county website

    Neighborhood: 19460

    Nearby schools

    GreatSchools rating
    Schools provided by the listing agent
    • High: PHOENIXVILLE AREA
    • District: PHOENIXVILLE AREA

    Source: The MLS. This data may not be complete. We recommend contacting the local school district to confirm school assignments for this home.

    Get a cash offer in 3 minutes
    Find out how much your home could sell for in as little as 3 minutes with a no-obligation cash offer.
    Estimated market value
    $489,500
    Get a cash offer in 3 minutes
    Find out how much your home could sell for in as little as 3 minutes with a no-obligation cash offer.
    Estimated market value
    $489,500