Charming Townhome in the Heart of Phoenixville! Welcome to 902 Hamner Alley, a beautifully updated 3 bedroom, 2 and a half bath home in a prime location! This move-in-ready townhome features gorgeous granite countertops, fresh new paint, and brand-new carpet on the bedroom level. Enjoy the convenience of being just steps from downtown Phoenixville’s vibrant shops, restaurants, and entertainment. Outdoor enthusiasts will love the easy access to the Schuylkill River Trail, Taylor Street Park, Reservoir Park, and the Borough Recreation Center—all within walking distance! Don’t miss your chance to own this stylish and well-appointed home in one of Phoenixville’s most sought-after locations. Schedule your showing today!
Sold for $476,000
$476,000
902 Hamner Aly, Phoenixville, PA 19460
3beds
2,034sqft
Townhouse
Built in 2014
-- sqft lot
$498,900 Zestimate®
$234/sqft
$2,976 Estimated rent
Home value
$498,900
$464,000 - $534,000
$2,976/mo
Zestimate® history
Owner options
List your home for rent
$2,976/mo
Rent Zestimate®
Find your next renter with Zillow Rental Manager. Plus, with online applications, you can quickly screen prospective tenants – for free.
$2,976/mo
Rent Zestimate®
Refinance and save
$3,220/mo
Est. payment
Refinancing to a lower rate could help reduce your monthly payments and save thousands over the life of the loan.
$3,220/mo
Est. payment
Explore your selling options
Work with a Zillow partner agent
Leverage their expertise and Zillow's premium Showcase listings to get your home seen by more buyers.
Get startedList with your own agent
Get your home in front of millions of buyers by listing it on Zillow.
Learn how to do itSell it yourself
Take full control of how buyers see your home on Zillow by listing For Sale by Owner (FSBO).
List your homeWhat's special
New paintNew carpetGranite counter tops
Zillow last checked:
Listing updated:
Listed by:
Lauren Cronmiller 215-870-2398,
Keller Williams Real Estate-Doylestown
Bought with:
Marie DeZarate, RS305019
RE/MAX Main Line - Devon
Anna Brogan, RS361425
RE/MAX Main Line - Devon
Source: Bright MLS,MLS#: PACT2092156
Facts & features
Interior
Bedrooms & bathrooms
- Bedrooms: 3
- Bathrooms: 3
- Full bathrooms: 2
- 1/2 bathrooms: 1
- Main level bathrooms: 1
Rooms
- Room types: Living Room, Dining Room, Primary Bedroom, Bedroom 2, Bedroom 3, Kitchen, Family Room, Laundry, Primary Bathroom, Full Bath, Half Bath
Primary bedroom
- Level: Upper
Bedroom 2
- Level: Upper
Bedroom 3
- Level: Upper
Primary bathroom
- Level: Upper
Dining room
- Level: Upper
Family room
- Level: Main
Other
- Level: Upper
Half bath
- Level: Main
Kitchen
- Level: Upper
Laundry
- Level: Upper
Living room
- Level: Upper
Heating
- Forced Air, ENERGY STAR Qualified Equipment, Programmable Thermostat, Natural Gas
Cooling
- Central Air, Electric
Appliances
- Included: Built-In Range, Self Cleaning Oven, Dishwasher, Disposal, Energy Efficient Appliances, Gas Water Heater
- Laundry: Upper Level, Laundry Room
Features
- Primary Bath(s), Kitchen Island, Butlers Pantry, Eat-in Kitchen
- Flooring: Wood, Carpet, Vinyl
- Windows: Energy Efficient
- Basement: Full
- Has fireplace: No
Interior area
- Total structure area: 2,034
- Total interior livable area: 2,034 sqft
- Finished area above ground: 2,034
- Finished area below ground: 0
Property
Parking
- Total spaces: 2
- Parking features: Inside Entrance, Garage Door Opener, On Street, Driveway, Attached, Other
- Attached garage spaces: 2
- Has uncovered spaces: Yes
Accessibility
- Accessibility features: None
Features
- Levels: Two
- Stories: 2
- Exterior features: Sidewalks, Street Lights, Lighting
- Pool features: None
Lot
- Features: Level, Front Yard
Details
- Additional structures: Above Grade, Below Grade
- Parcel number: 1504 0010.5000
- Zoning: RESID
- Special conditions: Standard
Construction
Type & style
- Home type: Townhouse
- Architectural style: Contemporary,Traditional
- Property subtype: Townhouse
Materials
- Vinyl Siding
- Foundation: Concrete Perimeter
- Roof: Pitched,Shingle
Condition
- New construction: No
- Year built: 2014
Utilities & green energy
- Electric: 200+ Amp Service
- Sewer: Public Sewer
- Water: Public
- Utilities for property: Cable Connected
Green energy
- Energy efficient items: Appliances
Community & HOA
Community
- Security: Fire Sprinkler System
- Subdivision: Fillmore Village
HOA
- Has HOA: Yes
- Services included: Common Area Maintenance, Maintenance Structure, Maintenance Grounds, Snow Removal, Trash, Management
- HOA fee: $210 monthly
- HOA name: FILLMORE VILLAGE
Location
- Region: Phoenixville
- Municipality: PHOENIXVILLE BORO
Financial & listing details
- Price per square foot: $234/sqft
- Tax assessed value: $132,870
- Annual tax amount: $8,016
- Date on market: 3/5/2025
- Listing agreement: Exclusive Right To Sell
- Listing terms: Conventional,VA Loan,FHA 203(b)
- Inclusions: Washer, Dryer, Regrigerator
- Ownership: Fee Simple
Price history
| Date | Event | Price |
|---|---|---|
| 4/25/2025 | Sold | $476,000+3.5%$234/sqft |
Source:  Bright MLS #PACT2092156 Report a problem Bright MLS #PACT2092156 Report a problem | ||
| 3/11/2025 | Pending sale | $460,000$226/sqft |
Source: Bright MLS #PACT2092156 Report a problem | ||
| 3/5/2025 | Listed for sale | $460,000+54.7%$226/sqft |
Source: Bright MLS #PACT2092156 Report a problem | ||
| 7/3/2014 | Sold | $297,370$146/sqft |
Source: Public Record Report a problem | ||
Public tax history
| Year | Property taxes | Tax assessment |
|---|---|---|
| 2025 | $8,147 +1.6% | $171,580 |
| 2024 | $8,016 +3.2% | $171,580 |
| 2023 | $7,767 +1.7% | $171,580 |
| 2022 | $7,639 +1% | $171,580 |
| 2021 | $7,562 +201.5% | $171,580 |
| 2020 | $2,508 -64.2% | $171,580 |
| 2019 | $7,000 +2.8% | $171,580 |
| 2018 | $6,806 +9900.6% | $171,580 |
| 2017 | $68 | $171,580 |
| 2016 | -- | $171,580 |
| 2015 | -- | $171,580 +1704.2% |
| 2014 | -- | $9,510 |
Find assessor info on the county website
Neighborhood: 19460
Nearby homes
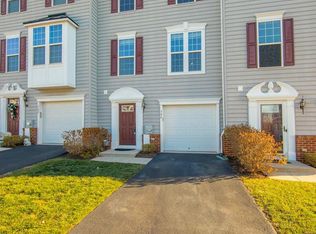
- $480,6003 bd3 ba2k sqft904 Hamner Aly, Phoenixville, PA 19460Off Market
- $496,1003 bd3 ba2.2k sqft900 Hamner Aly, Phoenixville, PA 19460Off Market
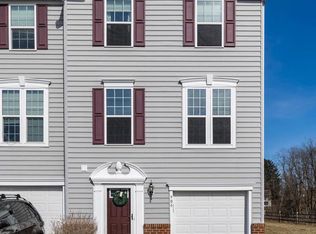
- $492,6003 bd3 ba1.8k sqft906 Hamner Aly, Phoenixville, PA 19460Off Market

- $529,0003 bd4 ba2.4k sqft830 Sisler Rd, Phoenixville, PA 19460Off Market
- $453,2003 bd1 ba1.5k sqft424 Lopata Rd, Phoenixville, PA 19460Off Market
- $534,5003 bd3 ba2.3k sqft912 Hamner Alley, phoenixville, PA 19460Off Market
- $517,4003 bd2 ba2.3k sqft828 Sisler Rd, Phoenixville, PA 19460Off Market
- $450,0003 bd3 ba1.7k sqft422 Lopata Rd, Phoenixville, PA 19460Sold
Nearby schools
GreatSchools rating
- NAPhoenixville Early Learning CenterGrades: K-1Distance: 1.5 mi
- 6/10Phoenixville Area Middle SchoolGrades: 6-8Distance: 1.5 mi
- 8/10Phoenixville Area High SchoolGrades: 9-12Distance: 1.5 mi
Schools provided by the listing agent
- Middle: Phoenixville Area
- High: Phoenixville Area
- District: Phoenixville Area
Source: Bright MLS. This data may not be complete. We recommend contacting the local school district to confirm school assignments for this home.
Get a cash offer in 3 minutes
Find out how much your home could sell for in as little as 3 minutes with a no-obligation cash offer.
Estimated market value
$498,900
Get a cash offer in 3 minutes
Find out how much your home could sell for in as little as 3 minutes with a no-obligation cash offer.
Estimated market value
$498,900
- Pennsylvania
- Chester County
- Phoenixville
- 19460
- 902 Hamner Aly
Nearby cities
Nearby neighborhoods
Nearby zip codes
Other Phoenixville Topics
