Discover the epitome of custom LUX Living at 900 Jack Nicklaus Ct, nestled in the prestigious Reunion Resort, known for its world-class amenities and breathtaking views. This stunning home offers a perfect blend of elegance and comfort, ideal for both family living and entertaining. This custom home is built on two oversized homesites and offers expansive views down the 18th hole of the Jack Nicklaus Signature golf course. As you enter this beautifully appointed home, you are greeted by a 24’ expansive foyer that radiates warmth and style. The spacious living area is adorned with chic furnishings, making it the perfect spot to unwind after a day of exploration. The adjoining modern kitchen, equipped with top-of-the-line appliances, invites you to whip up culinary delights while enjoying quality time with loved ones. This Bears Den custom home boasts 8 elegantly designed bedrooms, each offering a tranquil retreat with plush bedding and walk in closets. The en-suite bathrooms feature luxurious fixtures and finishes, ensuring a spa-like experience during your stay. So much fun under one room, from enjoying watching movies and eating popcorn STARLITE ceiling Movie room with theatre seating to the full golf simulator and entertainment area. This spectacular home also boasts its own indoor SPA with waterfall jacuzzi, rain forest shower and dry sauna, perfect body nurturing after a long day at the parks or golf course. Step outside to your private oasis, where your sparkling infinity edge pool & hot tub awaits, surrounded by lush landscaping. The massively oversized outdoor space is perfect for sun-soaked afternoons, evening barbecues, or simply enjoying the Florida sun in style. Your oversized covered lanai is perfectly situated offering a chefs summer kitchen and outdoor entertainment. The lanai even offers built-in infrared heaters for any cool central Florida nights.. Reunion Resort is renowned for its luxurious lifestyle and is conveniently located near major attractions, shopping, and dining. Experience the charm of resort-style living while being just a short drive from the excitement of Orlando. This property is also ideal for short-term rentals, making it a fantastic investment opportunity in a high-demand vacation destination. Schedule a private showing today to experience all that this remarkable home has to offer and explore other homes part of our Luxury Collection here at Reunion Resort.
Sold for $4,600,000
$4,600,000
900 JACK NICKLAUS COURT, KISSIMMEE, FL 34747
8beds
9,558sqft
Single Family Residence
Built in 2018
0.55 Acres Lot
$4,381,700 Zestimate®
$481/sqft
$5,881 Estimated rent
Home value
$4,381,700
$3.94M - $4.86M
$5,881/mo
Zestimate® history
Owner options
List your home for rent
$5,881/mo
Rent Zestimate®
Find your next renter with Zillow Rental Manager. Plus, with online applications, you can quickly screen prospective tenants – for free.
$5,881/mo
Rent Zestimate®
Refinance and save
$32,094/mo
Est. payment
Refinancing to a lower rate could help reduce your monthly payments and save thousands over the life of the loan.
$32,094/mo
Est. payment
Explore your selling options
Work with a Zillow partner agent
Leverage their expertise and Zillow's premium Showcase listings to get your home seen by more buyers.
Get startedList with your own agent
Get your home in front of millions of buyers by listing it on Zillow.
Learn how to do itSell it yourself
Take full control of how buyers see your home on Zillow by listing For Sale by Owner (FSBO).
List your homeWhat's special
Covered lanaiHot tubWaterfall jacuzziChefs summer kitchenSun-soaked afternoonsDry saunaFlorida sun
Zillow last checked:
Listing updated:
Listed by:
TJ Cosgrove 407-873-7011,
REAL BROKER, LLC 855-450-0442,
Mark Sayad 407-770-9990,
REAL BROKER, LLC
Bought with:
Jeff Davis, 3140399
TITAN REALTY GROUP LLC
Alex Lopez, 3159626
TITAN REALTY GROUP LLC
Source: Stellar MLS,MLS#: O6270538 Originating MLS: Orlando Regional
Originating MLS: Orlando Regional
Facts & features
Interior
Bedrooms & bathrooms
- Bedrooms: 8
- Bathrooms: 12
- Full bathrooms: 10
- 1/2 bathrooms: 2
Primary bedroom
- Features: Walk-In Closet(s)
- Level: First
Kitchen
- Level: First
Living room
- Level: First
Heating
- Central
Cooling
- Central Air
Appliances
- Included: Dishwasher, Disposal, Dryer, Microwave, Range, Range Hood, Refrigerator, Washer
- Laundry: Inside
Features
- Cathedral Ceiling(s), Ceiling Fan(s), High Ceilings, Kitchen/Family Room Combo, Open Floorplan, Primary Bedroom Main Floor, PrimaryBedroom Upstairs, Thermostat, Tray Ceiling(s), Vaulted Ceiling(s), Walk-In Closet(s)
- Flooring: Carpet, Ceramic Tile
- Doors: Outdoor Grill, Outdoor Kitchen, Sliding Doors
- Windows: Window Treatments
- Has fireplace: Yes
Interior area
- Total structure area: 12,298
- Total interior livable area: 9,558 sqft
Property
Parking
- Total spaces: 3
- Parking features: Garage - Attached
- Attached garage spaces: 3
Features
- Levels: Two
- Stories: 2
- Exterior features: Balcony, Courtyard, Irrigation System, Lighting, Outdoor Grill, Outdoor Kitchen, Sidewalk
- Has private pool: Yes
- Pool features: Gunite
Lot
- Size: 0.55 Acres
Details
- Additional parcels included: 27-25-27-4927-0001-0520
- Parcel number: 272527492700010510
- Zoning: 1
- Special conditions: None
Construction
Type & style
- Home type: SingleFamily
- Property subtype: Single Family Residence
Materials
- Block
- Foundation: Block
- Roof: Slate
Condition
- New construction: No
- Year built: 2018
Utilities & green energy
- Sewer: Public Sewer
- Water: None
- Utilities for property: Cable Connected
Community & HOA
Community
- Pet fee: $0 monthly
- Subdivision: REUNION WEST FAIRWAYS 17 & 18 REP
HOA
- Has HOA: Yes
- HOA fee: $1,226 monthly
- HOA name: Artemis Lifestyle Services
- HOA phone: 407-705-2190
- Second HOA name: Reunion Resort Master Association
Location
- Region: Kissimmee
Financial & listing details
- Price per square foot: $481/sqft
- Tax assessed value: $3,153,500
- Annual tax amount: $48,525
- Date on market: 1/14/2025
- Cumulative days on market: 42 days
- Ownership: Fee Simple
- Total actual rent: 0
- Road surface type: Asphalt
Price history
| Date | Event | Price |
|---|---|---|
| 3/18/2025 | Sold | $4,600,000-9.8%$481/sqft |
Source:  Stellar MLS #O6270538 Report a problem Stellar MLS #O6270538 Report a problem | ||
| 2/25/2025 | Pending sale | $5,100,500$534/sqft |
Source: Stellar MLS #O6270538 Report a problem | ||
| 1/21/2025 | Price change | $5,100,500+0%$534/sqft |
Source: Stellar MLS #O6270538 Report a problem | ||
| 1/14/2025 | Listed for sale | $5,100,000+2%$534/sqft |
Source: Stellar MLS #O6270538 Report a problem | ||
| 8/24/2023 | Sold | $5,000,000-2.9%$523/sqft |
Source: Stellar MLS #O6018108 Report a problem | ||
| 6/23/2023 | Pending sale | $5,150,000$539/sqft |
Source: Stellar MLS #O6018108 Report a problem | ||
| 12/14/2022 | Price change | $5,150,000-9.5%$539/sqft |
Source: Stellar MLS #O6018108 Report a problem | ||
| 8/1/2022 | Pending sale | $5,690,000$595/sqft |
Source: Stellar MLS #O6018108 Report a problem | ||
| 6/14/2022 | Price change | $5,690,000-4.4%$595/sqft |
Source: Stellar MLS #O6018108 Report a problem | ||
| 4/22/2022 | Price change | $5,950,000-0.8%$623/sqft |
Source: Stellar MLS #O6018108 Report a problem | ||
| 4/16/2022 | Listed for sale | $6,000,000$628/sqft |
Source: Stellar MLS #O6018108 Report a problem | ||
Public tax history
| Year | Property taxes | Tax assessment |
|---|---|---|
| 2025 | $51,018 -1.3% | $3,153,500 -2.5% |
| 2024 | $51,693 +6.5% | $3,234,400 +8.2% |
| 2023 | $48,526 +5.3% | $2,989,400 +0.9% |
| 2022 | $46,062 +9.4% | $2,962,600 +21.1% |
| 2021 | $42,122 +11.3% | $2,446,500 -3.4% |
| 2020 | $37,856 +12.3% | $2,531,700 +23.4% |
| 2019 | $33,705 | $2,050,900 +1644% |
| 2018 | $33,705 +667.7% | $117,600 |
| 2017 | $4,390 | $117,600 |
Find assessor info on the county website
Neighborhood: 34747
Nearby homes
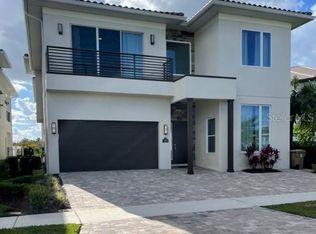
- $2,250,0008 bd10 ba5.5k sqft906 Jack Nicklaus Ct, Kissimmee, FL 34747Sold
- $2,287,2007 bd10 ba5.7k sqft912 Jack Nicklaus Ct, Kissimmee, FL 34747Off Market

- $225,000-- bd-- ba-- sqft918 Jack Nicklaus Ct, Kissimmee, FL 34747Off Market
- $2,731,0005 bd5 ba4.4k sqft7880 Nicklaus Clubhouse Ln, Kissimmee, FL 34747Off Market
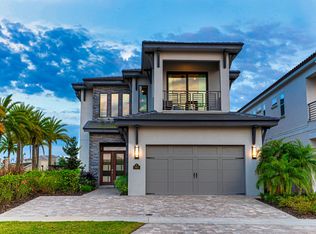
- $625,0004 bd3 ba3.3k sqft7824 Whitemarsh Way, Kissimmee, FL 34747Sold
- $2,214,3004 bd7 ba5.1k sqft930 Jack Nicklaus Ct, Kissimmee, FL 34747Off Market
- $651,6004 bd5 ba3.1k sqft7822 Whitemarsh Way, Kissimmee, FL 34747Off Market
- $367,500-- bd-- ba-- sqft894 Jack Nicklaus Ct, Kissimmee, FL 34747Off Market
Nearby schools
GreatSchools rating
- 5/10Westside K-8 SchoolGrades: PK-8Distance: 3.7 mi
- 4/10Poinciana High SchoolGrades: 9-12Distance: 7.5 mi
Get a cash offer in 3 minutes
Find out how much your home could sell for in as little as 3 minutes with a no-obligation cash offer.
Estimated market value
$4,381,700
Get a cash offer in 3 minutes
Find out how much your home could sell for in as little as 3 minutes with a no-obligation cash offer.
Estimated market value
$4,381,700
- Florida
- Osceola County
- Kissimmee
- 34747
- 900 JACK NICKLAUS COURT
Nearby cities
Nearby neighborhoods
Nearby zip codes
Other Kissimmee Topics
