Our Furnished Pine Valley Model overlooking the 18th fairway of the Jack Nicklaus golf course in Reunion, Florida. This spacious home is steps away from the club house and large enough to enjoy with Family and Friends. This beautiful home offers 8 bedrooms / 8 full and 2 half baths, game room, summer kitchen overlooking the golf course and clubhouse. Amazing Sunsets from the living room and pool Enjoy an outdoor pool and entertaining area equipped with a built in summer kitchen. A spacious master suite on each level with a large shower, separate tub, dual sinks and spacious walk in closets. There is beautiful tile flooring in all common areas on the first level, hard wood stairs and flooring in the great room upstairs. Gourmet kitchen, two islands with quartz countertops throughout with additional cabinets and storage. Stainless steel appliances throughout the kitchen along with a gas oven. Upstairs includes a game room for entertaining and you can enjoy the beautiful golf views on the 18th Fairway from the covered balcony. Reunion Resort is a World Class destination just 10 minutes away from Walt Disney World with access to 3 signature golf courses, 6 tennis courts, a water park with a lazy river, as well as 6 restaurants within the community. The impressive clubhouse at Bears Den features a club restaurant, pro shop, men's and women's locker rooms. Call today to schedule a private showing. A 1.5% Jack Nicklaus royalty fee is due on total purchase price at closing. This is a Jack Nicklaus Licensed community. Reunion Membership required with home.
Sold for $2,250,000
$2,250,000
906 Jack Nicklaus Ct, Kissimmee, FL 34747
8beds
5,590sqft
Single Family Residence
Built in 2019
7,840 Square Feet Lot
$2,210,700 Zestimate®
$403/sqft
$6,301 Estimated rent
Home value
$2,210,700
$2.03M - $2.41M
$6,301/mo
Zestimate® history
Owner options
List your home for rent
$6,301/mo
Rent Zestimate®
Find your next renter with Zillow Rental Manager. Plus, with online applications, you can quickly screen prospective tenants – for free.
$6,301/mo
Rent Zestimate®
Refinance and save
$15,902/mo
Est. payment
Refinancing to a lower rate could help reduce your monthly payments and save thousands over the life of the loan.
$15,902/mo
Est. payment
Explore your selling options
Work with a Zillow partner agent
Leverage their expertise and Zillow's premium Showcase listings to get your home seen by more buyers.
Get startedList with your own agent
Get your home in front of millions of buyers by listing it on Zillow.
Learn how to do itSell it yourself
Take full control of how buyers see your home on Zillow by listing For Sale by Owner (FSBO).
List your homeWhat's special
Pro shopClub houseWater parkHard wood stairsGame roomSpacious homeSpacious walk in closets
Zillow last checked:
Listing updated:
Listed by:
Lauren Arcaro 813-299-0477,
AAA GLOBAL VENTURES PA 407-717-5232
Bought with:
Diana Plesca, 3569504
EXP REALTY LLC
Source: Stellar MLS,MLS#: O6066876 Originating MLS: Orlando Regional
Originating MLS: Orlando Regional
Facts & features
Interior
Bedrooms & bathrooms
- Bedrooms: 8
- Bathrooms: 10
- Full bathrooms: 8
- 1/2 bathrooms: 2
Other
- Level: Second
- Dimensions: 16x18
Primary bedroom
- Level: First
- Dimensions: 18.5x12.5
Bedroom 2
- Level: First
- Dimensions: 12.5x13.5
Bedroom 3
- Level: Second
- Dimensions: 12.5x13
Bedroom 4
- Level: Second
- Dimensions: 12.2x15
Bedroom 5
- Level: Second
- Dimensions: 13.5x18
Balcony porch lanai
- Level: Second
- Dimensions: 6.5x19
Balcony porch lanai
- Level: First
- Dimensions: 18x21
Balcony porch lanai
- Level: Second
- Dimensions: 8x21
Dining room
- Level: First
- Dimensions: 12x17.5
Game room
- Level: Second
- Dimensions: 30x20.5
Great room
- Level: First
- Dimensions: 20x20
Kitchen
- Level: First
- Dimensions: 21x18.2
Heating
- Central, Heat Pump, Natural Gas
Cooling
- Central Air
Appliances
- Included: Convection Oven, Cooktop, Dishwasher, Disposal, Dryer, Microwave, Range Hood, Refrigerator, Washer
- Laundry: Laundry Room
Features
- Cathedral Ceiling(s), Crown Molding, High Ceilings, Open Floorplan, Thermostat, Walk-In Closet(s)
- Flooring: Engineered Hardwood, Porcelain Tile
- Doors: Outdoor Grill, Sliding Doors
- Windows: Drapes, Shades
- Has fireplace: No
- Furnished: Yes
Interior area
- Total interior livable area: 5,590 sqft
Property
Parking
- Total spaces: 2
- Parking features: Driveway
- Attached garage spaces: 2
- Has uncovered spaces: Yes
- Details: Garage Dimensions: 22X18
Features
- Levels: Two
- Stories: 2
- Exterior features: Balcony, Irrigation System, Lighting, Outdoor Grill, Sidewalk, Sprinkler Metered, Storage
- Has private pool: Yes
- Pool features: Heated, In Ground, Pool Alarm
- Has spa: Yes
- Spa features: Heated, In Ground
- Fencing: Fenced
- Has view: Yes
- View description: Golf Course
Lot
- Size: 7,840 Square Feet
- Dimensions: 50 x 160
Details
- Parcel number: 272527492700010500
- Zoning: RESI
- Special conditions: None
Construction
Type & style
- Home type: SingleFamily
- Property subtype: Single Family Residence
Materials
- Block, Wood Frame
- Foundation: Slab
- Roof: Concrete
Condition
- Completed
- New construction: No
- Year built: 2019
Details
- Builder model: Pine Valley
- Builder name: reunion west development
Utilities & green energy
- Sewer: Public Sewer
- Water: Public
- Utilities for property: Natural Gas Available, Natural Gas Connected
Community & HOA
Community
- Features: Deed Restrictions, Golf Carts OK, Golf, Park, Playground, Sidewalks
- Pet fee: $0 monthly
- Subdivision: REUNION WEST
HOA
- Has HOA: Yes
- Amenities included: Clubhouse, Gated, Golf Course, Tennis Court(s), Trail(s)
- Services included: 24-Hour Guard, Cable TV, Internet
- HOA fee: $820 monthly
- HOA name: Artemis Lifestyle Sandra Lowery
- HOA phone: 407-705-2190
Location
- Region: Kissimmee
Financial & listing details
- Price per square foot: $403/sqft
- Tax assessed value: $1,688,400
- Annual tax amount: $20,393
- Date on market: 11/4/2022
- Cumulative days on market: 500 days
- Listing terms: Cash,Conventional
- Ownership: Fee Simple
- Total actual rent: 0
- Road surface type: Paved
Price history
| Date | Event | Price |
|---|---|---|
| 4/10/2024 | Sold | $2,250,000-8.7%$403/sqft |
Source:  Stellar MLS #O6066876 Report a problem Stellar MLS #O6066876 Report a problem | ||
| 3/19/2024 | Pending sale | $2,465,000$441/sqft |
Source: Stellar MLS #O6066876 Report a problem | ||
| 8/22/2023 | Price change | $2,465,000-14.9%$441/sqft |
Source: Stellar MLS #O6066876 Report a problem | ||
| 5/3/2023 | Price change | $2,895,000-2.4%$518/sqft |
Source: Stellar MLS #O6066876 Report a problem | ||
| 1/21/2023 | Price change | $2,965,000-7.3%$530/sqft |
Source: Stellar MLS #O6066876 Report a problem | ||
| 11/4/2022 | Listed for sale | $3,200,000+97.6%$572/sqft |
Source: Stellar MLS #O6066876 Report a problem | ||
| 10/9/2020 | Listing removed | $1,619,070$290/sqft |
Source: LA ROSA REALTY, LLC #O5879782 Report a problem | ||
| 8/19/2020 | Listed for sale | $1,619,070$290/sqft |
Source: LA ROSA REALTY, LLC #O5879782 Report a problem | ||
Public tax history
| Year | Property taxes | Tax assessment |
|---|---|---|
| 2025 | $27,406 -0.9% | $1,688,400 -2% |
| 2024 | $27,660 +3.7% | $1,722,400 +5.5% |
| 2023 | $26,665 +16.8% | $1,632,700 +8.8% |
| 2022 | $22,826 +11.9% | $1,501,200 +29.9% |
| 2021 | $20,393 +167% | $1,155,700 +230.2% |
| 2020 | $7,638 +22.8% | $350,000 +55.6% |
| 2019 | $6,220 | $225,000 +100.9% |
| 2018 | $6,220 +44.4% | $112,000 |
| 2017 | $4,306 | $112,000 |
Find assessor info on the county website
Neighborhood: 34747
Nearby homes
- $2,319,0007 bd10 ba5.7k sqft912 Jack Nicklaus Ct, Kissimmee, FL 34747Off Market

- $4,600,0008 bd12 ba9.5k sqft900 Jack Nicklaus Ct, Kissimmee, FL 34747Sold
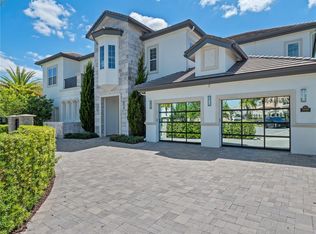
- $225,000-- bd-- ba-- sqft918 Jack Nicklaus Ct, Kissimmee, FL 34747Off Market
- $2,232,8004 bd7 ba5.1k sqft930 Jack Nicklaus Ct, Kissimmee, FL 34747Off Market
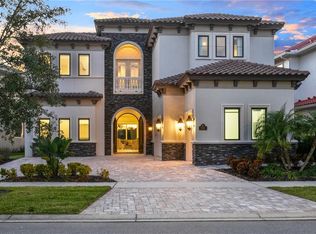
- $367,500-- bd-- ba-- sqft894 Jack Nicklaus Ct, Kissimmee, FL 34747Off Market
- $2,253,2006 bd9 ba5.2k sqft936 Jack Nicklaus Ct, Kissimmee, FL 34747Off Market
- $625,0004 bd3 ba3.3k sqft7824 Whitemarsh Way, Kissimmee, FL 34747Sold
- $3,611,8006 bd7 ba8.8k sqft918 Jack Nicklaus Ct, Kissimmee, FL 34747Off Market
Nearby schools
GreatSchools rating
- 5/10Westside K-8 SchoolGrades: PK-8Distance: 3.8 mi
- 4/10Poinciana High SchoolGrades: 9-12Distance: 7.5 mi
Get a cash offer in 3 minutes
Find out how much your home could sell for in as little as 3 minutes with a no-obligation cash offer.
Estimated market value
$2,210,700
Get a cash offer in 3 minutes
Find out how much your home could sell for in as little as 3 minutes with a no-obligation cash offer.
Estimated market value
$2,210,700
- Florida
- Osceola County
- Kissimmee
- 34747
- 906 Jack Nicklaus Ct
Nearby cities
Nearby neighborhoods
Nearby zip codes
Other Kissimmee Topics
