Live in unparalleled luxury while calling the Strip home! The views from this corner unit are breaktaking
and feature the iconic Las Vegas strip and downtown skyline. This corner unit features the ultimate work
from home zoom call backdrop. Be the envy of all your co-worker while you get deals done from your well
appointed and modern corner office. This true loft style residence is partitioned with a custom back lit art
piece. The primary bedroom features strip views, a walk-in custom closet system, spa-like bath with jetted
tub, walk-in shower upgraded stone countertops. The kitchen is a chef's dream with an oversized eat at
island and high end appliances including a real gas range. You'll find a laundry room and 3/4 guest bath!
The unit also features automated shades, a security system and custom light fixtures. All this within a full
service building with 24/7 concierge, rooftop pool, gym, sauna and more.
Closed
$630,000
900 Las Vegas Blvd N #912, Las Vegas, NV 89101
--beds
1,785sqft
Condominium
Built in 2005
-- sqft lot
$624,200 Zestimate®
$353/sqft
$2,802 Estimated rent
Home value
$624,200
$568,000 - $687,000
$2,802/mo
Zestimate® history
Owner options
List your home for rent
$2,802/mo
Rent Zestimate®
Find your next renter with Zillow Rental Manager. Plus, with online applications, you can quickly screen prospective tenants – for free.
$2,802/mo
Rent Zestimate®
Refinance and save
$3,716/mo
Est. payment
Refinancing to a lower rate could help reduce your monthly payments and save thousands over the life of the loan.
$3,716/mo
Est. payment
Explore your selling options
Work with a Zillow partner agent
Leverage their expertise and Zillow's premium Showcase listings to get your home seen by more buyers.
Get startedList with your own agent
Get your home in front of millions of buyers by listing it on Zillow.
Learn how to do itSell it yourself
Take full control of how buyers see your home on Zillow by listing For Sale by Owner (FSBO).
List your homeWhat's special
Corner unitModern corner officeTrue loft style residenceRooftop poolHigh end appliancesWalk-in custom closet systemAutomated shades
Zillow last checked:
Listing updated:
Listed by:
Marissa Anderson B.0145181 702-748-2377,
NV Broker & Associates, LLC
Bought with:
Cheryl A. Van Elsis, S.0034170
Redfin
Source: LVR,MLS#: 2692997 Originating MLS: Greater Las Vegas Association of Realtors Inc
Originating MLS: Greater Las Vegas Association of Realtors IncFacts & features
Interior
Bedrooms & bathrooms
- Bathrooms: 2
- Full bathrooms: 1
- 3/4 bathrooms: 1
Primary bedroom
- Description: Custom Closet
- Dimensions: 15X15
Primary bathroom
- Description: Separate Shower,Separate Tub
Kitchen
- Description: Breakfast Bar/Counter,Breakfast Nook/Eating Area,Island,Stainless Steel Appliances
Living room
- Description: Front
- Dimensions: 15X15
Heating
- Central, Electric
Cooling
- Electric, High Efficiency
Appliances
- Included: Built-In Gas Oven, Dryer, Dishwasher, Gas Cooktop, Disposal, Microwave, Refrigerator, Washer
- Laundry: Gas Dryer Hookup, Laundry Room
Features
- Ceiling Fan(s), Window Treatments, Programmable Thermostat
- Flooring: Concrete
- Windows: Insulated Windows
- Has fireplace: No
- Furnished: Yes
Interior area
- Total structure area: 1,785
- Total interior livable area: 1,785 sqft
Property
Parking
- Total spaces: 2
- Parking features: Assigned, Guest, One Space
Features
- Exterior features: None
- Pool features: Association, Community
- Has view: Yes
- View description: City, Mountain(s), Strip View
Details
- Parcel number: 13934411044
Construction
Type & style
- Home type: Condo
- Architectural style: High Rise,Loft
- Property subtype: Condominium
Condition
- Excellent,Resale
- Year built: 2005
Utilities & green energy
- Utilities for property: Cable Available
Green energy
- Energy efficient items: Windows
Community & HOA
Community
- Features: Pool
- Security: Closed Circuit Camera(s), 24 Hour Security
- Subdivision: Soho Lofts
HOA
- Has HOA: Yes
- Amenities included: Fitness Center, Pool, Spa/Hot Tub, Security, Concierge
- Services included: Association Management, Common Areas, Recreation Facilities, Taxes, Trash, Water
- HOA fee: $795 monthly
- HOA name: Soho Lofts
- HOA phone: 702-382-5002
Location
- Region: Las Vegas
Financial & listing details
- Price per square foot: $353/sqft
- Annual tax amount: $3,176
- Date on market: 7/7/2025
- Listing agreement: Exclusive Right To Sell
- Listing terms: Cash,Conventional
Price history
| Date | Event | Price |
|---|---|---|
| 10/29/2025 | Sold | $630,000-3.1%$353/sqft |
Source:  LVR #2692997 Report a problem LVR #2692997 Report a problem | ||
| 10/6/2025 | Contingent | $649,995$364/sqft |
Source: LVR #2692997 Report a problem | ||
| 6/16/2025 | Listed for sale | $649,995+54.8%$364/sqft |
Source: LVR #2692997 Report a problem | ||
| 6/24/2024 | Listing removed | -- |
Source: LVR #2585333 Report a problem | ||
| 5/22/2024 | Listed for rent | $3,200-8.6%$2/sqft |
Source: LVR #2585333 Report a problem | ||
| 5/21/2024 | Listing removed | -- |
Source: LVR #2542969 Report a problem | ||
| 2/15/2024 | Price change | $3,500-10.3%$2/sqft |
Source: LVR #2542969 Report a problem | ||
| 11/27/2023 | Listed for rent | $3,900$2/sqft |
Source: LVR #2542969 Report a problem | ||
| 7/18/2018 | Sold | $420,000$235/sqft |
Source: LVR #1944137 Report a problem | ||
Public tax history
Tax history is unavailable.
Neighborhood: Downtown
Nearby homes
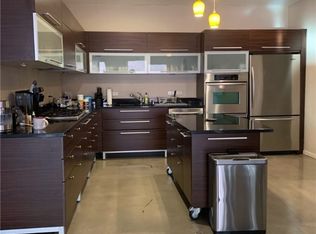
- $500,0001 bd2 ba1.5k sqft900 S Las Vegas Blvd #806, Las Vegas, NV 89101Sold
- $386,1001 bd2 ba1.2k sqft900 Las Vegas Blvd S UNIT 914, Las Vegas, NV 89101Off Market

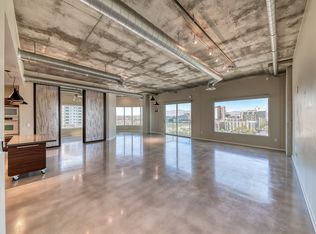
- $472,1001 bd2 ba1.5k sqft900 Las Vegas Blvd S UNIT 1004, Las Vegas, NV 89101Off Market
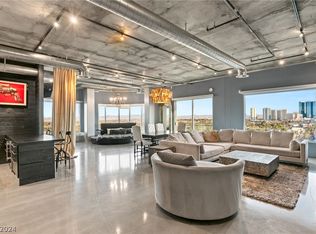
- $570,0001 bd2 ba1.7k sqft900 Las Vegas Blvd S UNIT 1112, Las Vegas, NV 89101Sold
- $481,5001 bd2 ba1.5k sqft900 Las Vegas Blvd S UNIT 1205, Las Vegas, NV 89101Off Market
- $490,0001 bd2 ba1.5k sqft900 Las Vegas Blvd S UNIT 1210, Las Vegas, NV 89101Off Market
- $2,650-- bd2 ba1.5k sqft900 S Las Vegas Blvd #1215, Las Vegas, NV 89101For Rent
- $330,7122 bd2 ba1.5k sqft900 Las Vegas Blvd S UNIT 1216, Las Vegas, NV 89101Sold
- $480,0001 bd2 ba1.5k sqft900 Las Vegas Blvd S UNIT 1403, Las Vegas, NV 89101For Sale
Nearby schools
GreatSchools rating
- 4/10Howard E Hollingsworth Elementary SchoolGrades: PK-5Distance: 1.3 mi
- 3/10Roy West Martin Middle SchoolGrades: 6-8Distance: 2.1 mi
- 4/10Rancho High SchoolGrades: 9-12Distance: 2.3 mi
Schools provided by the listing agent
- Elementary: Hollingswoth, Howard,Hollingswoth, Howard
- Middle: Fremont John C.
- High: Rancho
Source: LVR. This data may not be complete. We recommend contacting the local school district to confirm school assignments for this home.
Get a cash offer in 3 minutes
Find out how much your home could sell for in as little as 3 minutes with a no-obligation cash offer.
Estimated market value
$624,200
Get a cash offer in 3 minutes
Find out how much your home could sell for in as little as 3 minutes with a no-obligation cash offer.
Estimated market value
$624,200
- Nevada
- Clark County
- Las Vegas
- 89101
- Downtown
- 900 Las Vegas Blvd N Unit 912
Nearby cities
Nearby neighborhoods
Nearby zip codes
Other Las Vegas Topics
