Skip main navigation
Sold for $547,022
  • $547,022

    900 Lord Granville Drive, Morehead City, NC 28557

    3beds
    2,457sqft
    Single Family Residence
    Built in 1993
    0.35 Acres Lot
    $566,300 Zestimate®
    $223/sqft
    $2,743 Estimated rent

    Home value

    $566,300

    $538,000 - $595,000

    $2,743/mo

    Zestimate® history
    Loading
    Loading...

    Owner options

    List your home for rent

    $2,743/mo

    Rent Zestimate®

    Find your next renter with Zillow Rental Manager. Plus, with online applications, you can quickly screen prospective tenants – for free.

    Learn more

    $2,743/mo

    Rent Zestimate®

    Refinance and save

    $3,205/mo

    Est. payment

    Refinancing to a lower rate could help reduce your monthly payments and save thousands over the life of the loan.

    See today's rates

    $3,205/mo

    Est. payment

    Explore your selling options

    Work with a Zillow partner agent

    Leverage their expertise and Zillow's premium Showcase listings to get your home seen by more buyers.

    Get started

    List with your own agent

    Get your home in front of millions of buyers by listing it on Zillow.

    Learn how to do it

    Sell it yourself

    Take full control of how buyers see your home on Zillow by listing For Sale by Owner (FSBO).

    List your home

    What's special

    Gas fireplaceCrystal coast beachesSeparate workshopHuge unfinished roomCooled spaceStorage areaGranite counter tops
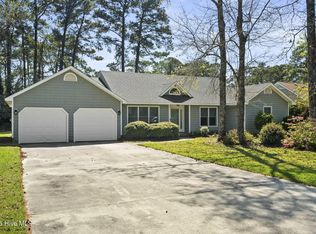
    Charming brick home located in the Honor Section of Brandywine - a Gated Community overlooking the 16th Tee of Brandywine Golf Course. This beautiful home offers a formal living room, dining room, warm and inviting den with gas fireplace, great for entertaining family and friends. Kitchen has granite counter tops, with plenty of cabinets, SS appliances, 2 pantries for extra storage with a breakfast nook looking out to the deck and yard. Off the den is a spacious master bedroom with walk-in closet and master bath, French doors leading to a 3-season sunroom. The second floor has 2 additional bedrooms, full bath, home office or 4th bedroom with bookcases with 2 window seats w/storage, and a unfinished walk-in closet. 2 additional extra-large unfinished rooms that can be finished for additional heated and cooled space. The huge unfinished room above garage has a stairway access to the garage which helps with storage without going through the house. The garage has a separate workshop with a utility sink and storage area for lawn equipment. There is a 500' well that feeds the irrigation system (for more information -see under docs) and helps with landscaping care. The crawl space is lined and has dehumidifier. Roof 2019, 1st floor HVAC 2019, 2nd floor HVAC 2013, HWH (Gas) 2019. Convenient location, close to everything, including Downtown Morehead City, Crystal Coast Beaches, shopping, and restaurants. Brandywine offers an 18-hole golf course, clubhouse, and amenities for an additional fee. This home is ready for a new family. Come and make an appointment today!

    Zillow last checked:

    Listing updated:

    Listed by:

    Susan R. Pike 201-739-9754,

    Coldwell Banker Sea Coast AB

    Bought with:

    Leah Grady, 330511

    Realty One Group East-MHC

    Source: Hive MLS,MLS#: 100435684MLS LogoOriginating MLS: Carteret County Association of Realtors

    Facts & features

    Interior

    Bedrooms & bathrooms
    • Bedrooms: 3
    • Bathrooms: 3
    • Full bathrooms: 2
    • 1/2 bathrooms: 1
    Rooms
    • Room types: Living Room, Dining Room, Kitchen, Breakfast Nook, Master Bedroom, Den, Laundry, Bedroom 2, Bedroom 3, Bedroom 4, Sunroom
    Primary bedroom
    • Level: First
    • Dimensions: 11.7 x 27.6
    Bedroom 2
    • Level: Second
    • Dimensions: 10.5 x 13.4
    Bedroom 3
    • Level: Second
    • Dimensions: 14 x 11.6
    Bedroom 4
    • Description: Or Office w/bookcases
    • Level: Second
    • Dimensions: 7 x 27.5
    Breakfast nook
    • Level: First
    • Dimensions: 8 x 11.2
    Den
    • Description: w/fireplace
    • Level: First
    • Dimensions: 12 x 20
    Dining room
    • Level: First
    • Dimensions: 14.8 x 11.6
    Kitchen
    • Description: w/2 Pantries Closets
    • Level: First
    • Dimensions: 12 x 11.4
    Laundry
    • Description: Off Kitchen
    • Level: First
    • Dimensions: 5.5 x 8.3
    Living room
    • Level: First
    • Dimensions: 14.8 x 11.6
    Sunroom
    • Description: 3 season room off Master
    • Level: First
    • Dimensions: 10.6 x 18.5
    Heating
    • Gas Pack, Heat Pump, Electric
    Cooling
    • Attic Fan, Central Air
    Appliances
    • Included: Electric Oven, Built-In Microwave, Water Softener, Washer, Self Cleaning Oven, Refrigerator, Dryer, Disposal, Dishwasher
    • Laundry: In Hall
    Features
    • Master Downstairs, Walk-in Closet(s), Entrance Foyer, Solid Surface, Bookcases, Ceiling Fan(s), Pantry, Walk-in Shower, Blinds/Shades, Gas Log, Walk-In Closet(s), Workshop
    • Flooring: Carpet, Laminate, Tile, Wood
    • Doors: Thermal Doors
    • Windows: Thermal Windows
    • Basement: None
    • Attic: Attic Fan,Floored,Walk-In,See Remarks
    • Has fireplace: Yes
    • Fireplace features: Gas Log
    Interior area
    • Total structure area: 2,457
    • Total interior livable area: 2,457 sqft

    Property

    Parking
    • Total spaces: 2
    • Parking features: Garage Door Opener, Off Street, On Site, Paved
    • Uncovered spaces: 2
    Features
    • Levels: Two
    • Stories: 2
    • Patio & porch: Open, Covered, Deck, Porch, Screened
    • Exterior features: Shutters - Board/Hurricane, Irrigation System, Thermal Doors
    • Fencing: None
    • Has view: Yes
    • View description: Golf Course
    Lot
    • Size: 0.35 Acres
    • Dimensions: 100 x 144 x 103 x 160
    • Features: On Golf Course
    Details
    • Parcel number: 635605270901000
    • Zoning: residential
    • Special conditions: Standard

    Construction

    Type & style
    • Home type: SingleFamily
    • Property subtype: Single Family Residence
    Materials
    • Brick, Vinyl Siding
    • Foundation: Crawl Space
    • Roof: Shingle
    Condition
    • New construction: No
    • Year built: 1993

    Utilities & green energy

    • Water: Public, Well
    • Utilities for property: Water Available, See Remarks

    Community & HOA

    Community
    • Security: Smoke Detector(s)
    • Subdivision: Brandywine Bay
    HOA
    • Has HOA: Yes
    • Amenities included: Gated, Maintenance Common Areas, Maintenance Grounds, Maintenance Roads, Playground, Street Lights
    • HOA fee: $375 monthly
    • HOA name: Brandywine Owners Association
    • HOA phone: 203-623-1968
    Location
    • Region: Morehead City

    Financial & listing details

    • Price per square foot: $223/sqft
    • Tax assessed value: $291,465
    • Annual tax amount: $1,333
    • Date on market: 10/9/2025
    • Cumulative days on market: 8 days
    • Listing agreement: Exclusive Right To Sell
    • Listing terms: Cash,Conventional,VA Loan
    • Road surface type: Paved

    Price history

    DateEventPrice
    5/14/2024Sold$547,022+0%$223/sqft
    Source: Hive MLS #100435684 Report a problem
    4/6/2024Pending sale$547,000$223/sqft
    Source: Hive MLS #100435684 Report a problem
    3/29/2024Listed for sale$547,000+60.4%$223/sqft
    Source: Hive MLS #100435684 Report a problem
    1/7/2010Sold$341,000$139/sqft
    Source: Public Record Report a problem

    Public tax history

    YearProperty taxesTax assessment
    2025$1,743 +23%$539,247 +85%
    2024$1,417 -5%$291,465
    2023$1,491 +2%$291,465
    2022$1,462 +17.3%$291,465 +2.8%
    2021$1,246 $283,610 -2.7%
    2020-- $291,465 +2%
    2019$1,079 $285,705
    2017$1,079 -1.4%$285,705
    2016$1,094 $285,705
    2015$1,094 -11.1%$285,705 -5.1%
    2014$1,230 $301,120
    2013-- $301,120
    2012-- --
    2011-- --
    2010-- $352,018
    2009-- $352,018
    Find assessor info on the county website

    Neighborhood: Brandywine Bay

    Nearby schools

    GreatSchools rating
    Get a cash offer in 3 minutes
    Find out how much your home could sell for in as little as 3 minutes with a no-obligation cash offer.
    Estimated market value
    $566,300
    Get a cash offer in 3 minutes
    Find out how much your home could sell for in as little as 3 minutes with a no-obligation cash offer.
    Estimated market value
    $566,300