Skip main navigation
Sold for $599,000
  • $599,000

    904 Lord Granville Drive, Morehead City, NC 28557

    4beds
    3,329sqft
    Single Family Residence
    Built in 2002
    0.45 Acres Lot
    $610,000 Zestimate®
    $180/sqft
    $2,810 Estimated rent

    Home value

    $610,000

    $531,000 - $702,000

    $2,810/mo

    Zestimate® history
    Loading
    Loading...

    Owner options

    List your home for rent

    $2,810/mo

    Rent Zestimate®

    Find your next renter with Zillow Rental Manager. Plus, with online applications, you can quickly screen prospective tenants – for free.

    Learn more

    $2,810/mo

    Rent Zestimate®

    Refinance and save

    $3,842/mo

    Est. payment

    Refinancing to a lower rate could help reduce your monthly payments and save thousands over the life of the loan.

    See today's rates

    $3,842/mo

    Est. payment

    Explore your selling options

    Work with a Zillow partner agent

    Leverage their expertise and Zillow's premium Showcase listings to get your home seen by more buyers.

    Get started

    List with your own agent

    Get your home in front of millions of buyers by listing it on Zillow.

    Learn how to do it

    Sell it yourself

    Take full control of how buyers see your home on Zillow by listing For Sale by Owner (FSBO).

    List your home

    What's special

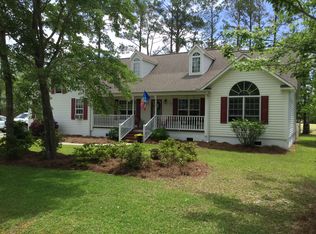
    This stately brick home in Brandywine Bay enjoys a prime setting along the golf course and offers both comfort and versatility. The inviting two-story foyer sets the tone, leading into a spacious living area with vaulted ceilings, built-ins, and a cozy fireplace that flows seamlessly into the kitchen. Designed with both function and style in mind, the kitchen features warm wood-toned cabinetry, a center island with seating, and a breakfast area, while a formal dining room with wood floors is ideal for special gatherings. A sunroom with skylights and direct access to the patio provides a relaxing spot to enjoy golf course views. The split floor plan places the primary suite just off the kitchen and laundry area, complete with a walk-in closet and a bright ensuite highlighted by skylights, dual vanities, a soaking tub, and a separate shower. Three additional guest bedrooms and a full bath are located off the main living area, offering comfort and privacy. Upstairs, a versatile bonus room is perfect for movie nights, a play area, or gaming, with an adjacent hobby or office area and convenient access to a floored attic for extra storage. This home blends spacious design, thoughtful features, and an unbeatable golf course location. Brandywine Bay is conveniently situated just outside Morehead City's limits, offering the advantage of no city taxes and low HOA dues. Residents have the option to join the club, which features a pool and golf membership. Ideally located, it's just minutes from the pristine beaches of Bogue Banks and the vibrant waterfront areas of Morehead City and Beaufort, where restaurants and shopping await. Additionally, its central location provides easy access to Camp Lejeune via Highway 24 and Cherry Point via Highway 70. Don't miss the opportunity to experience the perfect blend of comfort, convenience, and coastal living!

    Zillow last checked:

    Listing updated:

    Listed by:

    Mary Cheatham King Real Estate team 252-518-5222,

    Keller Williams Crystal Coast

    Bought with:

    The Star Team, 263277

    eXp Realty

    Source: Hive MLS,MLS#: 100531065MLS LogoOriginating MLS: Carteret County Association of Realtors

    Facts & features

    Interior

    Bedrooms & bathrooms
    • Bedrooms: 4
    • Bathrooms: 3
    • Full bathrooms: 2
    • 1/2 bathrooms: 1
    Rooms
    • Room types: Dining Room
    Primary bedroom
    • Level: Primary Living Area
    Dining room
    • Features: Formal
    Heating
    • Heat Pump, Electric
    Cooling
    • Heat Pump
    Appliances
    • Included: Electric Oven, Electric Cooktop, Built-In Microwave, Built-In Electric Oven, Water Softener, Washer, Refrigerator, Dryer, Disposal, Dishwasher
    • Laundry: Laundry Room
    Features
    • Master Downstairs, Vaulted Ceiling(s), Tray Ceiling(s), High Ceilings, Bookcases, Kitchen Island, Ceiling Fan(s), Pantry, Walk-in Shower, Blinds/Shades, Gas Log
    • Flooring: Carpet, Laminate, Tile, Wood
    • Attic: Storage
    • Has fireplace: Yes
    • Fireplace features: Gas Log
    Interior area
    • Total structure area: 3,329
    • Total interior livable area: 3,329 sqft

    Property

    Parking
    • Total spaces: 2
    • Parking features: Garage Faces Side, Concrete, On Site, Paved
    Features
    • Levels: One and One Half
    • Stories: 2
    • Patio & porch: Covered, Patio, Porch
    • Fencing: None
    • Has view: Yes
    • View description: Golf Course
    Lot
    • Size: 0.45 Acres
    • Features: On Golf Course
    Details
    • Parcel number: 635605272901000
    • Zoning: PD
    • Special conditions: Standard

    Construction

    Type & style
    • Home type: SingleFamily
    • Property subtype: Single Family Residence
    Materials
    • Brick, Vinyl Siding
    • Foundation: Raised, Slab
    • Roof: Shingle
    Condition
    • New construction: No
    • Year built: 2002

    Utilities & green energy

    • Water: Public
    • Utilities for property: Sewer Connected, Water Connected

    Community & HOA

    Community
    • Subdivision: Brandywine Bay
    HOA
    • Has HOA: Yes
    • Amenities included: Maintenance Common Areas, Maintenance Roads, Playground, Street Lights
    • HOA fee: $375 annually
    • HOA name: Brandywine Bay HOA
    Location
    • Region: Morehead City

    Financial & listing details

    • Price per square foot: $180/sqft
    • Tax assessed value: $610,136
    • Annual tax amount: $1,959
    • Date on market: 10/23/2025
    • Cumulative days on market: 15 days
    • Listing agreement: Exclusive Right To Sell
    • Listing terms: Cash,Conventional
    • Road surface type: Paved

    Price history

    DateEventPrice
    11/7/2025Sold$599,000$180/sqft
    Source: Hive MLS #100531065 Report a problem
    10/22/2025Listing removed$599,000$180/sqft
    Source: Hive MLS #100531065 Report a problem
    10/1/2025Contingent$599,000$180/sqft
    Source: Hive MLS #100531065 Report a problem
    9/29/2025Price change$599,000-2.6%$180/sqft
    Source: Hive MLS #100531065 Report a problem
    9/17/2025Listed for sale$615,000$185/sqft
    Source: Hive MLS #100531065 Report a problem

    Public tax history

    YearProperty taxesTax assessment
    2025$1,959 +8.9%$610,136 +62.3%
    2024$1,799 -4%$375,889
    2023$1,873 +2%$375,889
    2022$1,835 +14.5%$375,889 +2.6%
    2021$1,603 $366,510 -2.5%
    2020-- $375,889 +2.7%
    2019$1,381 $365,878
    2017$1,381 -1.1%$365,878
    2016$1,396 $365,878
    2015$1,396 -8.4%$365,878 -8.9%
    2014$1,525 $401,746
    2013-- $401,746
    2012-- --
    2011-- --
    2010-- $446,829
    2009-- $446,829
    Find assessor info on the county website

    Neighborhood: Brandywine Bay

    Nearby schools

    GreatSchools rating
    Schools provided by the listing agent
    • Elementary: Morehead City Primary
    • Middle: Morehead City
    • High: West Carteret

    Source: Hive MLS. This data may not be complete. We recommend contacting the local school district to confirm school assignments for this home.

    Get a cash offer in 3 minutes
    Find out how much your home could sell for in as little as 3 minutes with a no-obligation cash offer.
    Estimated market value
    $610,000
    Get a cash offer in 3 minutes
    Find out how much your home could sell for in as little as 3 minutes with a no-obligation cash offer.
    Estimated market value
    $610,000