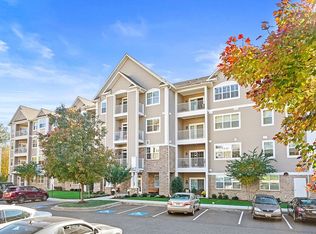
This elegant 2 bedroom, 2.5 bath ground-level condo with over 1,700 sq. ft. of living space provides a secure front entrance, with no steps or elevator needed to enter the unit, along with a magnificent rear 2nd level balcony facing a panoramic wooded vista, for added enjoyment and security. Loaded with upgrades from front to back, this unit offers a bright, spacious, and relaxing lifestyle, with the convenience of secure, underground parking, a fitness & club room in the building, additional shared storage space, abundant guest parking, and a tranquil wooded setting with a stream surrounding the community for relaxing nature walks. The foyer welcomes you with 9’ ceilings and gleaming hardwood floors, a powder room & laundry room, all of which opens to your elegantly appointed kitchen, with modern stainless-steel appliances, an extended breakfast bar, and your sunlit living and dining rooms that open to your private covered balcony facing a tranquil wooded setting. The spacious bedrooms at both ends offer direct access to full baths with dual shaker-style vanities and tiled showers. This care-free lifestyle awaits you, with the convenience of condo living that is surrounded by nature, but still close to professional services, area churches, restaurants, shopping, and everything Bel Air has to offer. This one certainly has a “Welcome Home” feel. Interior photos coming soon.
Sold for $370,000
$370,000
900 Macphail Woods Xing APT 1G, Bel Air, MD 21015
2beds
1,707sqft
Condominium
Built in 2018
-- sqft lot
$379,200 Zestimate®
$217/sqft
$2,567 Estimated rent
Home value
$379,200
$349,000 - $410,000
$2,567/mo
Zestimate® history
Owner options
List your home for rent
$2,567/mo
Rent Zestimate®
Find your next renter with Zillow Rental Manager. Plus, with online applications, you can quickly screen prospective tenants – for free.
$2,567/mo
Rent Zestimate®
Refinance and save
$2,269/mo
Est. payment
Refinancing to a lower rate could help reduce your monthly payments and save thousands over the life of the loan.
$2,269/mo
Est. payment
Explore your selling options
Work with a Zillow partner agent
Leverage their expertise and Zillow's premium Showcase listings to get your home seen by more buyers.
Get startedList with your own agent
Get your home in front of millions of buyers by listing it on Zillow.
Learn how to do itSell it yourself
Take full control of how buyers see your home on Zillow by listing For Sale by Owner (FSBO).
List your homeWhat's special
Stream surrounding the communitySecure front entranceTranquil wooded settingPanoramic wooded vistaGleaming hardwood floorsPrivate covered balconyModern stainless-steel appliances
Zillow last checked:
Listing updated:
Listed by:
Jim Piccione 410-688-7459,
Coldwell Banker Realty
Bought with:
Lou Chirgott
Core Maryland Real Estate LLC
Source: Bright MLS,MLS#: MDHR2040364
Facts & features
Interior
Bedrooms & bathrooms
- Bedrooms: 2
- Bathrooms: 3
- Full bathrooms: 2
- 1/2 bathrooms: 1
- Main level bathrooms: 3
- Main level bedrooms: 2
Rooms
- Room types: Living Room, Dining Room, Bedroom 2, Kitchen, Foyer, Bedroom 1, Laundry, Bathroom 1, Bathroom 2, Bathroom 3
Bedroom 1
- Features: Ceiling Fan(s), Crown Molding, Flooring - Carpet
- Level: Main
- Area: 336 Square Feet
- Dimensions: 12 x 28
Bedroom 2
- Features: Ceiling Fan(s), Crown Molding, Flooring - Carpet, Walk-In Closet(s)
- Level: Main
- Area: 240 Square Feet
- Dimensions: 12 x 20
Bathroom 1
- Features: Flooring - Ceramic Tile
- Level: Main
- Area: 88 Square Feet
- Dimensions: 8 x 11
Bathroom 2
- Features: Flooring - Ceramic Tile
- Level: Main
- Area: 60 Square Feet
- Dimensions: 5 x 12
Bathroom 3
- Features: Flooring - Ceramic Tile
- Level: Main
- Area: 30 Square Feet
- Dimensions: 5 x 6
Dining room
- Features: Crown Molding, Flooring - HardWood
- Level: Main
- Area: 108 Square Feet
- Dimensions: 9 x 12
Foyer
- Features: Crown Molding, Flooring - HardWood
- Level: Main
- Area: 117 Square Feet
- Dimensions: 9 x 13
Kitchen
- Features: Flooring - HardWood, Breakfast Bar, Lighting - Ceiling, Pantry
- Level: Main
- Area: 182 Square Feet
- Dimensions: 13 x 14
Laundry
- Level: Main
- Area: 96 Square Feet
- Dimensions: 8 x 12
Living room
- Features: Crown Molding, Flooring - HardWood
- Level: Main
- Area: 273 Square Feet
- Dimensions: 13 x 21
Heating
- Central, Heat Pump, Electric
Cooling
- Ceiling Fan(s), Central Air, Heat Pump, Electric
Appliances
- Included: Microwave, Dishwasher, Disposal, Dryer, Exhaust Fan, Ice Maker, Self Cleaning Oven, Oven/Range - Electric, Refrigerator, Stainless Steel Appliance(s), Cooktop, Washer, Water Dispenser, Water Heater, Electric Water Heater
- Laundry: Laundry Room, In Unit
Features
- 9'+ Ceilings
- Flooring: Carpet, Ceramic Tile, Hardwood
- Doors: Sliding Glass
- Windows: Double Pane Windows, Energy Efficient, Insulated Windows, Low Emissivity Windows, Screens, Sliding
- Has basement: No
- Has fireplace: No
Interior area
- Total structure area: 1,707
- Total interior livable area: 1,707 sqft
- Finished area above ground: 1,707
- Finished area below ground: 0
Property
Parking
- Total spaces: 1
- Parking features: Storage, Garage Faces Side, Underground, Attached, Parking Lot
- Attached garage spaces: 1
Accessibility
- Accessibility features: 2+ Access Exits, Accessible Hallway(s), Accessible Doors, Accessible Entrance, Other
Features
- Levels: One
- Stories: 1
- Pool features: None
- Has view: Yes
- View description: Creek/Stream, Panoramic, Scenic Vista, Trees/Woods
- Has water view: Yes
- Water view: Creek/Stream
Details
- Additional structures: Above Grade, Below Grade
- Parcel number: 1303400135
- Zoning: R2
- Special conditions: Standard
Construction
Type & style
- Home type: Condo
- Architectural style: Contemporary
- Property subtype: Condominium
- Attached to another structure: Yes
Materials
- Stone, Vinyl Siding
- Roof: Architectural Shingle
Condition
- Excellent
- New construction: No
- Year built: 2018
Utilities & green energy
- Sewer: Public Sewer
- Water: Public
- Utilities for property: Cable Connected, Phone
Community & HOA
Community
- Condo and coop fee: $496 monthly
- Senior community: Yes
- Subdivision: Macphail Woods
HOA
- Has HOA: No
- Amenities included: Common Grounds, Community Center, Elevator(s), Fitness Center, Storage, Meeting Room, Other
- Services included: Maintenance Structure, Maintenance Grounds, Insurance, Management, Snow Removal, Trash, Water
Location
- Region: Bel Air
Financial & listing details
- Price per square foot: $217/sqft
- Tax assessed value: $303,333
- Annual tax amount: $3,306
- Date on market: 3/26/2025
- Listing agreement: Exclusive Right To Sell
- Ownership: Condominium
Price history
| Date | Event | Price |
|---|---|---|
| 5/6/2025 | Sold | $370,000-1.3%$217/sqft |
Source:  Bright MLS #MDHR2040364 Report a problem Bright MLS #MDHR2040364 Report a problem | ||
| 4/2/2025 | Pending sale | $374,900$220/sqft |
Source: Bright MLS #MDHR2040364 Report a problem | ||
| 3/26/2025 | Listed for sale | $374,900$220/sqft |
Source: Bright MLS #MDHR2040364 Report a problem | ||
Public tax history
Tax history is unavailable.
Neighborhood: 21015
Nearby homes
- $417,400-- bd-- ba1.8k sqft900 Macphail Woods Xing APT 3C, Bel Air, MD 21015Off Market
- $470,0003 bd2 ba2.1k sqft900 Macphail Woods Xing APT 4J, Bel Air, MD 21015Off Market
- $350,0002 bd2 ba1.3k sqft900 Macphail Woods Xing APT 1J, Bel Air, MD 21015Sold

- $424,1572 bd3 ba1.8k sqft900 Macphail Woods Xing APT 2H, Bel Air, MD 21015Sold

- $342,5002 bd2 ba1.2k sqft900 Macphail Woods Xing APT 3A, Bel Air, MD 21015Sold
- $355,0002 bd2 ba1.4k sqft900 Macphail Woods Xing APT 3B, Bel Air, MD 21015Sold
- $350,0002 bd3 ba1.6k sqft902 Macphail Woods Xing APT 3G, Bel Air, MD 21015Sold
- $350,0002 bd3 ba1.6k sqft902 Macphail Woods Xing APT 4E, Bel Air, MD 21015Sold
Nearby schools
GreatSchools rating
- 8/10Homestead/Wakefield Elementary SchoolGrades: PK-5Distance: 1.3 mi
- 7/10Patterson Mill Middle SchoolGrades: 6-8Distance: 1.8 mi
- 7/10Patterson Mill High SchoolGrades: 9-12Distance: 1.8 mi
Schools provided by the listing agent
- District: Harford County Public Schools
Source: Bright MLS. This data may not be complete. We recommend contacting the local school district to confirm school assignments for this home.
Get a cash offer in 3 minutes
Find out how much your home could sell for in as little as 3 minutes with a no-obligation cash offer.
Estimated market value
$379,200
Get a cash offer in 3 minutes
Find out how much your home could sell for in as little as 3 minutes with a no-obligation cash offer.
Estimated market value
$379,200
- Maryland
- Harford County
- Bel Air
- 21015
- 900 Macphail Woods Xing Apartment 1G
Nearby cities
Nearby zip codes
Other Bel Air Topics
