Welcome to MacPhail Woods, an active adult 55+ community, just minutes to downtown Bel Air. This is the one you've been waiting for! Enter through a secured main entrance with two elevators, mail room and community social room. This beautiful two bedroom, two bathroom home has nine-foot ceilings and plenty of recent upgrades. The open kitchen has gorgeous granite counters with breakfast bar, backsplash, recessed lighting, white cabinetry and stainless steel appliances. The hardwood floors flow into the dining area. You'll find a living room with crown molding, remote control shades and an exit to the balcony along with a bonus space - perfect for a tv room or office. The primary bedroom has sliders to the balcony along with a walk-in closet and attached primary bathroom. A second bedroom is spacious with another walk-in closet and access to the second full bathroom. The laundry/utility room is separate and there is an additional storage closet just down the hall from condo. A private parking spot in the garage conveys with the sale (extra storage there too). Furniture is negotiable.
Sold for $355,000
$355,000
900 Macphail Woods Xing APT 3B, Bel Air, MD 21015
2beds
1,427sqft
Condominium
Built in 2018
-- sqft lot
$358,400 Zestimate®
$249/sqft
$2,380 Estimated rent
Home value
$358,400
$340,000 - $376,000
$2,380/mo
Zestimate® history
Owner options
List your home for rent
$2,380/mo
Rent Zestimate®
Find your next renter with Zillow Rental Manager. Plus, with online applications, you can quickly screen prospective tenants – for free.
$2,380/mo
Rent Zestimate®
Refinance and save
$2,181/mo
Est. payment
Refinancing to a lower rate could help reduce your monthly payments and save thousands over the life of the loan.
$2,181/mo
Est. payment
Explore your selling options
Work with a Zillow partner agent
Leverage their expertise and Zillow's premium Showcase listings to get your home seen by more buyers.
Get startedList with your own agent
Get your home in front of millions of buyers by listing it on Zillow.
Learn how to do itSell it yourself
Take full control of how buyers see your home on Zillow by listing For Sale by Owner (FSBO).
List your homeWhat's special
Walk-in closetBonus spaceAdditional storage closetNine-foot ceilingsRecessed lightingHardwood floorsCrown molding
Zillow last checked:
Listing updated:
Listed by:
Laura Snyder 410-375-5779,
American Premier Realty, LLC,
Listing Team: Laura Snyder Home Group
Bought with:
Gina Romanell, 5005852
Compass
Source: Bright MLS,MLS#: MDHR2036946
Facts & features
Interior
Bedrooms & bathrooms
- Bedrooms: 2
- Bathrooms: 2
- Full bathrooms: 2
- Main level bathrooms: 2
- Main level bedrooms: 2
Rooms
- Room types: Living Room, Dining Room, Primary Bedroom, Bedroom 2, Kitchen, Laundry, Bathroom 2, Primary Bathroom
Basement
- Area: 0
Heating
- Forced Air, Programmable Thermostat, Electric, Propane
Cooling
- Central Air, Programmable Thermostat, Electric
Appliances
- Included: Dishwasher, Disposal, Ice Maker, Microwave, Oven/Range - Electric, Refrigerator, Dryer, Washer, Water Heater, Electric Water Heater
- Laundry: Main Level, Washer In Unit, Dryer In Unit, Laundry Room, In Unit
Features
- Breakfast Area, Kitchen - Table Space, Dining Area, Kitchen - Gourmet, Primary Bath(s), Upgraded Countertops, Open Floorplan, Ceiling Fan(s), Crown Molding, Entry Level Bedroom, Formal/Separate Dining Room, Pantry, Recessed Lighting, Walk-In Closet(s), Bathroom - Tub Shower, Bathroom - Stall Shower, 9'+ Ceilings, Dry Wall
- Flooring: Carpet, Ceramic Tile, Hardwood, Wood
- Doors: Sliding Glass, Six Panel
- Windows: Double Pane Windows, Vinyl Clad
- Has basement: No
- Has fireplace: No
- Common walls with other units/homes: 1 Common Wall
Interior area
- Total structure area: 1,427
- Total interior livable area: 1,427 sqft
- Finished area above ground: 1,427
- Finished area below ground: 0
Property
Parking
- Total spaces: 1
- Parking features: Garage Door Opener, Basement, Assigned, Lighted, Attached, Parking Lot
- Attached garage spaces: 1
- Details: Assigned Parking
Accessibility
- Accessibility features: Accessible Elevator Installed
Features
- Levels: One
- Stories: 1
- Exterior features: Sidewalks, Street Lights, Balcony
- Pool features: None
Details
- Additional structures: Above Grade, Below Grade
- Parcel number: 1303400149
- Zoning: R2
- Special conditions: Standard
- Other equipment: Intercom
Construction
Type & style
- Home type: Condo
- Architectural style: Ranch/Rambler
- Property subtype: Condominium
- Attached to another structure: Yes
Materials
- Vinyl Siding, Stone
- Roof: Architectural Shingle
Condition
- Excellent
- New construction: No
- Year built: 2018
Details
- Builder model: BEL AIR
Utilities & green energy
- Sewer: Public Sewer
- Water: Public
- Utilities for property: Underground Utilities, Cable Available, Phone Available, Propane - Community, Cable
Community & HOA
Community
- Security: Main Entrance Lock, Fire Sprinkler System, Smoke Detector(s)
- Condo and coop fee: $434 monthly
- Senior community: Yes
- Subdivision: Overlook At Macphail Woods
HOA
- Has HOA: No
- Amenities included: Elevator(s), Fitness Center, Jogging Path, Meeting Room, Party Room, Reserved/Assigned Parking, Common Grounds, Community Center
- Services included: Maintenance Grounds, Management, Insurance, Snow Removal, Trash, Water, Common Area Maintenance, Maintenance Structure, Reserve Funds, Road Maintenance, Sewer
- HOA name: Overlook At Macphail Woods
Location
- Region: Bel Air
Financial & listing details
- Price per square foot: $249/sqft
- Tax assessed value: $278,333
- Annual tax amount: $3,034
- Date on market: 11/1/2024
- Listing agreement: Exclusive Right To Sell
- Listing terms: Cash,Conventional,VA Loan
- Inclusions: Furniture Negotiable
- Ownership: Condominium
Price history
| Date | Event | Price |
|---|---|---|
| 11/25/2024 | Sold | $355,000+1.4%$249/sqft |
Source:  Bright MLS #MDHR2036946 Report a problem Bright MLS #MDHR2036946 Report a problem | ||
| 11/4/2024 | Pending sale | $350,000$245/sqft |
Source: Bright MLS #MDHR2036946 Report a problem | ||
| 11/2/2024 | Listing removed | $350,000$245/sqft |
Source: Bright MLS #MDHR2036946 Report a problem | ||
| 11/1/2024 | Listed for sale | $350,000+4.5%$245/sqft |
Source: Bright MLS #MDHR2036946 Report a problem | ||
| 9/1/2022 | Sold | $335,000$235/sqft |
Source: Bright MLS #MDHR2016006 Report a problem | ||
Public tax history
Tax history is unavailable.
Neighborhood: 21015
Nearby homes
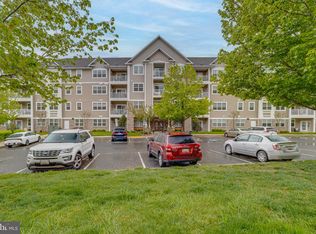
- $342,5002 bd2 ba1.2k sqft900 Macphail Woods Xing APT 3A, Bel Air, MD 21015Sold
- $350,0002 bd2 ba1.3k sqft900 Macphail Woods Xing APT 1J, Bel Air, MD 21015Sold

- $419,400-- bd-- ba1.8k sqft900 Macphail Woods Xing APT 3C, Bel Air, MD 21015Off Market
- $471,8003 bd2 ba2.1k sqft900 Macphail Woods Xing APT 4J, Bel Air, MD 21015Off Market
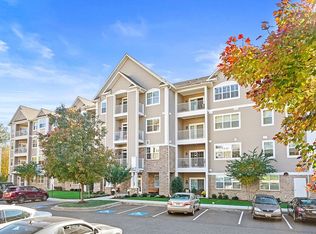
- $424,1572 bd3 ba1.8k sqft900 Macphail Woods Xing APT 2H, Bel Air, MD 21015Sold
- $370,0002 bd3 ba1.7k sqft900 Macphail Woods Xing APT 1G, Bel Air, MD 21015Sold
- $350,0002 bd3 ba1.6k sqft902 Macphail Woods Xing APT 3G, Bel Air, MD 21015Sold
- $350,0002 bd3 ba1.6k sqft902 Macphail Woods Xing APT 4E, Bel Air, MD 21015Sold
Nearby schools
GreatSchools rating
- 8/10Homestead/Wakefield Elementary SchoolGrades: PK-5Distance: 1.3 mi
- 7/10Patterson Mill Middle SchoolGrades: 6-8Distance: 1.8 mi
- 7/10Patterson Mill High SchoolGrades: 9-12Distance: 1.8 mi
Schools provided by the listing agent
- District: Harford County Public Schools
Source: Bright MLS. This data may not be complete. We recommend contacting the local school district to confirm school assignments for this home.
Get a cash offer in 3 minutes
Find out how much your home could sell for in as little as 3 minutes with a no-obligation cash offer.
Estimated market value
$358,400
Get a cash offer in 3 minutes
Find out how much your home could sell for in as little as 3 minutes with a no-obligation cash offer.
Estimated market value
$358,400
- Maryland
- Harford County
- Bel Air
- 21015
- 900 Macphail Woods Xing Apartment 3B
Nearby cities
Nearby zip codes
Other Bel Air Topics
