Skip main navigation
Under contract
  • $429,000

    900 Mainsail Way, Palm Harbor, FL 34685

    2beds
    1,524sqft
    : 
    $2,973/mo
    Get pre-qualified
    Single Family Residence
    Built in 1979
    0.36 Acres Lot
    $425,900 Zestimate®
    $281/sqft
    $42/mo HOA

    What's special

    Rare private swimming poolWell for irrigationExpansive lanai and poolImpressive curb appealAbundant storageIncluded washer and dryerStylish wood-look tile flooring
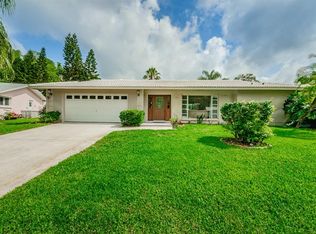
    Under contract-accepting backup offers. Welcome to your private retreat in one of Palm Harbor’s most desirable 55+ communities, nestled in the highly sought-after East Lake Corridor. This exceptional 2-bedroom, 2-bathroom home offers an oversized 2-car garage, a rare private swimming pool - one of only three in the entire community, and a spectacular .35-acre homesite backing directly to the natural beauty of John Chesnut Park. From the moment you arrive, the home's impressive curb appeal and elegant wood and leaded-glass double entry doors create a warm and inviting first impression. Inside, a bright tiled foyer opens to a spacious living and dining area, where French doors lead seamlessly to the expansive lanai and pool, creating the perfect setting for indoor-outdoor living. The centrally located kitchen is ideal for entertaining, featuring white cabinetry, stainless steel appliances, and easy access to both living spaces. The generously sized family room showcases stylish wood-look tile flooring and two sets of French doors that open to the outdoor oasis beyond. The private primary suite is a true sanctuary, complete with French doors to the lanai, a walk-in closet, and an updated en-suite bath featuring a large walk-in shower and marble-topped vanity. A split-bedroom floor plan provides privacy for owners and guests alike, with the spacious secondary bedroom offering dual closets and convenient access to the second full bathroom. Step outside and discover what truly sets this property apart. Surrounded by nature and backing directly to John Chesnut Park, you'll enjoy daily visits from deer, tropical birds, and native wildlife, creating a peaceful and picturesque setting. The sparkling Pebble-Tec pool is surrounded by an expansive deck and enclosed within a screened birdcage, providing the ultimate space for relaxation and entertaining year-round. A separate vinyl-fenced area offers a secure space for pets to roam freely, while a large storage room on the lanai provides ample space for pool equipment and outdoor essentials. Additional highlights include a well for irrigation, an oversized garage with attic access, abundant storage, and an included washer and dryer. Active 55+ community offers a large pool & clubhouse and very low HOA fees. Residents can enjoy a stroll to John Chesnut Park’s scenic trails, dog park, playgrounds, picnic shelters, and beautiful Lake Tarpon, one of Florida’s premier freshwater lakes. Conveniently located near shopping, dining, golf courses, medical facilities, airports, and the Gulf Coast’s world-famous beaches, this home offers the perfect blend of comfort, convenience, and natural beauty. Rarely does an opportunity like this come along. Experience the Florida lifestyle you've been dreaming of and make this exceptional property your next home
    28 days
    |
    706
    |
    51
    |

    Likely to sell faster than

    Zillow last checked:

    Listing updated:

    Listed by:

    Dean Newell 727-251-7100,

    DALTON WADE INC 888-668-8283,

    Kristi Newell 727-488-7100,

    DALTON WADE INC

    Source: Stellar MLS,MLS#: TB8521834MLS LogoOriginating MLS: Suncoast Tampa

      Facts & features

      Interior

      Bedrooms & bathrooms
      • Bedrooms: 2
      • Bathrooms: 2
      • Full bathrooms: 2
      Rooms
      • Room types: Family Room
      Primary bedroom
      • Features: Walk-In Closet(s)
      • Level: First
      • Area: 264 Square Feet
      • Dimensions: 12x22
      Bedroom 2
      • Features: Built-in Closet
      • Level: First
      • Area: 216 Square Feet
      • Dimensions: 12x18
      Family room
      • Level: First
      • Area: 336 Square Feet
      • Dimensions: 16x21
      Kitchen
      • Level: First
      • Area: 117 Square Feet
      • Dimensions: 9x13
      Living room
      • Level: First
      • Area: 400 Square Feet
      • Dimensions: 16x25
      Heating
      • Central, Electric
      Cooling
      • Central Air
      Appliances
      • Included: Dishwasher, Microwave, Range, Refrigerator, Washer
      • Laundry: In Garage
      Features
      • Ceiling Fan(s), Living Room/Dining Room Combo, Split Bedroom, Walk-In Closet(s)
      • Flooring: Carpet, Ceramic Tile
      • Doors: French Doors
      • Has fireplace: No
      Interior area
      • Total structure area: 2,491
      • Total interior livable area: 1,524 sqft
      Video & virtual tour

      Property

      Parking
      • Total spaces: 2
      • Parking features: Garage Door Opener, Oversized
      • Attached garage spaces: 2
      Features
      • Levels: One
      • Stories: 1
      • Exterior features: Irrigation System, Lighting, Sidewalk
      • Has private pool: Yes
      • Pool features: In Ground
      • Has view: Yes
      • View description: Park/Greenbelt, Trees/Woods
      Lot
      • Size: 0.36 Acres
      • Dimensions: 89 x 112
      • Residential vegetation: Mature Landscaping
      Details
      • Parcel number: 332716009470080090
      • Zoning: RPD-5
      • Special conditions: None

      Construction

      Type & style
      • Home type: SingleFamily
      • Architectural style: Ranch
      • Property subtype: Single Family Residence
      Materials
      • Block
      • Foundation: Slab
      • Roof: Shingle
      Condition
      • New construction: No
      • Year built: 1979

      Utilities & green energy

      • Sewer: Public Sewer
      • Water: Public
      • Utilities for property: Electricity Connected, Public, Sewer Connected, Street Lights, Water Connected

      Community & HOA

      Community
      • Features: Clubhouse, Deed Restrictions, Pool, Sidewalks
      • Pet fee: $0 monthly
      • Senior community: Yes
      • Subdivision: ANCHORAGE OF TARPON LAKE UNIT THREE THE
      HOA
      • Has HOA: Yes
      • Amenities included: Clubhouse, Pool, Trail(s)
      • HOA fee: $42 monthly
      • HOA name: Anchorage of Lake Tarpon
      • HOA phone: 727-785-2763
      Location
      • Region: Palm Harbor

      Financial & listing details

      • Price per square foot: $281/sqft
      • Tax assessed value: $357,029
      • Annual tax amount: $6,873
      • Date on market: 6/25/2026
      • Cumulative days on market: 21 days
      • Listing terms: Cash,Conventional,FHA,VA Loan
      • Ownership: Fee Simple
      • Total actual rent: 0
      • Electric utility on property: Yes
      • Road surface type: Paved

        Estimated market value

        $425,900

        $405,000 - $447,000

        $2,696/mo

        Price history

        DateEventPrice
        7/8/2026Contingent$429,000$281/sqft
        Source: Stellar MLS #TB8521834 Report a problem
        7/1/2026Pending sale$429,000$281/sqft
        Source: Stellar MLS #TB8521834 Report a problem
        6/25/2026Listed for sale$429,000+351.6%$281/sqft
        Source: Stellar MLS #TB8521834 Report a problem
        5/4/1994Sold$95,000$62/sqft
        Source: Public Record Report a problem

        Public tax history

        YearProperty taxesTax assessment
        2024$1,797 +2.5%$138,705 +3%
        2023$1,752 -2.9%$134,665 +3%
        2022$1,805 +2.6%$130,743 +3%
        2021$1,760 +0.6%$126,935 +1.4%
        2020$1,749 +2%$125,182 +2.3%
        2019$1,714 $122,368 +1.9%
        2018$1,714 +1.2%$120,086 +2.1%
        2017$1,694 +2.6%$117,616 +2.1%
        2016$1,651 -1.6%$115,197 +0.7%
        2015$1,678 +0.4%$114,396 +0.8%
        2014$1,672 +2.2%$113,488 +1.5%
        2013$1,636 +10.5%$111,811 +1.7%
        2012$1,481 $109,942 -1%
        2011-- $111,107 +1.5%
        2010-- $109,465 +2.7%
        2009-- $106,587 +0.1%
        2008$1,348 $106,481 +3%
        2007-- $103,380 -25.2%
        2005-- $138,300 +10.1%
        2004$1,466 +2.2%$125,600 +7%
        2003$1,435 +11.4%$117,400 +14.2%
        2002$1,287 $102,800 +9.7%
        2001$1,287 +5.9%$93,700 +6.4%
        2000$1,215 $88,100
        Find assessor info on the county website

        Monthly payment

        Est. payment

        Payment breakdown

        Explore the cost of this home by adjusting the details. Changes won't be saved.
        All calculations are estimates and provided by Zillow, Inc. for informational purposes only. Actual amounts may vary.
        HOA fees may include property taxes on listings classified as Co-Ops. Contact the listing agent and/or owner for fee details.
        Mortgage interest rates are dependent on a number of factors, including credit score, down payment, and repayment length. Interest rate data provided by Zillow Group Marketplace, Inc. as of 1/1/1970 from various mortgage lenders with which we have lead or other similar arrangements; the Estimated Payment is an average of those rates.
        See how much you could borrow to make a competitive offer.

        Climate risks

        Neighborhood: 34685

        Getting around

        18 / 100
        Car-Dependent
        0 / 100
        No Nearby Transit
        39 / 100
        Somewhat Bikeable

        Nearby schools

        GreatSchools rating

        A local agent can set up tours, give advice and negotiate with sellers.

        Browse local experts

        Similar homes