Skip main navigation
Sold for $365,000
  • $365,000

    916 Mainsail Way, Palm Harbor, FL 34685

    3beds
    1,906sqft
    Single Family Residence
    Built in 1974
    0.36 Acres Lot
    $365,300 Zestimate®
    $192/sqft
    $2,921 Estimated rent

    Home value

    $365,300

    $332,000 - $402,000

    $2,921/mo

    Zestimate® history
    Loading
    Loading...

    Owner options

    List your home for rent

    $2,921/mo

    Rent Zestimate®

    Find your next renter with Zillow Rental Manager. Plus, with online applications, you can quickly screen prospective tenants – for free.

    Learn more

    $2,921/mo

    Rent Zestimate®

    Refinance and save

    $2,560/mo

    Est. payment

    Refinancing to a lower rate could help reduce your monthly payments and save thousands over the life of the loan.

    See today's rates

    $2,560/mo

    Est. payment

    Explore your selling options

    Work with a Zillow partner agent

    Leverage their expertise and Zillow's premium Showcase listings to get your home seen by more buyers.

    Get started

    List with your own agent

    Get your home in front of millions of buyers by listing it on Zillow.

    Learn how to do it

    Sell it yourself

    Take full control of how buyers see your home on Zillow by listing For Sale by Owner (FSBO).

    List your home

    What's special

    Move-in readyThree bright bedroomsPrivate en-suite bathroomClimate-controlled sunroomStylish bathroomsLuxurious master suiteBreathtaking natural beauty
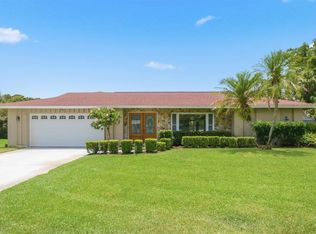
    Your Adventure Awaits in Palm Harbor’s Anchorage Neighborhood! Discover a hidden gem in the heart of Palm Harbor’s exclusive Anchorage, a serene 55 community where nature and charm collide! This move-in ready, yet slightly outdated 3-bedroom, 2-bathroom single-family home spans 1,906 sq ft and offers a unique opportunity for adventurous buyers seeking a dream to make their own. Nestled on a premium lot backing up to the pristine John Chestnut Sr. Park, this home is a nature lover’s dream with daily deer visits and a backyard big enough for Bigfoot to roam freely! Why You’ll Love This Home: • Spacious Split Floor Plan: Enjoy privacy with a luxurious master suite featuring an en-suite bathroom, separated from two bright, versatile bedrooms perfect for guests, hobbies, or a home office. • Climate-Controlled Sunroom: A flexible space with a modern mini-split system, ideal for a cozy retreat, fitness area, or creative studio—enjoy year-round comfort. • Move-In Ready with Character: Well-maintained with tasteful accents, this home is ready to live in but offers a canvas for updates, perfect for buyers with a vision. • Two Modern Bathrooms: Updated with stylish fixtures for a touch of elegance and everyday convenience. • Spacious 2-Car Garage: Ample room for vehicles, storage, or a workshop for your next project. • Nature at Your Doorstep: Backing onto a preserve, enjoy daily deer sightings and the allure of a vast backyard where Bigfoot could wander freely. Unmatched Location in a 55 Paradise: Tucked into the tranquil Anchorage neighborhood, this home offers peaceful living with easy access to vibrant downtown Palm Harbor, shopping, dining, and Gulf Coast beaches just minutes away. The premium lot provides unmatched privacy and a front-row seat to nature’s beauty, blending seclusion with connectivity. Schedule Your Private Showing Today! Contact us now to explore this unique home and start your next chapter in Palm Harbor’s Anchorage neighborhood!

    Zillow last checked:

    Listing updated:

    Listed by:

    Stephen Hachey 813-642-6030,

    FLAT FEE MLS REALTY 813-642-6030

    Bought with:

    Edward Fusco, 3315823

    KEY TO FLORIDA REALTY

    Source: Stellar MLS,MLS#: TB8408048MLS LogoOriginating MLS: Suncoast Tampa

    Facts & features

    Interior

    Bedrooms & bathrooms
    • Bedrooms: 3
    • Bathrooms: 2
    • Full bathrooms: 2
    Rooms
    • Room types: Attic, Family Room, Dining Room, Living Room
    Primary bedroom
    • Features: Walk-In Closet(s)
    • Level: First
    • Area: 249.96 Square Feet
    • Dimensions: 15.81x15.81
    Family room
    • Level: First
    • Area: 199.94 Square Feet
    • Dimensions: 14.14x14.14
    Kitchen
    • Level: First
    • Area: 49.98 Square Feet
    • Dimensions: 7.07x7.07
    Living room
    • Level: First
    • Area: 199.94 Square Feet
    • Dimensions: 14.14x14.14
    Heating
    • Central
    Cooling
    • Central Air, Ductless
    Appliances
    • Included: Oven, Dishwasher, Disposal, Dryer, Electric Water Heater, Exhaust Fan, Freezer, Ice Maker, Microwave, Range, Range Hood, Refrigerator, Washer
    • Laundry: In Garage
    Features
    • Thermostat, Walk-In Closet(s)
    • Flooring: Ceramic Tile, Engineered Hardwood
    • Doors: Sliding Doors
    • Windows: Blinds, Window Treatments
    • Has fireplace: No
    Interior area
    • Total structure area: 2,236
    • Total interior livable area: 1,906 sqft

    Property

    Parking
    • Total spaces: 2
    • Parking features: Driveway, Garage Door Opener
    • Attached garage spaces: 2
    • Has uncovered spaces: Yes
    • Details: Garage Dimensions: 15x18
    Features
    • Levels: One
    • Stories: 1
    • Patio & porch: Front Porch
    • Exterior features: Irrigation System, Sidewalk
    • Has view: Yes
    • View description: Trees/Woods
    Lot
    • Size: 0.36 Acres
    • Dimensions: 84 x 90
    • Features: Conservation Area, Greenbelt, In County, Oversized Lot, Sidewalk
    • Residential vegetation: Mature Landscaping, Oak Trees
    Details
    • Additional structures: Shed(s)
    • Parcel number: 332716009470080110
    • Zoning: RPD-5
    • Special conditions: None

    Construction

    Type & style
    • Home type: SingleFamily
    • Property subtype: Single Family Residence
    • Attached to another structure: Yes
    Materials
    • Block, Stucco
    • Foundation: Slab
    • Roof: Shingle
    Condition
    • New construction: No
    • Year built: 1974
    Details
    • Warranty included: Yes

    Utilities & green energy

    • Sewer: Public Sewer
    • Water: Public
    • Utilities for property: Electricity Available, Sewer Connected, Street Lights, Water Available

    Community & HOA

    Community
    • Features: Pool
    • Pet fee: $0 monthly
    • Senior community: Yes
    • Subdivision: ANCHORAGE OF TARPON LAKE UNIT THREE THE
    HOA
    • Has HOA: Yes
    • Amenities included: Clubhouse
    • HOA fee: $42 monthly
    • HOA name: N/A
    Location
    • Region: Palm Harbor

    Financial & listing details

    • Price per square foot: $192/sqft
    • Tax assessed value: $382,069
    • Annual tax amount: $1,846
    • Date on market: 7/17/2025
    • Cumulative days on market: 113 days
    • Listing terms: Cash,Conventional,FHA,VA Loan
    • Ownership: Fee Simple
    • Total actual rent: 0
    • Electric utility on property: Yes
    • Road surface type: Paved

    Price history

    DateEventPrice
    12/22/2025Sold$365,000-8.7%$192/sqft
    Source: Stellar MLS #TB8408048 Report a problem
    11/25/2025Pending sale$399,900$210/sqft
    Source: Stellar MLS #TB8408048 Report a problem
    11/12/2025Price change$399,900-2.4%$210/sqft
    Source: Stellar MLS #TB8408048 Report a problem
    11/3/2025Price change$409,900-1.2%$215/sqft
    Source: Stellar MLS #TB8408048 Report a problem
    10/31/2025Price change$414,900-1.2%$218/sqft
    Source: Stellar MLS #TB8408048 Report a problem
    10/17/2025Price change$419,900-1.2%$220/sqft
    Source: Stellar MLS #TB8408048 Report a problem
    10/9/2025Price change$424,900-1.2%$223/sqft
    Source: Stellar MLS #TB8408048 Report a problem
    9/28/2025Price change$429,900-2.3%$226/sqft
    Source: Stellar MLS #TB8408048 Report a problem
    9/15/2025Listed for sale$439,900$231/sqft
    Source: Stellar MLS #TB8408048 Report a problem
    8/29/2025Pending sale$439,900$231/sqft
    Source: Stellar MLS #TB8408048 Report a problem
    8/14/2025Price change$439,900-2.2%$231/sqft
    Source: Stellar MLS #TB8408048 Report a problem
    8/1/2025Price change$449,900-2.2%$236/sqft
    Source: Stellar MLS #TB8408048 Report a problem
    7/22/2025Price change$459,999-2.7%$241/sqft
    Source: Stellar MLS #TB8408048 Report a problem
    7/17/2025Listed for sale$472,599+425.1%$248/sqft
    Source: Stellar MLS #TB8408048 Report a problem
    9/7/1995Sold$90,000$47/sqft
    Source: Public Record Report a problem

    Public tax history

    YearProperty taxesTax assessment
    2024$1,847 +2.3%$136,534 +3%
    2023$1,804 +1.5%$132,557 +3%
    2022$1,777 +2.6%$128,696 +3%
    2021$1,732 +0.6%$124,948 +1.4%
    2020$1,721 +2%$123,223 +2.3%
    2019$1,687 $120,453 +1.9%
    2018$1,687 +3.1%$118,207 +2.1%
    2017$1,636 +1.3%$115,776 +2.1%
    2016$1,615 -1.6%$113,395 +0.7%
    2015$1,641 +0.4%$112,607 +0.8%
    2014$1,635 +2.2%$111,713 +1.5%
    2013$1,600 +10.7%$110,062 +1.7%
    2012$1,445 $108,222 +3%
    2011-- $105,070 +1.5%
    2010-- $103,517 +2.7%
    2009-- $100,796 +0.1%
    2008$1,234 $100,695 +3%
    2007-- $97,762 -33.1%
    2005-- $146,200 +12.3%
    2004$1,410 +2.3%$130,200 +5.9%
    2003$1,378 +7.2%$122,900 +17.5%
    2002$1,285 $104,600 +13.6%
    2001$1,285 +5.9%$92,100 +6.8%
    2000$1,213 $86,200
    Find assessor info on the county website

    Neighborhood: 34685

    Nearby schools

    GreatSchools rating
    Get a cash offer in 3 minutes
    Find out how much your home could sell for in as little as 3 minutes with a no-obligation cash offer.
    Estimated market value
    $365,300
    Get a cash offer in 3 minutes
    Find out how much your home could sell for in as little as 3 minutes with a no-obligation cash offer.
    Estimated market value
    $365,300