Skip main navigation
Sold
  • Price Unknown

    900 McCoy Dr, Irving, TX 75062

    3beds
    2,209sqft
    Single Family Residence
    Built in 1989
    7,318 Square Feet Lot
    $509,900 Zestimate®
    $--/sqft
    $2,899 Estimated rent

    Home value

    $509,900

    $469,000 - $556,000

    $2,899/mo

    Zestimate® history
    Loading
    Loading...

    Owner options

    List your home for rent

    $2,899/mo

    Rent Zestimate®

    Find your next renter with Zillow Rental Manager. Plus, with online applications, you can quickly screen prospective tenants – for free.

    Learn more

    $2,899/mo

    Rent Zestimate®

    Refinance and save

    $350/mo

    Est. payment

    Refinancing to a lower rate could help reduce your monthly payments and save thousands over the life of the loan.

    See today's rates

    $350/mo

    Est. payment

    Explore your selling options

    Work with a Zillow partner agent

    Leverage their expertise and Zillow's premium Showcase listings to get your home seen by more buyers.

    Get started

    List with your own agent

    Get your home in front of millions of buyers by listing it on Zillow.

    Learn how to do it

    Sell it yourself

    Take full control of how buyers see your home on Zillow by listing For Sale by Owner (FSBO).

    List your home

    What's special

    Open floor planLandscaped backyardHardwood flooringFormal dining roomSpacious master suiteCorner lotLarge deck
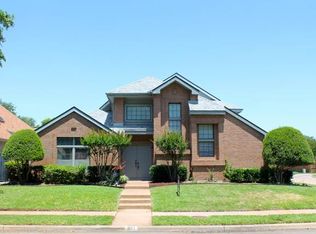
    Move-In Ready 3-Bed, 2.5-Bath Home in Prime Irving Location! Step into this beautifully updated 3-bedroom, 2.5-bath home with 2,209 sq. ft. of comfortable living on a spacious 7,318 sq. ft. corner lot. Enjoy an open floor plan with hardwood flooring, two living areas, and a formal dining room, perfect for family gatherings or entertaining friends. The remodeled kitchen features a 9’ peninsula, new appliances, and plenty of storage—ideal for cooking and casual dining. Retreat to the spacious master suite with a walk-in closet, dual vanities, a garden tub, and a separate shower. Energy-efficient upgrades, including solar panels, triple-pane windows, and foam insulation, help save on utility costs. Outside, the large deck and landscaped backyard provide a perfect space for outdoor entertaining or relaxing. Located in the MacArthur High School district and close to parks, shopping, and major highways—this home is ready for you to move in and enjoy! Appliances convey.

    Zillow last checked:

    Listing updated:

    Listed by:

    Justin Zamarippa 0632037 817-819-6126,

    It's Closing Time Realty 817-657-9776

    Bought with:

    Angie Drake

    Ebby Halliday, REALTORS

    Source: NTREIS,MLS#: 21089219

    Facts & features

    Interior

    Bedrooms & bathrooms
    • Bedrooms: 3
    • Bathrooms: 3
    • Full bathrooms: 2
    • 1/2 bathrooms: 1
    Primary bedroom
    • Features: Ceiling Fan(s)
    • Level: First
    • Dimensions: 13 x 16
    Bedroom
    • Level: First
    • Dimensions: 12 x 9
    Bedroom
    • Level: First
    • Dimensions: 13 x 12
    Dining room
    • Level: First
    • Dimensions: 12 x 12
    Family room
    • Level: First
    • Dimensions: 14 x 14
    Living room
    • Level: First
    • Dimensions: 10 x 17
    Heating
    • Central, Natural Gas
    Cooling
    • Central Air, Ceiling Fan(s), Electric
    Appliances
    • Included: Dishwasher, Electric Cooktop, Electric Oven, Disposal
    • Laundry: Washer Hookup, Dryer Hookup, ElectricDryer Hookup, Laundry in Utility Room
    Features
    • Decorative/Designer Lighting Fixtures, Eat-in Kitchen, High Speed Internet, Pantry, Cable TV, Wired for Sound
    • Flooring: Engineered Hardwood, Tile
    • Has basement: No
    • Number of fireplaces: 1
    • Fireplace features: Gas Log
    Interior area
    • Total interior livable area: 2,209 sqft

    Property

    Parking
    • Total spaces: 2
    • Parking features: Direct Access, Garage, Garage Door Opener, Garage Faces Rear
    • Attached garage spaces: 2
    Features
    • Levels: One
    • Stories: 1
    • Patio & porch: Deck, Covered
    • Exterior features: Rain Gutters
    • Pool features: None
    • Fencing: Wood
    Lot
    • Size: 7,318 Square Feet
    • Features: Corner Lot, Few Trees
    Details
    • Parcel number: 32562750020120000

    Construction

    Type & style
    • Home type: SingleFamily
    • Architectural style: Traditional,Detached
    • Property subtype: Single Family Residence
    Materials
    • Brick
    • Foundation: Slab
    • Roof: Composition
    Condition
    • Year built: 1989

    Utilities & green energy

    • Electric: Photovoltaics Seller Owned
    • Sewer: Public Sewer
    • Water: Public
    • Utilities for property: Natural Gas Available, Sewer Available, Separate Meters, Water Available, Cable Available
    Green energy
    • Energy efficient items: Windows
    • Energy generation: Solar

    Community & HOA

    Community
    • Features: Curbs, Sidewalks
    • Security: Security System, Fire Alarm
    • Subdivision: Village At Macarthur Commons Rep
    HOA
    • Has HOA: Yes
    • Services included: Association Management
    • HOA fee: $350 annually
    • HOA name: MacArthur Commons
    • HOA phone: 817-874-3786
    Location
    • Region: Irving

    Financial & listing details

    • Tax assessed value: $481,730
    • Annual tax amount: $10,300
    • Date on market: 10/17/2025
    • Cumulative days on market: 155 days
    • Listing terms: Cash,Conventional,FHA,VA Loan

    Price history

    DateEventPrice
    4/17/2026Sold--
    Source: NTREIS #21089219 Report a problem
    4/2/2026Pending sale$525,000$238/sqft
    Source: NTREIS #21089219 Report a problem
    3/22/2026Contingent$525,000$238/sqft
    Source: NTREIS #21089219 Report a problem
    10/17/2025Listed for sale$525,000-4.5%$238/sqft
    Source: NTREIS #21089219 Report a problem
    12/4/2024Listing removed$550,000$249/sqft
    Source: Ebby Halliday Realtors #20725051 Report a problem
    10/4/2024Price change$550,000-2.7%$249/sqft
    Source: NTREIS #20725051 Report a problem
    9/10/2024Listed for sale$565,000+113.2%$256/sqft
    Source: NTREIS #20725051 Report a problem
    1/8/2016Sold--
    Source: Agent Provided Report a problem
    12/26/2015Pending sale$265,000$120/sqft
    Source: DFW Fine Properties #13227956 Report a problem
    8/31/2015Listed for sale$265,000$120/sqft
    Source: DFW Fine Properties #13227956 Report a problem

    Public tax history

    YearProperty taxesTax assessment
    2025$2,803 +9.9%$481,730
    2024$2,550 +8.7%$481,730 +23.8%
    2023$2,346 +6.1%$389,010
    2022$2,212 +4.8%$389,010 +34.1%
    2021$2,109 -1.8%$290,100
    2020$2,147 -0.5%$290,100
    2019$2,158 -19.4%$290,100 +8.4%
    2018$2,677 -56.5%$267,530
    2017$6,149 -8.1%$267,530 +7.7%
    2016$6,690 +272.2%$248,330 +11.5%
    2015$1,797 $222,650
    2014$1,797 $222,650
    2013-- --
    2012-- --
    2011-- --
    2010-- --
    2009-- --
    2008-- --
    2007-- --
    2005-- --
    2004-- --
    2003-- --
    2002-- --
    2001-- --
    Find assessor info on the county website

    Neighborhood: MacArthur

    Nearby schools

    GreatSchools rating
    Schools provided by the listing agent
    • Elementary: Farine
    • Middle: Travis
    • High: Macarthur
    • District: Irving ISD

    Source: NTREIS. This data may not be complete. We recommend contacting the local school district to confirm school assignments for this home.

    Get a cash offer in 3 minutes
    Find out how much your home could sell for in as little as 3 minutes with a no-obligation cash offer.
    Estimated market value
    $509,900
    Get a cash offer in 3 minutes
    Find out how much your home could sell for in as little as 3 minutes with a no-obligation cash offer.
    Estimated market value
    $509,900