Freshly Refreshed & Ready! Don't let the days on market mislead you—this home has undergone a total transformation as of February 17, 2026. With a professional 'make-ready' just completed and a crisp, full interior repaint, the home feels brand new and is truly move-in ready. Come see the difference for yourself! Exceptional Interiors & Gourmet Kitchen. Step into a space defined by light & quality. Open Feel: Enjoy soaring high ceilings & tons of windows that flood the home with natural light. Premium Finishes: Elegant hardwood flooring runs throughout the main living areas. Chef's Delight Kitchen: The kitchen is the heart of this home, featuring a central island with gorgeous granite countertops, a professional-grade gas cook-top, & sleek stainless steel double ovens. Private, huge primary suite oasis, designed as a spacious sanctuary. Convenient Layout & Low Maintenance. Experience rare, effortless living with a functional layout. Single-Story Convenience: All rooms (except the dedicated study) are conveniently located on the first floor, perfect for simplifying your daily routine. Parking: Features a rear entry garage for a clean, attractive curb appeal. Low Maintenance: The property boasts a low maintenance yard, giving you back your weekends! Unbeatable Location: The home enjoys a great North Irving location with easy access to major hubs: Corporate & Entertainment: Minutes from the dynamic Las Colinas area. Education: Close proximity to MacArthur High School and University of Dallas. Travel: Quick and easy access to DFW Airport for stress-free travel. Quality, location, and convenience—this home has it all. Schedule your private showing today! Home also for lease $3200
Sold
Price Unknown
908 McCoy Dr, Irving, TX 75062
4beds
2,707sqft
Single Family Residence
Built in 1987
6,316 Square Feet Lot
$530,100 Zestimate®
$--/sqft
$3,539 Estimated rent
Home value
$530,100
$488,000 - $578,000
$3,539/mo
Zestimate® history
Owner options
List your home for rent
$3,539/mo
Rent Zestimate®
Find your next renter with Zillow Rental Manager. Plus, with online applications, you can quickly screen prospective tenants – for free.
$3,539/mo
Rent Zestimate®
Refinance and save
Refinancing to a lower rate could help reduce your monthly payments and save thousands over the life of the loan.
Explore your selling options
Work with a Zillow partner agent
Leverage their expertise and Zillow's premium Showcase listings to get your home seen by more buyers.
Get startedList with your own agent
Get your home in front of millions of buyers by listing it on Zillow.
Learn how to do itSell it yourself
Take full control of how buyers see your home on Zillow by listing For Sale by Owner (FSBO).
List your homeWhat's special
Zillow last checked:
Listing updated:
Listed by:
Tonya Garces 0442956 214-764-4124,
DFW Urban Realty, LLC 214-764-4124
Bought with:
Non-NTREIS MLS Licensee
NON MLS
Source: NTREIS,MLS#: 21122482
Facts & features
Interior
Bedrooms & bathrooms
- Bedrooms: 4
- Bathrooms: 3
- Full bathrooms: 3
Primary bedroom
- Features: Closet Cabinetry, Ceiling Fan(s), En Suite Bathroom, Walk-In Closet(s)
- Level: First
- Dimensions: 15 x 14
Bedroom
- Features: Ceiling Fan(s), Split Bedrooms
- Level: First
- Dimensions: 11 x 12
Bedroom
- Features: Ceiling Fan(s), En Suite Bathroom
- Level: First
- Dimensions: 12 x 11
Bedroom
- Features: Ceiling Fan(s), Walk-In Closet(s)
- Level: First
- Dimensions: 13 x 11
Primary bathroom
- Features: Dual Sinks, Double Vanity, En Suite Bathroom, Granite Counters, Garden Tub/Roman Tub, Separate Shower
- Level: First
- Dimensions: 1 x 1
Breakfast room nook
- Level: First
- Dimensions: 12 x 10
Dining room
- Level: First
- Dimensions: 13 x 13
Other
- Features: Separate Shower
- Level: First
- Dimensions: 1 x 1
Other
- Features: Built-in Features, En Suite Bathroom, Granite Counters
- Level: First
- Dimensions: 1 x 1
Kitchen
- Features: Built-in Features, Granite Counters, Kitchen Island, Pantry, Walk-In Pantry
- Level: First
- Dimensions: 13 x 11
Living room
- Features: Ceiling Fan(s)
- Level: First
- Dimensions: 27 x 17
Office
- Features: Ceiling Fan(s)
- Level: Second
- Dimensions: 11 x 7
Utility room
- Level: First
- Dimensions: 8 x 8
Heating
- Central
Cooling
- Central Air, Ceiling Fan(s), Electric
Appliances
- Included: Dishwasher, Disposal, Gas Oven, Gas Range, Microwave, Refrigerator
- Laundry: Washer Hookup, Dryer Hookup, ElectricDryer Hookup, Laundry in Utility Room
Features
- Granite Counters, Kitchen Island, Open Floorplan, Pantry, Walk-In Closet(s)
- Flooring: Ceramic Tile, Wood
- Windows: Window Coverings
- Has basement: No
- Has fireplace: No
Interior area
- Total interior livable area: 2,707 sqft
Property
Parking
- Total spaces: 2
- Parking features: Direct Access, Door-Single, Driveway, Garage, Garage Door Opener, Kitchen Level, Garage Faces Rear
- Attached garage spaces: 2
- Has uncovered spaces: Yes
Features
- Levels: Two
- Stories: 2
- Pool features: None
- Fencing: Wood
Lot
- Size: 6,316 Square Feet
- Features: Interior Lot, Landscaped, Subdivision
Details
- Parcel number: 32562750020100000
Construction
Type & style
- Home type: SingleFamily
- Architectural style: Traditional,Detached
- Property subtype: Single Family Residence
Materials
- Brick
- Roof: Composition
Condition
- Year built: 1987
Utilities & green energy
- Sewer: Public Sewer
- Water: Public
- Utilities for property: Sewer Available, Water Available
Community & HOA
Community
- Features: Curbs, Sidewalks
- Subdivision: Village At Macarthur Commons Rep
HOA
- Has HOA: No
Location
- Region: Irving
Financial & listing details
- Tax assessed value: $473,320
- Annual tax amount: $10,797
- Date on market: 2/11/2026
- Cumulative days on market: 69 days
Price history
| Date | Event | Price |
|---|---|---|
| 6/18/2026 | Listing removed | $3,600$1/sqft |
Source: Zillow Rentals Report a problem | ||
| 5/29/2026 | Listed for rent | $3,600+12.5%$1/sqft |
Source: Zillow Rentals Report a problem | ||
| 4/2/2026 | Sold | -- |
Source: NTREIS #21122482 Report a problem | ||
| 3/26/2026 | Pending sale | $539,000$199/sqft |
Source: NTREIS #21122482 Report a problem | ||
| 3/25/2026 | Listing removed | $3,200$1/sqft |
Source: Zillow Rentals Report a problem | ||
| 3/24/2026 | Listed for rent | $3,200$1/sqft |
Source: Zillow Rentals Report a problem | ||
| 3/23/2026 | Listing removed | $3,200$1/sqft |
Source: Zillow Rentals Report a problem | ||
| 3/19/2026 | Contingent | $539,000$199/sqft |
Source: NTREIS #21122482 Report a problem | ||
| 3/7/2026 | Price change | $539,000-1.8%$199/sqft |
Source: NTREIS #21122482 Report a problem | ||
| 2/11/2026 | Listed for sale | $549,000-8.3%$203/sqft |
Source: NTREIS #21122482 Report a problem | ||
| 1/5/2026 | Listing removed | $599,000$221/sqft |
Source: NTREIS #21122482 Report a problem | ||
| 12/1/2025 | Price change | $599,000+42.6%$221/sqft |
Source: NTREIS #21122482 Report a problem | ||
| 12/1/2025 | Listed for rent | $3,200-2.9%$1/sqft |
Source: Zillow Rentals Report a problem | ||
| 11/17/2022 | Listing removed | -- |
Source: Zillow Rental Manager Report a problem | ||
| 10/26/2022 | Price change | $3,295-2.9%$1/sqft |
Source: Zillow Rental Manager Report a problem | ||
| 10/13/2022 | Price change | $3,395-5.6%$1/sqft |
Source: Zillow Rental Manager Report a problem | ||
| 9/26/2022 | Price change | $3,595-5.3%$1/sqft |
Source: Zillow Rental Manager Report a problem | ||
| 8/28/2022 | Listed for rent | $3,795+8.6%$1/sqft |
Source: Zillow Rental Manager Report a problem | ||
| 3/17/2022 | Listing removed | -- |
Source: Zillow Rental Manager Report a problem | ||
| 3/10/2022 | Listed for rent | $3,495+9.4%$1/sqft |
Source: Zillow Rental Manager Report a problem | ||
| 9/17/2021 | Listing removed | -- |
Source: Zillow Rental Manager Report a problem | ||
| 9/7/2021 | Price change | $3,195-4.6%$1/sqft |
Source: Zillow Rental Manager Report a problem | ||
| 8/31/2021 | Price change | $3,350-4.1%$1/sqft |
Source: Zillow Rental Manager Report a problem | ||
| 8/25/2021 | Listed for rent | $3,495$1/sqft |
Source: Zillow Rental Manager Report a problem | ||
| 6/15/2021 | Pending sale | $420,000$155/sqft |
Source: NTREIS #14579122 Report a problem | ||
| 6/3/2021 | Listed for sale | $420,000$155/sqft |
Source: NTREIS #14579122 Report a problem | ||
Public tax history
| Year | Property taxes | Tax assessment |
|---|---|---|
| 2025 | $5,316 -2.5% | $473,320 -6.3% |
| 2024 | $5,454 +18.7% | $504,980 +24.7% |
| 2023 | $4,594 -2.9% | $405,000 |
| 2022 | $4,733 +124.4% | $405,000 +33.2% |
| 2021 | $2,110 | $304,000 |
Find assessor info on the county website
Neighborhood: MacArthur
Nearby homes
- $447,2003 bd3 ba2.3k sqft912 McCoy Dr, Irving, TX 75062Off Market
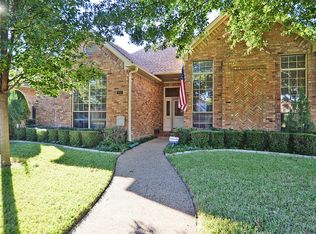
- $463,5003 bd2 ba2.3k sqft904 McCoy Dr, Irving, TX 75062Off Market
- $436,3003 bd2 ba2.2k sqft916 McCoy Dr, Irving, TX 75062Off Market
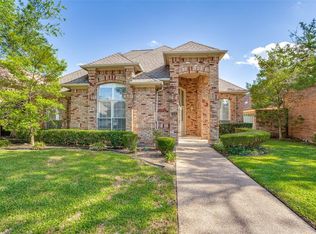
- $--3 bd3 ba2.2k sqft900 McCoy Dr, Irving, TX 75062Sold
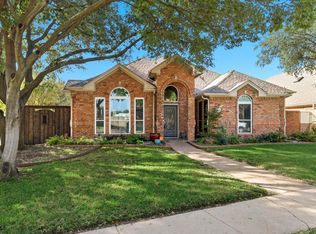
- $462,7003 bd3 ba2.2k sqft909 Murl Dr, Irving, TX 75062Off Market
- $461,7003 bd2 ba2.3k sqft905 Murl Dr, Irving, TX 75062Off Market
- $441,9003 bd2 ba2.3k sqft913 Murl Dr, Irving, TX 75062Off Market
- $433,9003 bd2 ba2.2k sqft920 McCoy Dr, Irving, TX 75062Off Market
Nearby schools
GreatSchools rating
- 5/10Farine Elementary SchoolGrades: PK-5Distance: 0.3 mi
- 4/10Travis Middle SchoolGrades: 6-8Distance: 0.6 mi
- 2/10MacArthur High SchoolGrades: 9-12Distance: 0.3 mi
Schools provided by the listing agent
- Elementary: Farine
- Middle: Travis
- High: Macarthur
- District: Irving ISD
Source: NTREIS. This data may not be complete. We recommend contacting the local school district to confirm school assignments for this home.
Get a cash offer in 3 minutes
Find out how much your home could sell for in as little as 3 minutes with a no-obligation cash offer.
Estimated market value
$530,100
Get a cash offer in 3 minutes
Find out how much your home could sell for in as little as 3 minutes with a no-obligation cash offer.
Estimated market value
$530,100
- Texas
- Dallas County
- Irving
- 75062
- MacArthur
- 908 McCoy Dr
