Skip main navigation
Sold for $1,125,000
  • Listed by: Martha Strey, Broker • Martha Strey • Contact: 949-813-4914
    Bought with: Keller Williams Realty Irvine
    $1,125,000

    900 Melody Ln, Fullerton, CA 92831

    3beds
    1,647sqft
    Single Family Residence
    Built in 1958
    10,620 Square Feet Lot
    $1,251,500 Zestimate®
    $683/sqft
    $4,467 Estimated rent

    Home value

    $1,251,500

    $1.19M - $1.33M

    $4,467/mo

    Zestimate® history
    Loading
    Loading...

    Owner options

    List your home for rent

    $4,467/mo

    Rent Zestimate®

    Find your next renter with Zillow Rental Manager. Plus, with online applications, you can quickly screen prospective tenants – for free.

    Learn more

    $4,467/mo

    Rent Zestimate®

    Refinance and save

    $6,993/mo

    Est. payment

    Refinancing to a lower rate could help reduce your monthly payments and save thousands over the life of the loan.

    See today's rates

    $6,993/mo

    Est. payment

    Explore your selling options

    Work with a Zillow partner agent

    Leverage their expertise and Zillow's premium Showcase listings to get your home seen by more buyers.

    Get started

    List with your own agent

    Get your home in front of millions of buyers by listing it on Zillow.

    Learn how to do it

    Sell it yourself

    Take full control of how buyers see your home on Zillow by listing For Sale by Owner (FSBO).

    List your home

    What's special

    Galley kitchenWet barGlass sliderLarge covered patioPlantation shuttersCentral acPrivate dressing area
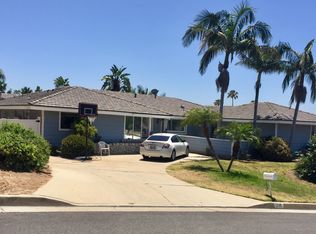
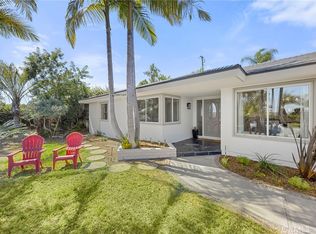
    Desirable Ranch style single story set mostly on level lot in hills - Raymond Hills neighborhood estates. Spacious 3 Bedroom 1.75 Bath with custom features & Disneyland Fireworks views. Corner 10620 sqft Lot, landscape includes some fruit trees and room to add some. New vinyl flooring, paint, and electrical panel. Owner has completed overall general maintenance updates including pest control report & treatment. Kitchen features new range, microwave, and trash compactor. Galley Kitchen has plenty of storage cabinets, pantry, corner round table cabinet, pull out drawers, and a garden window. Custom Built In cabinets & wet bar in family room area with fireplace and glass slider to back patio. Small refrigerator under the wet bar. Separate Dining Room with access to side patio area. Living room also has a fire place and an over sized window with views of outside patio & back yard. NW & NE bedrooms have ceiling fans and plantation shutters - they are similar layouts & nice sized bedrooms; near hall bathroom with dual sinks. Main Bedroom has a bay window with seating area, mirrors, two closets, ceiling fan, private dressing area & adjacent bathroom with tiled shower. Central AC & Heating. Direct Access to two car garage with roll-up door, lots of cabinets, and Laundry hook ups. Exteriors: accent brick work & planters, large covered patio adjacent to living & family rooms, mostly block wall fencing, mature landscaping, and a small storage shed. Water softener ready with concrete pad and plumbing. Side patio is plumbed for natural gas appliances, e.g. BBQ. Ideally located for Fullerton schools, community activities, and transportation access to freeways. Property being sold “AS IS”.

    Zillow last checked:

    Listing updated:

    Listed by:

    Martha Strey DRE #01052885 949-813-4914,

    Martha Strey, Broker

    Bought with:

    Fred Sedighravesh, DRE #01423187

    Keller Williams Realty Irvine

    Source: CRMLS,MLS#: OC23140478MLS LogoOriginating MLS: California Regional MLS

    Facts & features

    Interior

    Bedrooms & bathrooms
    • Bedrooms: 3
    • Bathrooms: 2
    • Full bathrooms: 1
    • 3/4 bathrooms: 1
    • Main level bathrooms: 2
    • Main level bedrooms: 3
    Rooms
    • Room types: Bedroom, Entry/Foyer, Family Room, Kitchen, Living Room, Primary Bedroom, Dining Room
    Primary bedroom
    • Features: Main Level Primary
    Bedroom
    • Features: Bedroom on Main Level
    Bathroom
    • Features: Bathroom Exhaust Fan, Bathtub, Dual Sinks, Stone Counters, Separate Shower, Tile Counters, Tub Shower, Vanity
    Kitchen
    • Features: Tile Counters
    Heating
    • Central, Fireplace(s), Natural Gas
    Cooling
    • Central Air, Electric
    Appliances
    • Included: Dishwasher, Free-Standing Range, Disposal, Gas Range, Microwave, Refrigerator, Trash Compactor, Water Heater
    • Laundry: Washer Hookup, Gas Dryer Hookup, In Garage
    Features
    • Wet Bar, Built-in Features, Ceiling Fan(s), Ceramic Counters, Separate/Formal Dining Room, Laminate Counters, Open Floorplan, Pantry, Paneling/Wainscoting, Recessed Lighting, Tile Counters, Unfurnished, Bedroom on Main Level, Dressing Area, Galley Kitchen, Main Level Primary
    • Flooring: Tile, Vinyl
    • Doors: Mirrored Closet Door(s), Sliding Doors
    • Has fireplace: Yes
    • Fireplace features: Family Room, Gas, Gas Starter, Living Room, Masonry, Wood Burning
    • Common walls with other units/homes: No Common Walls
    Interior area
    • Total interior livable area: 1,647 sqft

    Property

    Parking
    • Total spaces: 2
    • Parking features: Concrete, Door-Multi, Direct Access, Driveway Level, Driveway, Garage, Private
    • Attached garage spaces: 2
    Accessibility
    • Accessibility features: Grab Bars, No Stairs
    Features
    • Levels: One
    • Stories: 1
    • Entry location: Front Door or Direct Access via Garage
    • Patio & porch: Brick, Concrete, Covered, Front Porch
    • Pool features: None
    • Spa features: None
    • Fencing: Block,Chain Link,Privacy
    • Has view: Yes
    • View description: City Lights
    Lot
    • Size: 10,620 Square Feet
    • Features: Back Yard, Corner Lot, Drip Irrigation/Bubblers, Front Yard, Gentle Sloping, Sprinklers In Rear, Sprinklers In Front, Lawn, Landscaped, Sprinklers Timer, Sprinklers On Side, Sprinkler System, Yard
    Details
    • Parcel number: 02959305
    • Special conditions: Trust

    Construction

    Type & style
    • Home type: SingleFamily
    • Architectural style: Ranch
    • Property subtype: Single Family Residence
    Materials
    • Brick Veneer, Stucco
    • Foundation: Raised
    • Roof: Composition
    Condition
    • Termite Clearance
    • New construction: No
    • Year built: 1958

    Utilities & green energy

    • Electric: Standard
    • Sewer: Public Sewer
    • Water: Public
    • Utilities for property: Electricity Connected, Natural Gas Connected, Sewer Connected, Water Connected, Overhead Utilities

    Community & HOA

    Community
    • Features: Storm Drain(s), Street Lights, Sidewalks
    • Security: Carbon Monoxide Detector(s), Smoke Detector(s)
    • Subdivision: ,Rolling Hills Area
    Location
    • Region: Fullerton

    Financial & listing details

    • Price per square foot: $683/sqft
    • Tax assessed value: $1,147,500
    • Annual tax amount: $12,822
    • Date on market: 7/30/2023
    • Cumulative days on market: 1 day
    • Listing terms: Cash,Cash to New Loan
    • Inclusions: New range, microwave, and trash compactor. Refrigerator in Kitchen, small refrigerator under wet bar.
    • Road surface type: Paved

    Price history

    DateEventPrice
    9/1/2023Sold$1,125,000+10.3%$683/sqft
    Source: CRMLS #OC23140478 Report a problem
    8/25/2023Pending sale$1,020,000$619/sqft
    Source: CRMLS #OC23140478 Report a problem
    8/6/2023Contingent$1,020,000$619/sqft
    Source: CRMLS #OC23140478 Report a problem
    7/30/2023Listed for sale$1,020,000$619/sqft
    Source: CRMLS #OC23140478 Report a problem
    8/15/2014Listing removed$2,750$2/sqft
    Source: Marrosi Realty Report a problem
    8/3/2014Price change$2,750+111.5%$2/sqft
    Source: MarRosi Realty #OC14147322 Report a problem
    7/13/2014Listed for rent$1,300$1/sqft
    Source: Owner Report a problem

    Public tax history

    YearProperty taxesTax assessment
    2025$12,822 +3.6%$1,147,500 +2%
    2024$12,374 +177.2%$1,125,000 +192.6%
    2023$4,463 +0.7%$384,433 +2%
    2022$4,431 +1.7%$376,896 +2%
    2021$4,355 +0.6%$369,506 +1%
    2020$4,331 $365,718 +2%
    2019$4,331 +2.6%$358,548 +2%
    2018$4,222 +3.2%$351,518 +2%
    2017$4,090 $344,626 +2%
    2016$4,090 +2.1%$337,869 +1.5%
    2015$4,006 +214.7%$332,794 +274.7%
    2014$1,273 $88,814 +0.5%
    2013-- $88,413 +2%
    2012-- $86,680 +2%
    2011-- $84,981 +0.8%
    2010-- $84,346 -0.2%
    2009-- $84,548 +2%
    2008-- $82,891 +2%
    2007-- $81,266 +2%
    2006-- $79,673 +2%
    2005-- $78,111 +2%
    2004-- $76,580 +1.9%
    2003-- $75,177 +2%
    2002-- $73,703 +2%
    2001$750 +2.1%$72,258 +2%
    2000$735 $70,842
    Find assessor info on the county website

    Neighborhood: 92831

    Nearby schools

    GreatSchools rating
    Get a cash offer in 3 minutes
    Find out how much your home could sell for in as little as 3 minutes with a no-obligation cash offer.
    Estimated market value
    $1,251,500
    Get a cash offer in 3 minutes
    Find out how much your home could sell for in as little as 3 minutes with a no-obligation cash offer.
    Estimated market value
    $1,251,500