Skip main navigation
Sold for $1,410,000
  • Listed by: Circa Properties, Inc. • James Bobbett • Contact: 714-203-6814
    Bought with: Circa Properties, Inc.
    $1,410,000

    907 Harmony Ln, Fullerton, CA 92831

    3beds
    1,983sqft
    Single Family Residence
    Built in 1961
    10,620 Square Feet Lot
    $1,410,700 Zestimate®
    $711/sqft
    $4,688 Estimated rent

    Home value

    $1,410,700

    $1.31M - $1.52M

    $4,688/mo

    Zestimate® history
    Loading
    Loading...

    Owner options

    List your home for rent

    $4,688/mo

    Rent Zestimate®

    Find your next renter with Zillow Rental Manager. Plus, with online applications, you can quickly screen prospective tenants – for free.

    Learn more

    $4,688/mo

    Rent Zestimate®

    Refinance and save

    $8,898/mo

    Est. payment

    Refinancing to a lower rate could help reduce your monthly payments and save thousands over the life of the loan.

    See today's rates

    $8,898/mo

    Est. payment

    Explore your selling options

    Work with a Zillow partner agent

    Leverage their expertise and Zillow's premium Showcase listings to get your home seen by more buyers.

    Get started

    List with your own agent

    Get your home in front of millions of buyers by listing it on Zillow.

    Learn how to do it

    Sell it yourself

    Take full control of how buyers see your home on Zillow by listing For Sale by Owner (FSBO).

    List your home

    What's special

    New roofClassically retro chandelierStately entry porchMultiple recessed lightsUnderstated beamed ceiling accentsElevated lotExpansive eave overhangs
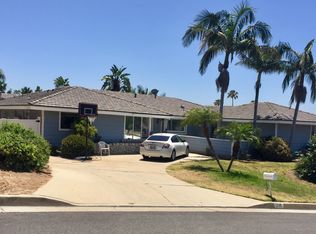
    Set on an elevated lot in coveted Raymond Hills and built by acclaimed local home builder Paul Treat, 907 Harmony Lane is a refreshed, new interior and exterior paint, SINGLE STORY ranch style home with mid-century subtleties. A myriad of mature and groomed palm trees punctuate the front yard and set the tone for a classic So Cal vibe. The front walk leads past colorful landscaping and fresh mulch to a stately entry porch, expansive eave overhangs produce stylish proportions and a NEW ROOF provides decades of peace of mind. The custom front door with reeded glass sidelights leads into a bright, light and surprisingly spacious interior. Original black terraza slate is found on the porch and in the entry. Overlooking the backyard, the living room features original hardwood floors and understated beamed ceiling accents. The three-panel sliding door produces great sightlines to the private and spacious backyard. Set at the front of the home the generous dining room enjoys a gas fireplace and peek-a-boo views of city lights to the south. Spanish inspired ceramic tile flooring and a classically retro chandelier are further highlights of the space. Remodeled and flowing ideally into the family room, the eat-in kitchen features a full suite of S.S. appliances including 5 burner cooktop and double ovens. Warm toned wood cabinetry with pull outs are complimented by granite counter and full tile backsplash all lit by multiple recessed lights. A convenient inside laundry room is found off the kitchen with a service door leading to the driveway. The family room is a cozy space with wood floors and another sliding door leading to the backyard. Down the hall two secondary bedrooms with original hardwood floors sit at the front of the home, one with a full wall of built-in drawers and work desk. The hall bathroom is neat and tidy with original tile vanity. Nestled at the rear of the home the primary suite is generously sized with dual closets and yet another sliding door to the backyard. The en-suite bathroom has tile flooring and custom tile shower. The backyard is ensconced in mature hedges and shrubs and features a spacious patio and large lawn area. The oversized two car garage sits at the rear of the property with a gated driveway leading to it. Enjoy all that this wonderful neighborhood affords with easy access to schools, fwys and shopping.

    Zillow last checked:

    Listing updated:

    Listed by:

    James Bobbett DRE #01272441 714-928-9032,

    Circa Properties, Inc.,

    Martina Bobbett DRE #01189723,

    Circa Properties, Inc.

    Bought with:

    Cristal Drake, DRE #01272061

    Circa Properties, Inc.

    Source: CRMLS,MLS#: PW26108835MLS LogoOriginating MLS: California Regional MLS

    Facts & features

    Interior

    Bedrooms & bathrooms
    • Bedrooms: 3
    • Bathrooms: 2
    • Full bathrooms: 1
    • 3/4 bathrooms: 1
    • Main level bathrooms: 2
    • Main level bedrooms: 3
    Rooms
    • Room types: Entry/Foyer, Family Room, Kitchen, Laundry, Living Room, Primary Bedroom, Dining Room
    Bathroom
    • Features: Bathtub
    Kitchen
    • Features: Granite Counters, Kitchen/Family Room Combo, Remodeled, Updated Kitchen
    Heating
    • Central
    Cooling
    • Central Air
    Appliances
    • Included: Double Oven, Dishwasher, Gas Cooktop, Disposal, Microwave, Refrigerator
    • Laundry: Inside, Laundry Room
    Features
    • Beamed Ceilings, Separate/Formal Dining Room, Eat-in Kitchen, Granite Counters, Recessed Lighting
    • Flooring: Tile, Wood
    • Windows: Double Pane Windows
    • Has fireplace: Yes
    • Fireplace features: Dining Room
    • Common walls with other units/homes: No Common Walls
    Interior area
    • Total interior livable area: 1,983 sqft

    Property

    Parking
    • Total spaces: 7
    • Parking features: Driveway, Garage, Gated
    • Garage spaces: 2
    • Uncovered spaces: 5
    Accessibility
    • Accessibility features: No Stairs
    Features
    • Levels: One
    • Stories: 1
    • Entry location: 1
    • Patio & porch: Concrete, Porch
    • Pool features: None
    • Spa features: None
    • Has view: Yes
    • View description: City Lights, Peek-A-Boo
    Lot
    • Size: 10,620 Square Feet
    • Features: Lawn, Landscaped
    Details
    • Parcel number: 02959307
    • Special conditions: Trust

    Construction

    Type & style
    • Home type: SingleFamily
    • Architectural style: Ranch
    • Property subtype: Single Family Residence
    Materials
    • Brick, Stucco, Wood Siding
    • Foundation: Raised
    • Roof: Composition
    Condition
    • New construction: No
    • Year built: 1961

    Utilities & green energy

    • Sewer: Public Sewer
    • Water: Public

    Community & HOA

    Community
    • Features: Suburban
    • Security: Carbon Monoxide Detector(s), Smoke Detector(s)
    • Subdivision: Raymond Hills
    Location
    • Region: Fullerton

    Financial & listing details

    • Price per square foot: $711/sqft
    • Tax assessed value: $120,994
    • Annual tax amount: $1,646
    • Date on market: 5/21/2026
    • Cumulative days on market: 4 days
    • Listing terms: Cash,Cash to New Loan,Conventional
    • Inclusions: Kitchen fridge
    • Exclusions: Decorative drapes and rods - primary, living, family and dining rooms

    Price history

    DateEventPrice
    6/15/2026Sold$1,410,000+8.5%$711/sqft
    Source: CRMLS #PW26108835 Report a problem
    6/5/2026Pending sale$1,300,000$656/sqft
    Source: CRMLS #PW26108835 Report a problem
    5/26/2026Contingent$1,300,000$656/sqft
    Source: CRMLS #PW26108835 Report a problem
    5/21/2026Listed for sale$1,300,000$656/sqft
    Source: CRMLS #PW26108835 Report a problem

    Public tax history

    YearProperty taxesTax assessment
    2025$1,646 +4%$120,994 +2%
    2024$1,582 +2.7%$118,622 +2%
    2023$1,540 +1.2%$116,297 +2%
    2022$1,522 +1.8%$114,017 +2%
    2021$1,495 +0.7%$111,782 +1%
    2020$1,485 $110,636 +2%
    2019$1,485 +2.2%$108,467 +2%
    2018$1,452 +3.3%$106,341 +2%
    2017$1,406 $104,256 +2%
    2016$1,406 +2%$102,212 +1.5%
    2015$1,378 +5.7%$100,677 +2%
    2014$1,304 $98,705 +0.5%
    2013-- $98,259 +2%
    2012-- $96,333 +2%
    2011-- $94,445 +0.8%
    2010-- $93,740 -0.2%
    2009-- $93,964 +2%
    2008-- $92,122 +2%
    2007-- $90,316 +2%
    2006-- $88,546 +2%
    2005-- $86,810 +2%
    2004-- $85,108 +1.9%
    2003-- $83,549 +2%
    2002-- $81,911 +2%
    2001$831 +2.1%$80,305 +2%
    2000$814 $78,731
    Find assessor info on the county website

    Neighborhood: 92831

    Nearby schools

    GreatSchools rating
    Schools provided by the listing agent
    • Elementary: Raymond

    Source: CRMLS. This data may not be complete. We recommend contacting the local school district to confirm school assignments for this home.

    Get a cash offer in 3 minutes
    Find out how much your home could sell for in as little as 3 minutes with a no-obligation cash offer.
    Estimated market value
    $1,410,700
    Get a cash offer in 3 minutes
    Find out how much your home could sell for in as little as 3 minutes with a no-obligation cash offer.
    Estimated market value
    $1,410,700