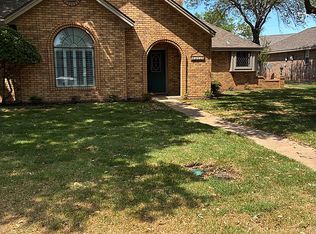
Warm & inviting, this exceptional 3-bedroom home features 3 private en-suite baths, vaulted ceilings, built-in bookshelves & a beautiful brick wood-burning fireplace w/an arched opening and seating ledge. Open kitchen & dining area offer abundant cabinetry & a generous breakfast bar. Enjoy spacious rooms, a heated & cooled sunroom, large laundry room, 2-inch wood blinds throughout, beautiful landscaping, circle drive, brick fencing w/iron gates, storage building, & a new Class 4 black roof.
For sale
Price cut: $15.1K (7/24)
$419,900
900 Mohawk Dr, Burkburnett, TX 76354
3beds
3,453sqft
:
Get pre-qualified$3,605/mo
Single Family Residence
Built in 1982
-- sqft lot
$418,400 Zestimate®
$122/sqft
$-- HOA
What's special
Storage buildingBuilt-in bookshelvesHeated and cooled sunroomVaulted ceilingsSpacious roomsCircle driveLarge laundry room
- 40 days |
- 285 |
- 10 |
Zillow last checked:
Listing updated:
Listed by:
SANDRA WORTHAM,
940 Realty,
BAMBI WORTHAM,
940 Realty
Source: WFAR,MLS#: 183756
Facts & features
Interior
Bedrooms & bathrooms
- Bedrooms: 3
- Bathrooms: 3
- Full bathrooms: 3
Rooms
- Room types: Isolated Bedroom, Sunroom
Kitchen
- Features: Breakfast Bar, Formica Coutertops
Living room
- Features: Two
Heating
- Heat Pump, Fireplace(s)
Cooling
- Heat Pump
Appliances
- Included: Dishwasher, Disposal, Built-In Range/Oven
- Laundry: Washer Hookup, Laundry Room
Features
- Vaulted Ceiling(s), Linen Closet, Walk-In Closet(s), Formal Dining
- Flooring: Hardwood, Tile, Carpet
- Windows: Double Pane Windows
- Has fireplace: Yes
- Fireplace features: Living Room, Wood Burning
Interior area
- Total structure area: 3,453
- Total interior livable area: 3,453 sqft
Video & virtual tour
Property
Parking
- Total spaces: 2
- Parking features: Circular Driveway, Garage Door Opener, Attached Garage
- Attached garage spaces: 2
- Has uncovered spaces: Yes
Features
- Levels: One
- Stories: 1
- Patio & porch: Patio, Covered Patio
- Exterior features: Rain Gutters
- Fencing: Other
Lot
- Features: 0.5 Acres or Less
Details
- Additional structures: Outbuilding
- Parcel number: 121451
Construction
Type & style
- Home type: SingleFamily
- Property subtype: Single Family Residence
Condition
- Year built: 1982
Utilities & green energy
- Sewer: Public Sewer
- Water: Public
- Utilities for property: Electricity Connected
Community & HOA
Community
- Subdivision: Jan Lee Hts
Location
- Region: Burkburnett
Financial & listing details
- Price per square foot: $122/sqft
- Tax assessed value: $355,419
- Date on market: 6/15/2026
- Electric utility on property: Yes
Estimated market value
$418,400
$397,000 - $439,000
$2,549/mo
Price history
| Date | Event | Price |
|---|---|---|
| 7/24/2026 | Price change | $419,900-3.5%$122/sqft |
Source:  WFAR #183756 Report a problem WFAR #183756 Report a problem | ||
| 7/7/2026 | Price change | $435,000-1.1%$126/sqft |
Source: WFAR #183756 Report a problem | ||
| 6/15/2026 | Listed for sale | $440,000+16.2%$127/sqft |
Source: WFAR #183756 Report a problem | ||
| 9/11/2023 | Listing removed | -- |
Source: WFAR #167339 Report a problem | ||
| 1/3/2023 | Listed for sale | $378,500$110/sqft |
Source: WFAR #167339 Report a problem | ||
| 1/1/2023 | Listing removed | -- |
Source: WFAR #165336 Report a problem | ||
| 12/15/2022 | Price change | $378,500-5.1%$110/sqft |
Source: WFAR #165336 Report a problem | ||
| 11/28/2022 | Price change | $399,000-7%$116/sqft |
Source: WFAR #165336 Report a problem | ||
| 8/2/2022 | Price change | $429,000-4.5%$124/sqft |
Source: WFAR #165336 Report a problem | ||
| 7/11/2022 | Listed for sale | $449,000+87.9%$130/sqft |
Source: WFAR #165336 Report a problem | ||
| 5/29/2014 | Sold | -- |
Source: Agent Provided Report a problem | ||
| 4/4/2014 | Listed for sale | $239,000-4%$69/sqft |
Source: G & H Real Estate Company #130289 Report a problem | ||
| 12/1/2013 | Listing removed | $248,900$72/sqft |
Source: NO COMPANY PROVIDED #128052 Report a problem | ||
| 5/30/2013 | Listed for sale | $248,900$72/sqft |
Source: Don Hardy Homes Real Estate #128052 Report a problem | ||
Public tax history
| Year | Property taxes | Tax assessment |
|---|---|---|
| 2025 | -- | $355,419 -1.8% |
| 2024 | -- | $361,864 -3.2% |
| 2023 | $3,035 -27.5% | $373,798 +10% |
| 2022 | $4,186 +2% | $339,816 +10% |
| 2021 | $4,104 +3.7% | $308,924 +7.2% |
| 2020 | $3,959 +8.1% | $288,278 +10% |
| 2019 | $3,662 +1.3% | $262,071 +0.2% |
| 2018 | $3,616 +2.6% | $261,531 +2.3% |
| 2017 | $3,524 +8.7% | $255,766 +5.2% |
| 2016 | $3,243 +15.7% | $243,082 +4.8% |
| 2015 | $2,804 | $232,037 -2.1% |
| 2014 | $2,804 | $237,063 +8.6% |
| 2013 | -- | $218,206 +0.4% |
| 2012 | -- | $217,289 -0.9% |
| 2011 | -- | $219,346 -1.6% |
| 2010 | -- | $222,835 -2.8% |
| 2009 | -- | $229,174 +2.6% |
| 2008 | -- | $223,336 +6% |
| 2007 | -- | $210,678 +9.7% |
| 2006 | -- | $192,103 +10% |
| 2005 | -- | $174,639 +0% |
| 2004 | -- | $174,638 |
| 2002 | -- | -- |
Find assessor info on the county website
Monthly payment
Est. payment
Payment breakdown
Explore the cost of this home by adjusting the details. Changes won't be saved.Climate risks
Neighborhood: 76354
Nearby schools
GreatSchools rating
- NAI C Evans Elementary SchoolGrades: PK-2Distance: 0.8 mi
- 7/10Burkburnett Middle SchoolGrades: 6-8Distance: 1.1 mi
- 5/10Burkburnett High SchoolGrades: 9-12Distance: 0.3 mi
Schools provided by the listing agent
- Middle: Burkburnett
- High: Burkburnett
- District: Burkburnet
Source: WFAR. This data may not be complete. We recommend contacting the local school district to confirm school assignments for this home.
- $335,2004 bd2 ba2.7k sqft812 Mohawk Dr, Burkburnett, TX 76354Off Market
- $388,7003 bd3 ba2.7k sqft902 Mohawk Dr, Burkburnett, TX 76354Off Market
- $276,1003 bd2 ba1.6k sqft815 Arapaho Dr, Burkburnett, TX 76354Off Market
- $370,6003 bd2 ba2.9k sqft901 Mohawk Dr, Burkburnett, TX 76354Off Market
- $286,6003 bd2 ba2.1k sqft813 Arapaho Dr, Burkburnett, TX 76354Off Market
- $314,0003 bd2 ba1.9k sqft817 Arapaho Dr, Burkburnett, TX 76354Off Market
- $376,8004 bd3 ba3.2k sqft903 Mohawk Dr, Burkburnett, TX 76354Off Market
- $243,5003 bd2 ba1.7k sqft811 Arapaho Dr, Burkburnett, TX 76354Off Market
A local agent can set up tours, give advice and negotiate with sellers.
A local lender can help you make sure your offer is ready when you are.
Similar homes
- $360,0003 bd2 ba1.8k sqft808 Arapaho Dr, Burkburnett, TX 76354For Sale By Owner
- $339,0003 bd3 ba2.4k sqft1400 Quail Run, Burkburnett, TX 76354For Sale

 MLS ID #184311, VIVIAN KIRKPATRICK, Keyterra Realty Group. WFAR
 - $389,0003 bd2 ba2.6k sqft1011 Taylor Ln, Burkburnett, TX 76354For Sale
 MLS ID #183511, ALLISON GRAY, Nest Real Estate. WFAR
 - $319,9004 bd3 ba3.2k sqft722 Sunset Dr, Burkburnett, TX 76354For Sale
 MLS ID #183805, CAITLIN BARKER, Hirschi Realtors. WFAR
 - $288,5003 bd3 ba2.2k sqft1413 Red Fox Ln, Burkburnett, TX 76354For SaleMLS ID #184144, NINA HORN, Century 21 Gold Coat Realtors. WFAR
- $299,9003 bd2 ba1.9k sqft1065 Colonnade Dr, Burkburnett, TX 76354For SaleMLS ID #184044, TANYA RUFF, Hirschi Realtors. WFAR
- $434,9003 bd3 ba2.7k sqft1593 Wigley Rd, Iowa Park, TX 76367For SaleMLS ID #182753, TANYA RUFF, Hirschi Realtors. WFAR
- $269,0003 bd2 ba1.9k sqft1120 Sycamore Dr, Burkburnett, TX 76354For SaleMLS ID #180707, ALICIA PRUETT, Epiphany Real Estate Services LLC. WFAR
- $249,9003 bd2 ba1.7k sqft807 Sugarbush Ln, Burkburnett, TX 76354For SaleMLS ID #183567, DEBRA WEST, Re/Max Elite Group. WFAR
- $378,0004 bd3 ba2.5k sqft1150 Van Horn Rd, Iowa Park, TX 76367For SaleMLS ID #184040, SARAH LAREAU, Nexthome Verity. WFAR
- $389,0003 bd3 ba2.5k sqft4413 Shady Ln, Wichita Falls, TX 76309For SaleMLS ID #182539, DEANNA ERSKINE, Ember Realty. WFAR
- $489,9003 bd2 ba2.1k sqft1786 Fm 1177, Wichita Falls, TX 76305For SaleMLS ID #183668, DEBRA WEST, Re/Max Elite Group. WFAR
- $465,0003 bd2 ba3.1k sqft8502 Ponderosa Rd, Wichita Falls, TX 76308For SaleMLS ID #183836, TANYA RUFF, Hirschi Realtors. WFAR
- $389,9003 bd3 ba2.4k sqft2 Bosque Cir, Wichita Falls, TX 76309For SaleMLS ID #183747, ANDY MENK, Century 21 Gold Coat Realtors. WFAR
- $374,0003 bd3 ba2.7k sqft4400 Ridgemont Dr, Wichita Falls, TX 76309For SaleMLS ID #183422, HEATHER CASH, Hirschi Realtors. WFAR
- $399,9003 bd4 ba2.9k sqft2424 Brentwood Dr, Wichita Falls, TX 76308For SaleMLS ID #183819, TANYA RUFF, Hirschi Realtors. WFAR
- $459,0003 bd4 ba4.3k sqft2012 Irving Pl, Wichita Falls, TX 76308For SaleMLS ID #184068, VIVIAN KIRKPATRICK, Keyterra Realty Group. WFAR
- $499,0004 bd3 ba3.4k sqft4204 Briar Cliff Dr, Wichita Falls, TX 76309For SaleMLS ID #183946, TYLER METHVIN, Domain Real Estate Services Inc. WFAR
- $395,0003 bd3 ba2.2k sqft3207 Taft Blvd, Wichita Falls, TX 76308For SaleMLS ID #183504, TYLER METHVIN, Domain Real Estate Services Inc. WFAR
- $414,9003 bd2 ba2.6k sqft1211 Shore Line Dr, Wichita Falls, TX 76308For SaleMLS ID #181659, COURTNEY GETCHELL, Paramount Real Estate Services. WFAR
