A wonderful opportunity to own a condo completely renovated. Complete with all new appliances, electrical, plumbing, and heat pump. Everything in this condo is new. Tastefully done. 2nd floor Unit.
Enjoy privacy and beautiful views with the surrounding mountains and just minutes from the downtown area.
Amenities include an inground pool, playground, fitness area, park, and laundry area.
HOA includes trash pick up, water and sewer, as well as pest control service.
A wonderful opportunity to purchase a move in ready place to call home.
For sale
$136,000
900 Mountain Creek Rd APT M169, Chattanooga, TN 37405
2beds
950sqft
Condominium
Built in 1975
-- sqft lot
$-- Zestimate®
$143/sqft
$335/mo HOA
What's special
Inground poolLaundry areaTastefully doneAll new appliancesFitness area
- 4 days
- 186
- 7
Zillow last checked:
Listing updated:
Listed by:
Krista Goss 423-421-1606,
Keller Williams Realty 423-664-1700
Source: Greater Chattanooga Realtors,MLS#: 1542715
Facts & features
Interior
Bedrooms & bathrooms
- Bedrooms: 2
- Bathrooms: 2
- Full bathrooms: 1
- 1/2 bathrooms: 1
Primary bedroom
- Description: canned lighting in addition to fan/lighting
- Level: Second
Bedroom
- Description: canned lighting in addition to fan/ lighting
- Level: Second
Primary bathroom
- Description: Shared bath
- Level: Second
Other
- Description: convenient to main living area
- Level: First
Family room
- Description: This area is combined with the eat in breakfast nook area.
- Level: First
Kitchen
- Level: First
Heating
- Central
Cooling
- Central Air, Ceiling Fan(s), Electric
Appliances
- Included: Electric Range, Electric Water Heater, Free-Standing Range, Microwave, Oven, Stainless Steel Appliance(s), Water Heater
- Laundry: Common Area, None
Features
- Granite Counters, Recessed Lighting, Plumbed, Split Bedrooms
- Flooring: Carpet, Luxury Vinyl
- Windows: Insulated Windows, Screens
- Basement: None
- Has fireplace: No
Interior area
- Total structure area: 950
- Total interior livable area: 950 sqft
- Finished area above ground: 950
- Finished area below ground: 0
Property
Parking
- Parking features: Asphalt, Off Street, Parking Lot
Features
- Levels: Two
- Stories: 2
- Patio & porch: Porch - Covered
- Exterior features: Playground
- Pool features: In Ground, Outdoor Pool
- Spa features: None
- Fencing: Chain Link
- Has view: Yes
- View description: Other
Lot
- Dimensions: 35.103651°/-85.324712°
- Features: Landscaped, Level, Private
Details
- Parcel number: 1170 A 011 C169
Construction
Type & style
- Home type: Condo
- Architectural style: Contemporary
- Property subtype: Condominium
Materials
- Block, Vinyl Siding
- Foundation: Block
- Roof: Shingle
Condition
- Updated/Remodeled
- New construction: No
- Year built: 1975
Utilities & green energy
- Sewer: Public Sewer
- Water: Public
- Utilities for property: Electricity Connected, Sewer Connected, Water Connected
Community & HOA
Community
- Features: Fitness Center, Playground, Pool
- Security: Fire Alarm
- Subdivision: Signal View Condos
HOA
- Has HOA: Yes
- Amenities included: Basketball Court, Barbecue, Fitness Center, Laundry, Playground, Pool, Trash, Water
- Services included: Pest Control, Sewer, Trash, Water
- HOA fee: $335 monthly
Location
- Region: Chattanooga
Financial & listing details
- Price per square foot: $143/sqft
- Annual tax amount: $1,276
- Date on market: 9/13/2026
- Listing terms: Cash,Conventional,FHA,VA Loan
- Road surface type: Asphalt
Estimated market value
Not available
Estimated sales range
Not available
Not available
Price history
| Date | Event | Price |
|---|---|---|
| 9/13/2026 | Listed for sale | $136,000$143/sqft |
Source: Greater Chattanooga Realtors #1542715 Report a problem | ||
Public tax history
Tax history is unavailable.
Monthly payment
Est. payment
Payment breakdown
Explore the cost of this home by adjusting the details. Changes won't be saved.Climate risks
Neighborhood: 37405
Nearby schools
Schools provided by the listing agent
- Elementary: Red Bank Elementary
- Middle: Red Bank Middle
- High: Red Bank High School
Source: Greater Chattanooga Realtors. This data may not be complete. We recommend contacting the local school district to confirm school assignments for this home.
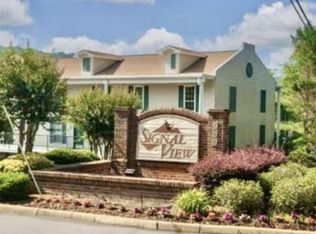
- $155,0002 bd2 ba950 sqft900 Mountain Creek Rd APT M-172, Chattanooga, TN 37405Sold
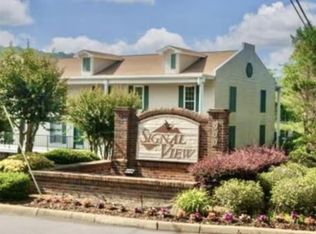
- $180,0002 bd2 ba950 sqft900 Mountain Creek Rd APT 168, Chattanooga, TN 37405Sold
- $175,0002 bd2 ba1k sqft900 Mountain Creek Rd APT Q265, Chattanooga, TN 37405For Sale

- $111,9001 bd1 ba710 sqft900 Mountain Creek Rd APT 127, Chattanooga, TN 37405Sold

Similar homes
- $127,0002 bd2 ba950 sqft900 Mountain Creek Rd APT E61, Chattanooga, TN 37405For Sale
 MLS ID #1542877, Grace Edrington. Greater Chattanooga Realtors
 - $127,0002 bd2 ba950 sqft900 Mountain Creek Rd APT 61, Chattanooga, TN 37405Active
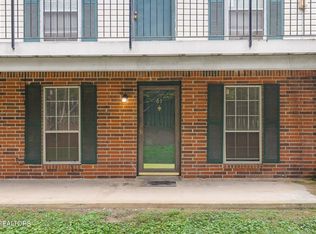
 MLS ID #1355715, George Edrington, BHHS J Douglas Properties. East Tennessee Realtors
 - $136,9002 bd2 ba950 sqft900 Mountain Creek Rd APT 137, Chattanooga, TN 37405For Sale
 MLS ID #1542282, Courtney Smith. Greater Chattanooga Realtors
 - $135,0002 bd2 ba1k sqft900 Mountain Creek Rd APT P247, Chattanooga, TN 37405For Sale
 MLS ID #1542575, Drew Carey. Greater Chattanooga Realtors
 - $135,0002 bd2 ba950 sqft900 Mountain Creek Rd, Chattanooga, TN 37405For Sale
 MLS ID #3221439, Teresa Congioloso. RealTracs MLS as distributed by MLS GRID
