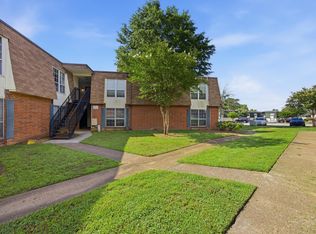
Welcome home to this beautifully renovated 2-bedroom, 2-bath ground level condo at Signal View Condos, offering stunning mountain views and modern updates throughout. Enjoy peace of mind with new electrical, plumbing, and heat pump, plus stylish luxury vinyl plank flooring. The kitchen and both bathrooms feature granite countertops and updated fixtures, while the kitchen is complete with stainless steel appliances, including the refrigerator.
Signal View offers exceptional community amenities; relax by the pool, stay active in the fitness center, or unwind at the park, playground, or lakeside area. Additional conveniences include an on-site laundry facility and ample parking.
Perfectly located just minutes from downtown Chattanooga, shopping, schools, and local entertainment. This newly renovated condo combines comfort, convenience, and value. Don't miss your chance to make it yours; call today!
For sale
$175,000
900 Mountain Creek Rd APT M162, Chattanooga, TN 37405
2beds
950sqft
Condominium
Built in 1975
-- sqft lot
$-- Zestimate®
$184/sqft
$245/mo HOA
What's special
- 315 days
- 50
- 4
Zillow last checked:
Listing updated:
Listed by:
Grace Edrington 423-280-2865,
Berkshire Hathaway HomeServices J Douglas Properties 423-498-5800,
Dennis R Tate 423-356-4025,
Berkshire Hathaway HomeServices J Douglas Properties
Source: Greater Chattanooga Realtors,MLS#: 1524936
Facts & features
Interior
Bedrooms & bathrooms
- Bedrooms: 2
- Bathrooms: 2
- Full bathrooms: 2
Primary bedroom
- Level: First
Bedroom
- Level: First
Bathroom
- Level: First
Bathroom
- Level: First
Kitchen
- Level: First
Laundry
- Level: First
Living room
- Level: First
Heating
- Geothermal
Cooling
- Central Air, Ceiling Fan(s), Electric, Geothermal
Appliances
- Included: Dishwasher, Electric Cooktop, Electric Oven, Electric Water Heater, Ice Maker, Microwave, Refrigerator, Stainless Steel Appliance(s)
- Laundry: Outside
Features
- Granite Counters, Kitchen Island, Open Floorplan, Soaking Tub, Walk-In Closet(s), Tub/shower Combo, Connected Shared Bathroom
- Flooring: Luxury Vinyl
- Windows: Aluminum Frames, Double Pane Windows
- Basement: Dirt Floor,Full
- Has fireplace: No
Interior area
- Total structure area: 950
- Total interior livable area: 950 sqft
- Finished area above ground: 950
Property
Parking
- Parking features: Paved, Parking Lot
Features
- Levels: One
- Patio & porch: Covered, Front Porch
- Exterior features: Dog Run, Lighting, Outdoor Grill, Playground
- Pool features: Association, Community, In Ground, Outdoor Pool
- Fencing: None
Lot
- Size: 202 Square Feet
- Dimensions: 871 sq. ft.
Details
- Additional structures: None
- Parcel number: 117o A 011 C162
- Other equipment: None
Construction
Type & style
- Home type: Condo
- Architectural style: Other
- Property subtype: Condominium
Materials
- Brick, Vinyl Siding, ICFs (Insulated Concrete Forms)
- Foundation: Slab
- Roof: Shingle
Condition
- Updated/Remodeled
- New construction: No
- Year built: 1975
Utilities & green energy
- Sewer: Public Sewer
- Water: Public
- Utilities for property: Cable Connected, Electricity Connected, Phone Connected, Sewer Connected, Water Connected
Community & HOA
Community
- Features: Fitness Center, Park, Playground, Pool, Sidewalks, Pond
- Security: Fire Alarm, Fire Sprinkler System, Security Guard, Smoke Detector(s), Security Lights
- Subdivision: Signal View Condos
HOA
- Has HOA: Yes
- Amenities included: Coin Laundry, Dog Park, Fitness Center, Landscaping, Maintenance Grounds, Maintenance Structure, Picnic Area, Playground, Parking, Pool, Pond Year Round, Snow Removal, Trash
- Services included: Insurance, Maintenance Grounds, Maintenance Structure, Pest Control, Security, Snow Removal, Trash, Water
- HOA fee: $245 monthly
Location
- Region: Chattanooga
Financial & listing details
- Price per square foot: $184/sqft
- Annual tax amount: $1,364
- Date on market: 12/6/2025
- Listing terms: Cash,Conventional,FHA,VA Loan
- Road surface type: Asphalt, Paved
Estimated market value
Not available
Estimated sales range
Not available
Not available
Price history
| Date | Event | Price |
|---|---|---|
| 3/9/2026 | Price change | $175,000-1.1%$184/sqft |
Source: Greater Chattanooga Realtors #1524936 Report a problem | ||
| 12/6/2025 | Listed for sale | $177,000+1.4%$186/sqft |
Source: Greater Chattanooga Realtors #1524936 Report a problem | ||
| 11/6/2025 | Listing removed | $174,500$184/sqft |
Source: Greater Chattanooga Realtors #1512549 Report a problem | ||
| 7/16/2025 | Price change | $174,500-0.3%$184/sqft |
Source: Greater Chattanooga Realtors #1512549 Report a problem | ||
| 5/9/2025 | Listed for sale | $175,000+316.7%$184/sqft |
Source: Greater Chattanooga Realtors #1512549 Report a problem | ||
| 2/26/2016 | Sold | $42,000$44/sqft |
Source: Greater Chattanooga Realtors #1237536 Report a problem | ||
Public tax history
Tax history is unavailable.
Monthly payment
Est. payment
Payment breakdown
Explore the cost of this home by adjusting the details. Changes won't be saved.Climate risks
Neighborhood: 37405
Nearby schools
Schools provided by the listing agent
- Elementary: Red Bank Elementary
- Middle: Red Bank Middle
- High: Red Bank High School
Source: Greater Chattanooga Realtors. This data may not be complete. We recommend contacting the local school district to confirm school assignments for this home.
- $117,0001 bd1 ba780 sqft900 Mountain Creek Rd APT 212, Chattanooga, TN 37405Sold
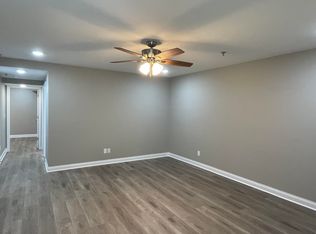
- $78,9002 bd2 ba950 sqft900 Mountain Creek Rd APT 28, Chattanooga, TN 37405Pending

- $130,0002 bd2 ba950 sqft900 Mountain Creek Rd APT 63, Chattanooga, TN 37405Sold
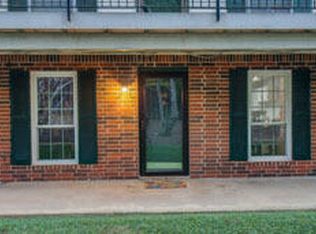
- $65,0002 bd2 ba950 sqft900 Mountain Creek Rd APT 67, Chattanooga, TN 37405Sold

Similar homes
- $175,0002 bd2 ba1k sqft900 Mountain Creek Rd APT Q265, Chattanooga, TN 37405For Sale
 MLS ID #1542937, Derek Rushing. Greater Chattanooga Realtors
 - $169,0002 bd2 ba1k sqft900 Mountain Creek Rd APT 300, Chattanooga, TN 37405For Sale
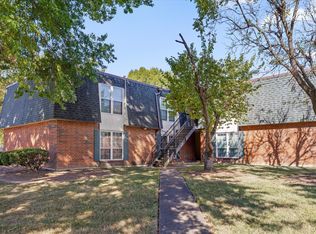 MLS ID #1543620, Grace Edrington. Greater Chattanooga Realtors
 - $175,0002 bd2 ba950 sqft900 Mountain Creek Rd APT 162, Chattanooga, TN 37405For Sale
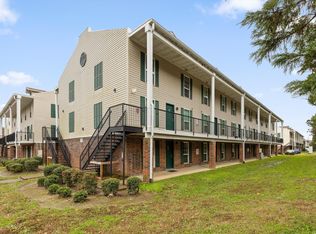
 MLS ID #3338522, Grace Edrington. RealTracs MLS as distributed by MLS GRID
 - $134,9002 bd2 ba1k sqft900 Mountain Creek Rd APT Q264, Chattanooga, TN 37405For Sale
 MLS ID #1535694, Charlotte A Mabry. Greater Chattanooga Realtors
