Senior Community 55+ What an incredible home describes this lovely place to call "Home Sweet Home" which is located in central Longmont close to the hospital, medical centers and restaurants, banks, etc. There is pride in ownership with this gem as it has lovely vinyl flooring throughout for easy maintenance, open floor plan, dual paned vinyl wrapped windows, eat-in kitchen, oversized 10x30 covered deck, newer shed, walk-in shower, shingled roof and so much more. Pets ok and fencing is allowed, Also, included is an outdoor pool and clubhouse.
Sold for $85,000
$85,000
900 Mountain View Ave #209, Longmont, CO 80501
2beds
896sqft
Manufactured Home
Built in 2016
-- sqft lot
$-- Zestimate®
$95/sqft
$1,885 Estimated rent
Home value
Not available
Estimated sales range
Not available
$1,885/mo
Zestimate® history
Owner options
List your home for rent
$1,885/mo
Rent Zestimate®
Find your next renter with Zillow Rental Manager. Plus, with online applications, you can quickly screen prospective tenants – for free.
$1,885/mo
Rent Zestimate®
Refinance and save
$397/mo
Est. payment
Refinancing to a lower rate could help reduce your monthly payments and save thousands over the life of the loan.
$397/mo
Est. payment
Explore your selling options
Work with a Zillow partner agent
Leverage their expertise and Zillow's premium Showcase listings to get your home seen by more buyers.
Get startedList with your own agent
Get your home in front of millions of buyers by listing it on Zillow.
Learn how to do itSell it yourself
Take full control of how buyers see your home on Zillow by listing For Sale by Owner (FSBO).
List your homeWhat's special
Zillow last checked:
Listing updated:
Listed by:
Mary Rose Gutierrez 303-946-0865,
Mary Rose Gutierrez
Bought with:
Mary Rose Gutierrez, 40008540
Mary Rose Gutierrez
Source: IRES as distributed by MLS GRID,MLS#: 6059
Facts & features
Interior
Bedrooms & bathrooms
- Bedrooms: 2
- Bathrooms: 2
- Full bathrooms: 1
- 3/4 bathrooms: 1
- Main level bathrooms: 2
Primary bedroom
- Description: Linoleum
- Features: 3/4 Primary Bath, Luxury Features Primary Bath
- Dimensions: 0 x 0
Bedroom 2
- Description: Linoleum
- Dimensions: 0 x 0
Dining room
- Length: 0 Feet
Kitchen
- Description: Linoleum
- Dimensions: 0 x 0
Laundry
- Description: Linoleum
- Dimensions: 0 x 0
Living room
- Description: Linoleum
- Dimensions: 0 x 0
Heating
- Forced Air
Appliances
- Included: Gas Range, Dishwasher, Refrigerator, Washer, Dryer, Microwave
Features
- Eat-in Kitchen, Open Floorplan, Walk-In Closet(s)
Interior area
- Total structure area: 896
- Total interior livable area: 896 sqft
Property
Parking
- Parking features: Carport
- Has carport: Yes
- Details: Carport
Accessibility
- Accessibility features: Stall Shower
Features
- Patio & porch: Deck
- Fencing: Chain Link
Lot
- Features: Paved, Curbs, Fire Hydrant within 500 Feet
Details
- Additional structures: Storage
- Parcel number: 12053423800171
- On leased land: Yes
- Special conditions: Private Owner
Construction
Type & style
- Home type: MobileManufactured
- Property subtype: Manufactured Home
Materials
- Vinyl Siding
- Roof: Fiberglass
Condition
- Year built: 2016
Details
- Builder model: Spring
- Builder name: Skyline
Utilities & green energy
- Electric: Xcel Energy
- Gas: Xcel Energy
- Water: City
- Utilities for property: Natural Gas Available, Cable Available, Satellite Avail
Green energy
- Energy efficient items: Windows, Doors
Community & HOA
Community
- Subdivision: Mountain View
HOA
- Has HOA: No
Location
- Region: Longmont
Financial & listing details
- Price per square foot: $95/sqft
- Tax assessed value: $41,600
- Annual tax amount: $94
- Date on market: 9/24/2024
- Listing terms: Cash,Chattel
- Road surface type: Asphalt
Price history
| Date | Event | Price |
|---|---|---|
| 5/9/2025 | Sold | $85,000$95/sqft |
Source:  IRES as distributed by MLS GRID #6059 Report a problem IRES as distributed by MLS GRID #6059 Report a problem | ||
| 4/11/2025 | Pending sale | $85,000$95/sqft |
Source: IRES as distributed by MLS GRID #6059 Report a problem | ||
| 3/18/2025 | Price change | $85,000-4.5%$95/sqft |
Source: IRES as distributed by MLS GRID #6059 Report a problem | ||
| 2/21/2025 | Price change | $89,000-19.1%$99/sqft |
Source: IRES as distributed by MLS GRID #6059 Report a problem | ||
| 12/5/2024 | Price change | $110,000-12%$123/sqft |
Source: IRES as distributed by MLS GRID #6059 Report a problem | ||
| 10/25/2024 | Price change | $125,000-3.8%$140/sqft |
Source: IRES as distributed by MLS GRID #6059 Report a problem | ||
| 9/24/2024 | Listed for sale | $130,000+2854.5%$145/sqft |
Source: IRES as distributed by MLS GRID #6059 Report a problem | ||
| 8/24/1976 | Sold | $4,400$5/sqft |
Source: Agent Provided Report a problem | ||
Public tax history
| Year | Property taxes | Tax assessment |
|---|---|---|
| 2018 | $284 +4.2% | $2,995 -5.7% |
| 2017 | $273 +583.3% | $3,176 +279.9% |
| 2016 | $40 -29.4% | $836 +34.8% |
| 2015 | $57 -13.9% | $620 -11.8% |
| 2014 | $66 | $703 |
Find assessor info on the county website
Neighborhood: Loomiller
Nearby homes
- $101,5003 bd3 ba1k sqft900 Mountain View Ave LOT 124, Longmont, CO 80501Sold

- $58,0002 bd2 ba840 sqft900 Mountain View Ave LOT 103, Longmont, CO 80501Sold

- $110,0002 bd2 ba840 sqft900 Mountain View Ave LOT 202, Longmont, CO 80501Off Market
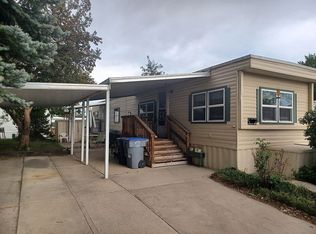
- $29,0003 bd2 ba1k sqft900 Mountain View Ave LOT 128, Longmont, CO 80501Off Market
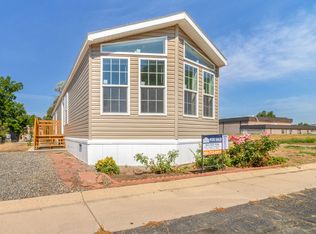
- $69,0002 bd2 ba896 sqft900 Mountain View Ave LOT 213, Longmont, CO 80501Sold
- $14,0002 bd1 ba1.2k sqft900 Mountain View Ave LOT 208, Longmont, CO 80501Pending
- $41,6002 bd2 ba832 sqft900 Mountain View Ave LOT 259, Longmont, CO 80501Off Market
- $12,8002 bd1 ba1.3k sqft900 Mountain View Ave LOT 247, Longmont, CO 80501Off Market
Nearby schools
GreatSchools rating
- 6/10Mountain View Elementary SchoolGrades: PK-4Distance: 0.5 mi
- 3/10Longs Peak Middle SchoolGrades: 5-8Distance: 0.7 mi
- 7/10Longmont High SchoolGrades: 9-12Distance: 0.7 mi
- Colorado
- Boulder County
- Longmont
- 80501
- Loomiller
- 900 Mountain View Ave Unit 209
Nearby cities
Nearby neighborhoods
Nearby zip codes
Other Longmont Topics
