Owner financing available! Low Down Payment! New carpet throughout! New luxury vinyl flooring in kitchen and bathroom! Rent to Own (owner finance) this well loved and maintained 2 bedroom, 1 bath home with a split bedroom layout. Enjoy off street parking with a nice deep two car tandem carport and a fabulous south facing screened in porch. This comfortable and affordable home is located in Mountain View, a 55+ age restricted community, lot rent is $1015/ mo. 2nd owner/ occupant can be just 40 or older. Home boasts an open floor plan with all new carpets and luxury vinyl plank flooring. In the last few weeks the roof has been resealed and home received a fresh coat of exterior paint. All appliances are included, even the washer and dryer! Yard has established landscaping with flowering plants and roses plus 2 storage sheds. The park has a clubhouse with a community room, kitchenette and pool. Residents can enjoy regular community events and coffee groups. Small pets are allowed in the community and the yard comes equipped with small fencing. Call agent for more info or to come see this great place today! Let the fun begin!
Sold for $39,700
$39,700
900 Mountain View Ave #262, Longmont, CO 80501
2beds
896sqft
Manufactured Home
Built in 1970
-- sqft lot
$-- Zestimate®
$44/sqft
$1,741 Estimated rent
Home value
Not available
Estimated sales range
Not available
$1,741/mo
Zestimate® history
Owner options
List your home for rent
$1,741/mo
Rent Zestimate®
Find your next renter with Zillow Rental Manager. Plus, with online applications, you can quickly screen prospective tenants – for free.
$1,741/mo
Rent Zestimate®
Refinance and save
$185/mo
Est. payment
Refinancing to a lower rate could help reduce your monthly payments and save thousands over the life of the loan.
$185/mo
Est. payment
Explore your selling options
Work with a Zillow partner agent
Leverage their expertise and Zillow's premium Showcase listings to get your home seen by more buyers.
Get startedList with your own agent
Get your home in front of millions of buyers by listing it on Zillow.
Learn how to do itSell it yourself
Take full control of how buyers see your home on Zillow by listing For Sale by Owner (FSBO).
List your homeWhat's special
Zillow last checked:
Listing updated:
Listed by:
Tawny Slattery 970-699-9314,
Elevate RE and Home Sales
Bought with:
Tawny Slattery, 100077621
Elevate RE and Home Sales
Source: IRES as distributed by MLS GRID,MLS#: 6557
Facts & features
Interior
Bedrooms & bathrooms
- Bedrooms: 2
- Bathrooms: 1
- Full bathrooms: 1
- Main level bathrooms: 1
Primary bedroom
- Description: Carpet
- Area: 182 Square Feet
- Dimensions: 13 x 14
Bedroom 2
- Description: Carpet
- Area: 182 Square Feet
- Dimensions: 13 x 14
Kitchen
- Description: Laminate
- Area: 121 Square Feet
- Dimensions: 11 x 11
Laundry
- Description: Laminate
- Area: 36 Square Feet
- Dimensions: 6 x 6
Living room
- Description: Carpet
- Area: 196 Square Feet
- Dimensions: 14 x 14
Heating
- Forced Air
Cooling
- Evaporative Cooling
Appliances
- Included: Electric Range, Refrigerator, Washer, Dryer, Disposal
- Laundry: Washer/Dryer Hookup
Features
- Eat-in Kitchen, Cathedral Ceiling(s), Open Floorplan, Pantry, Walk-In Closet(s), Split Bedroom Plan
- Windows: Window Coverings
Interior area
- Total structure area: 896
- Total interior livable area: 896 sqft
Property
Parking
- Parking features: Carport
- Has carport: Yes
- Details: Carport
Accessibility
- Accessibility features: Level Lot, Level Drive, Near Bus
Features
- Patio & porch: Patio, Enclosed
- Fencing: Fenced,Wire
Lot
- Features: Level, City Limits, Paved, Curbs, Gutters, Sidewalks, Street Light
Details
- Additional structures: Storage
- Parcel number: 12053423800139
- Special conditions: Private Owner
Construction
Type & style
- Home type: MobileManufactured
- Property subtype: Manufactured Home
Materials
- Frame, Metal Siding
- Roof: Metal
Condition
- Year built: 1970
Details
- Builder name: Magnolia
Utilities & green energy
- Electric: City/ Longmont
- Gas: Xcel
- Sewer: Public Sewer
- Water: City
- Utilities for property: Natural Gas Available, Electricity Available, Cable Available, Satellite Avail, High Speed Avail, Underground Utilities
Green energy
- Energy efficient items: Southern Exposure, Doors
Community & HOA
Community
- Security: Fire Alarm
- Subdivision: Mountain View 55+
HOA
- Has HOA: No
Location
- Region: Longmont
Financial & listing details
- Price per square foot: $44/sqft
- Tax assessed value: $11,600
- Annual tax amount: $79
- Date on market: 9/23/2025
- Listing terms: Cash,Chattel
- Exclusions: Any personal property
- Electric utility on property: Yes
- Road surface type: Asphalt
Price history
| Date | Event | Price |
|---|---|---|
| 10/21/2025 | Sold | $39,700$44/sqft |
Source:  IRES as distributed by MLS GRID #6557 Report a problem IRES as distributed by MLS GRID #6557 Report a problem | ||
| 9/23/2025 | Listed for sale | $39,700+62%$44/sqft |
Source: IRES as distributed by MLS GRID #6557 Report a problem | ||
| 10/28/1997 | Sold | $24,500$27/sqft |
Source: Agent Provided Report a problem | ||
Public tax history
| Year | Property taxes | Tax assessment |
|---|---|---|
| 2018 | $79 -10.8% | $835 -36.4% |
| 2017 | $89 +25.7% | $1,313 +77.4% |
| 2016 | $71 +5% | $740 -1.7% |
| 2015 | $67 +132.9% | $753 +21.5% |
| 2014 | $29 | $620 |
Find assessor info on the county website
Neighborhood: Loomiller
Nearby homes
- $426,0003 bd2 ba2.1k sqft1002 Lee Way, Longmont, CO 80501Off Market
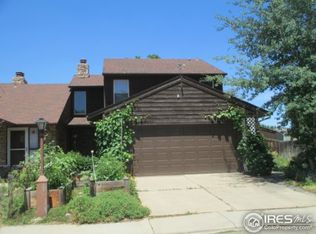
- $431,9003 bd2 ba1.5k sqft1006 Lee Way, Longmont, CO 80501Off Market

- $484,0003 bd2 ba2.5k sqft1007 Lee Way, Longmont, CO 80501Off Market
- $383,6002 bd1 ba1.5k sqft1033 Townley Cir, Longmont, CO 80501Off Market
- $392,3003 bd1 ba1.3k sqft1011 Lee Way, Longmont, CO 80501Off Market
- $398,0003 bd2 ba1.3k sqft1010 Lee Way, Longmont, CO 80501Off Market
- $427,0003 bd2 ba1.5k sqft1029 Townley Cir, Longmont, CO 80501Sold
- $426,5003 bd2 ba1.5k sqft1015 Lee Way, Longmont, CO 80501Off Market
Nearby schools
GreatSchools rating
- 6/10Mountain View Elementary SchoolGrades: PK-4Distance: 0.5 mi
- 3/10Longs Peak Middle SchoolGrades: 5-8Distance: 0.6 mi
- 7/10Longmont High SchoolGrades: 9-12Distance: 0.7 mi
- Colorado
- Boulder County
- Longmont
- 80501
- Loomiller
- 900 Mountain View Ave Unit 262
Nearby cities
Nearby neighborhoods
Nearby zip codes
Other Longmont Topics
